9 Northville Ave, East Bridgewater, MA 02333
Local realty services provided by:CENTURY 21 Elite Realty, Inc.
9 Northville Ave,East Bridgewater, MA 02333
$1,099,900
- 4 Beds
- 4 Baths
- 4,495 sq. ft.
- Single family
- Active
Upcoming open houses
- Sat, Sep 1212:00 pm - 02:00 pm
Listed by: james r. clarke
Office: gold key realty llc
MLS#:73544454
Source:MLSPIN
Price summary
- Price:$1,099,900
- Price per sq. ft.:$244.69
About this home
***50K Price reduction!***THIS HOME HAS EVERYTHING! 15 Rooms • 4,500+ Sq. Ft. • Heated 6-Car Garage • Premier Northville Landing Cul-de-Sac! The private in-law suite has its own driveway and entrance while sharing a convenient breezeway and laundry with the main home—perfect for extended family, guests, a home office, or a teen suite. Features include a brand-new septic system, granite countertops, stainless-steel appliances, refinished hardwood floors, fresh interior paint, central A/C, abundant closet space, and two walk-up attics for exceptional storage. The spectacular 36' x 24' cathedral-ceiling bonus room is ideal as a home theater, family room, game room, or fitness studio. This exceptional custom-built home perfectly blends luxury, space, and versatility. A rare opportunity to own a truly remarkable home in one of the area's most sought-after neighborhoods! ***OPEN HOUSE SATURDAY 9/12 12-2***
Contact an agent
Home facts
- Year built:1995
- Listing ID #:73544454
- Updated:September 12, 2026 at 11:16 AM
Rooms and interior
- Bedrooms:4
- Total bathrooms:4
- Full bathrooms:3
- Half bathrooms:1
- Rooms Total:15
- Flooring:Carpet, Flooring - Hardwood, Flooring - Wall to Wall Carpet, Hardwood
- Dining Description:Dining Area, Hardwood
- Bathrooms Description:Bathroom, Bathroom - With Tub & Shower
- Kitchen Description:Bathroom - Half, Breakfast Bar / Nook, Countertops - Stone/Granite/Solid, Country Kitchen, Dishwasher, Flooring - Hardwood, Kitchen, Kitchen Island, Microwave, Pantry, Range, Recessed Lighting, Refrigerator, Stainless Steel Appliances, Wainscoting
- Basement Description:Full
- Living area:4,495 sq. ft.
Heating and cooling
- Cooling:6 Cooling Zones, Central Air
- Heating:Baseboard, Oil
- Central air:Yes
Structure and exterior
- Roof:Shingle
- Year built:1995
- Building area:4,495 sq. ft.
- Lot area:0.88 Acres
- Lot Features:Cul-De-Sac
- Architectural Style:Colonial
- Construction Materials:Frame
- Exterior Features:Balcony, Balcony/Deck, Deck, Patio, Porch, Professional Landscaping
- Foundation Description:Concrete Perimeter
Utilities
- Water:Public
- Sewer:Private Sewer
Finances and disclosures
- Price:$1,099,900
- Price per sq. ft.:$244.69
- Tax amount:$13,938 (2025)
Features and amenities
- Appliances:Dishwasher, Dryer, Microwave, Range, Refrigerator, Washer
- Laundry features:Dryer, Electric Dryer Hookup, First Floor, Washer
Parking
- Total parking spaces:26
- Parking description:Attached, Garage Door Opener, Garage Faces Side, Heated Garage, Paved, Paved Drive, Workshop in Garage
- Garage:Yes
- Garage spaces:6
New listings near 9 Northville Ave
- Open Sat, 1 to 3pmNew
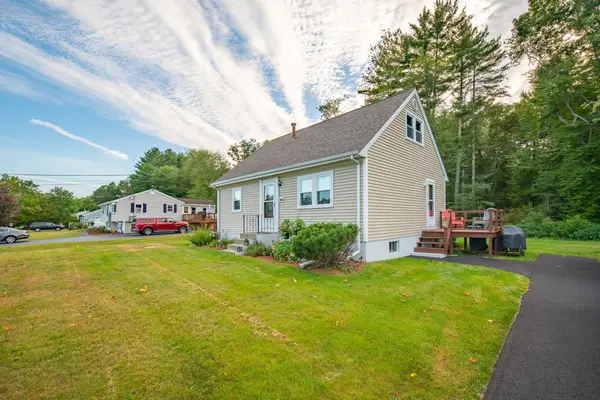 $549,000Active4 beds 1 baths1,152 sq. ft.
1761 Washington St, East Bridgewater, MA 02333
MLS# 73574901Listed by: Compass - Open Sat, 11:30am to 12:30pmNew
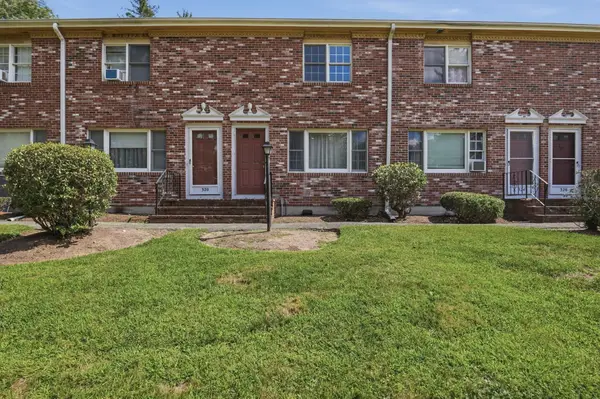 $339,900Active2 beds 2 baths1,024 sq. ft.
322 Bedford St #322, East Bridgewater, MA 02333
MLS# 73574582Listed by: Lamacchia Realty, Inc. - Open Sun, 1 to 3pmNew
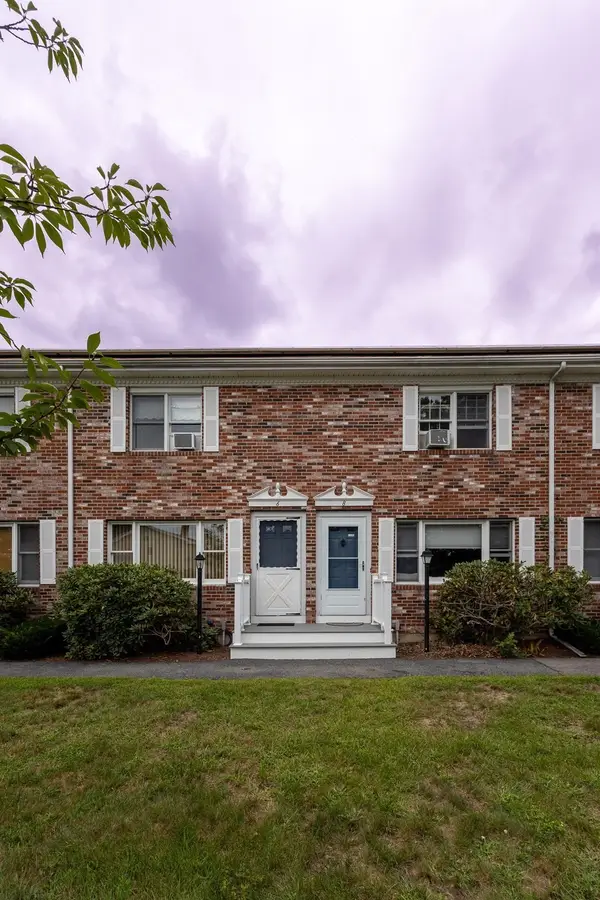 $299,000Active2 beds 2 baths1,024 sq. ft.
6 Robins St. #6, East Bridgewater, MA 02333
MLS# 73574303Listed by: Coldwell Banker Realty - Westwood - Open Sat, 11am to 12:30pmNew
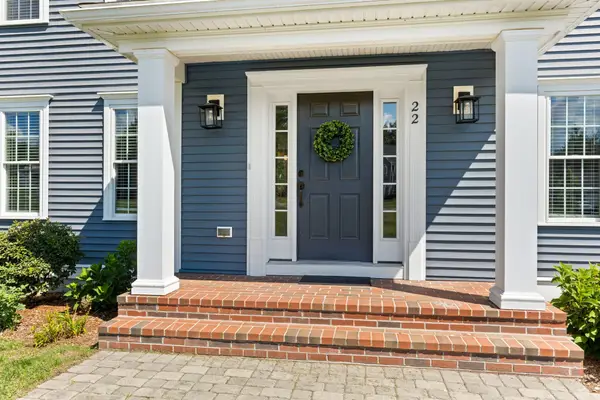 $1,025,000Active3 beds 3 baths2,500 sq. ft.
22 Whitmarsh Ln, East Bridgewater, MA 02333
MLS# 73573717Listed by: Keller Williams Realty - New
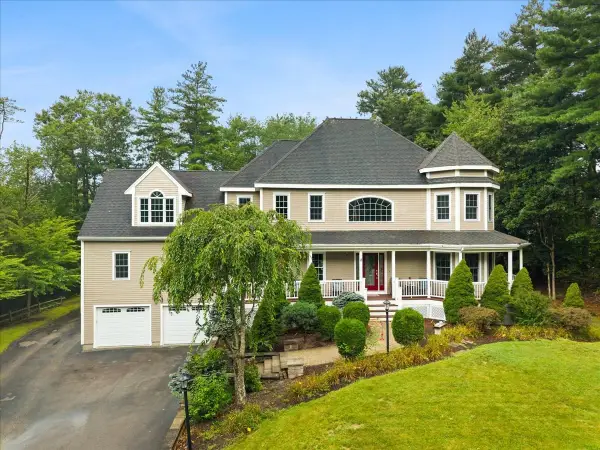 $1,300,000Active4 beds 5 baths4,144 sq. ft.
8 Rockmeadow Drive, East Bridgewater, MA 02333
MLS# 73573952Listed by: RE/MAX Partners - Open Thu, 5 to 6:30pmNew
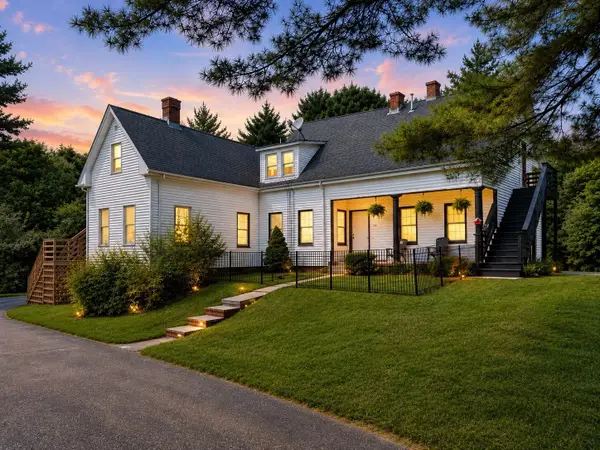
 $799,000Active4 beds 2 baths2,102 sq. ft.
738 Crescent St, East Bridgewater, MA 02333
MLS# 73573539Listed by: Century 21 North East - New
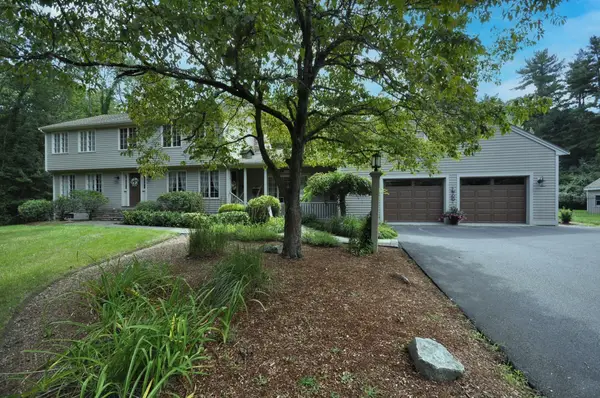 $969,900Active3 beds 4 baths4,008 sq. ft.
34 River Rd, East Bridgewater, MA 02333
MLS# 73571858Listed by: Kim West Real Estate - Open Sat, 1 to 3pmNew
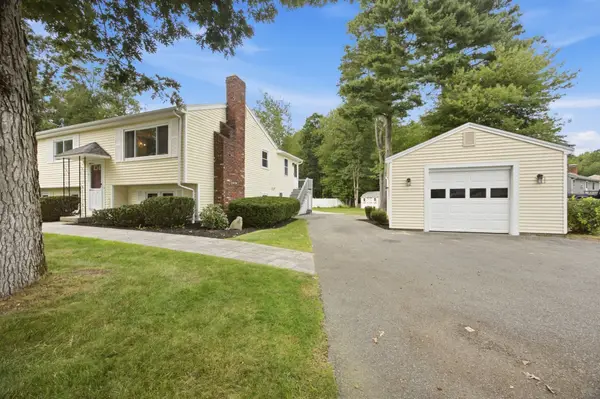 $650,000Active4 beds 2 baths2,274 sq. ft.
410 Crescent St, East Bridgewater, MA 02333
MLS# 73571226Listed by: Conway - Lakeville - New
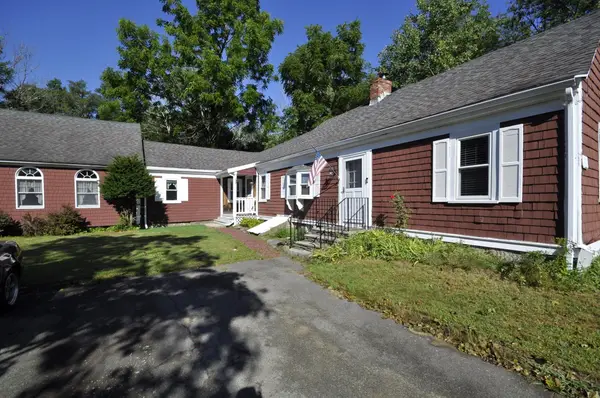 $549,900Active3 beds 1 baths2,155 sq. ft.
466 Summer St, East Bridgewater, MA 02333
MLS# 73570761Listed by: Kim West Real Estate 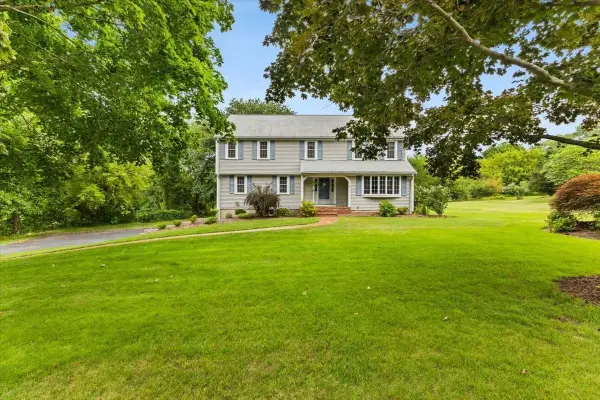 $799,900Active5 beds 3 baths2,688 sq. ft.
435 Highland Street, East Bridgewater, MA 02333
MLS# 73570023Listed by: AM Realty Group, LLC


Protect your home and budget from life's surprises with an Assurant Home Warranty, backed by a partner that supports you through every step of homeownership. Explore Plans.
©2026 Century 21 Real Estate LLC. All rights reserved. CENTURY 21®, the CENTURY 21 Logo and C21® are service marks owned by Century 21 Real Estate LLC. Century 21 Real Estate LLC fully supports the principles of the Fair Housing Act and the Equal Opportunity Act. Each office is independently owned and operated. Listing information is deemed reliable but not guaranteed accurate.