
114 Quivet Dr., East Dennis, MA 02641
Local realty services provided by:CENTURY 21 Mario Real Estate
114 Quivet Dr.,Dennis, MA 02641
$1,112,000
- 2 Beds
- 3 Baths
- 2,346 sq. ft.
- Single family
- Active
Listed by: mary ann politi
Office: william raveis real estate & homes services
MLS#:73576682
Source:MLSPIN
Price summary
- Price:$1,112,000
- Price per sq. ft.:$474
About this home
Elegant and distinctive, this ranch is in one of East Dennis's much-loved and highly desirable neighborhoods. The abundant natural light throughout, the generously proportioned rooms and open layout is designed for everyday living and entertaining. Beyond the foyer is the great room, big enough for multiple seating areas but also cozy with build-ins and a gas fireplace to gather around. The doors open to a large deck for seamless indoor/outdoor living. Next is the dining room then on to the eat-in kitchen which also opens to the deck. The two oversized bedrooms and other versatile spaces give this home a more expansive feel than the room count implies. The location is truly special with Cedar Pond just a few houses away offering wonderful opportunities for fishing, kayaking and even ice skating. The beautiful (residents only in summer) Cold Storage Beach and Sesuit Harbor are nearby, making it easy to enjoy lobster rolls, boat launches and the best of Cape Cod living! The outdoor shower is perfect for rinsing off after a day at the beach and he whole house generator gives you piece of mind. This is a wonderful opportunity to own a beautiful home in a perfect location....
Contact an agent
Home facts
- Year built:1992
- Listing ID #:73576682
- Updated:September 15, 2026 at 11:10 AM
Rooms and interior
- Bedrooms:2
- Total bathrooms:3
- Full bathrooms:2
- Half bathrooms:1
- Rooms Total:6
- Basement Description:Bulkhead, Full, Interior Entry
- Living area:2,346 sq. ft.
Heating and cooling
- Cooling:Central Air
- Heating:Central, Forced Air
- Central air:Yes
Structure and exterior
- Year built:1992
- Building area:2,346 sq. ft.
- Lot area:0.74 Acres
- Architectural Style:Ranch
- Foundation Description:Concrete Perimeter
Utilities
- Water:Public
- Sewer:Private Sewer
Finances and disclosures
- Price:$1,112,000
- Price per sq. ft.:$474
- Tax amount:$4,321 (2026)
Features and amenities
- Amenities:Gas Water Heater
Parking
- Total parking spaces:6
- Parking description:Paved Drive
- Garage:Yes
- Garage spaces:2
New listings near 114 Quivet Dr.
- Coming Soon
 $979,000Coming Soon2 beds 2 baths1,800 sq. ft.
144 Forest Hills Drive, Dennis, MA 02638
MLS# 22604576Listed by: LAMACCHIA REALTY, INC. - New
 $1,112,000Active2 beds 3 baths2,346 sq. ft.
114 Quivet Drive, East Dennis, MA 02641
MLS# 22604612Listed by: WILLIAM RAVEIS REAL ESTATE & HOME SERVICES 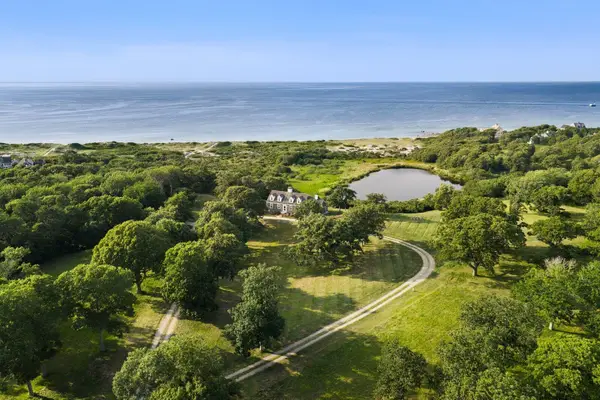 $22,500,000Active4 beds 4 baths2,955 sq. ft.
102 Sesuit Neck Road, East Dennis, MA 02641
MLS# 22604415Listed by: GIBSON SOTHEBY'S INTERNATIONAL REALTY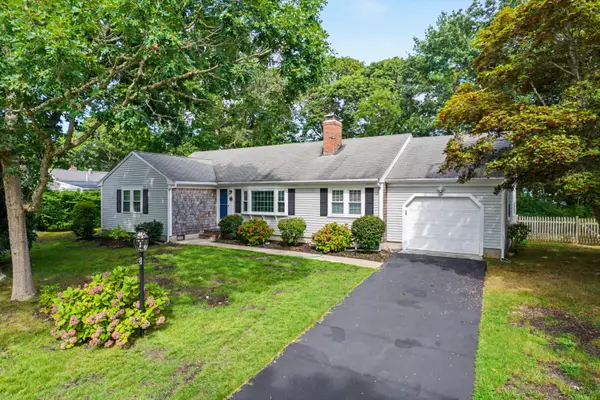 $825,000Active3 beds 2 baths1,566 sq. ft.
8 Gold Finch Lane, East Dennis, MA 02660
MLS# 22604388Listed by: LAMACCHIA REALTY, INC.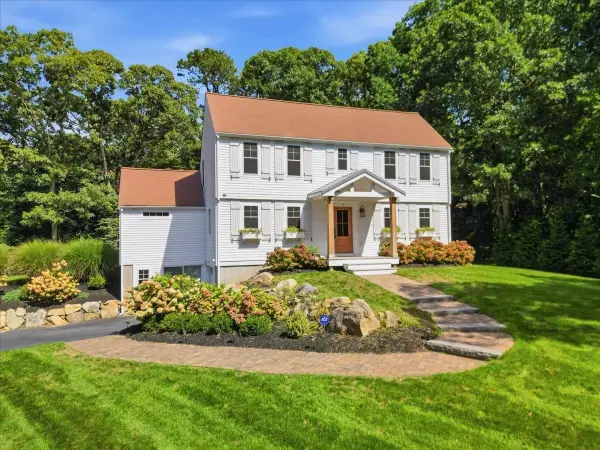 $1,299,000Active3 beds 3 baths2,615 sq. ft.
181 King James Drive, Dennis, MA 02660
MLS# 73571104Listed by: Keller Williams Realty- Open Sat, 11am to 1pm
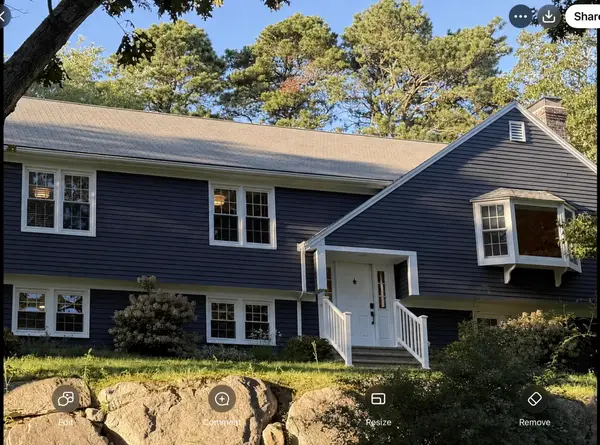 $1,299,000Active4 beds 3 baths2,929 sq. ft.
91 Greenland Circle, East Dennis, MA 02660
MLS# 22604312Listed by: GIBSON SOTHEBY'S INTERNATIONAL REALTY  $849,000Active3 beds 2 baths1,412 sq. ft.
90 Lady Slipper Drive, Dennis, MA 02638
MLS# 73570286Listed by: Gibson Sotheby's International Realty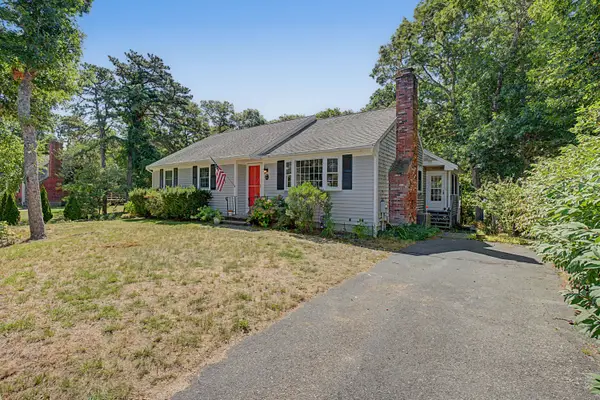 $679,000Active3 beds 2 baths1,192 sq. ft.
15 Homer Lane, South Dennis, MA 02660
MLS# 22604072Listed by: COLDWELL BANKER MARTHA MURRAY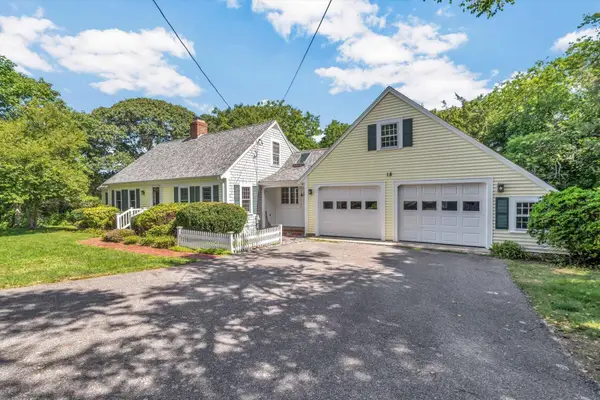 $875,000Pending3 beds 2 baths2,072 sq. ft.
18 Quivet Drive, Dennis, MA 02638
MLS# 22603904Listed by: SOTHEBY'S INTERNATIONAL REALTY


Protect your home and budget from life's surprises with an Assurant Home Warranty, backed by a partner that supports you through every step of homeownership. Explore Plans.
©2026 Century 21 Real Estate LLC. All rights reserved. CENTURY 21®, the CENTURY 21 Logo and C21® are service marks owned by Century 21 Real Estate LLC. Century 21 Real Estate LLC fully supports the principles of the Fair Housing Act and the Equal Opportunity Act. Each office is independently owned and operated. Listing information is deemed reliable but not guaranteed accurate.