
17 Ramona's Way, East Longmeadow, MA 01028
Local realty services provided by:CENTURY 21 AllPoints Realty
17 Ramona's Way,East Longmeadow, MA 01028
$699,900
- 4 Beds
- 3 Baths
- 2,250 sq. ft.
- Single family
- Active
Upcoming open houses
- Sat, Jul 2511:00 am - 01:00 pm
Listed by: the michael robie group
Office: the real estate market center
MLS#:73553735
Source:MLSPIN
Price summary
- Price:$699,900
- Price per sq. ft.:$311.07
About this home
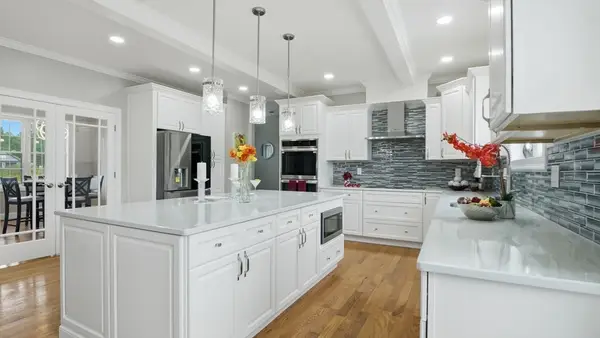
SPECTACULAR & OPEN help describe this Custom Contemporary Colonial Style Home located at end of private cul-de-sac. Surrounded by a Beautiful Natural Setting this property has been exquisitely updated and improved every step of the way. You enter a Two-Story Foyer open to a Gorgeous Dining Room and Soaring Two Story Living Room plus a Stunning Updated Kitchen w/ Granite Counters ,Breakfast Bar & Tons of Cabinets. The Laundry Room, Half Bath plus Hardwood Floors throughout make up the First Floor. The Second Floor has Balcony Hallway overlooking both the Foyer & Living Room that lead to 3 Nice Sized Bedrooms all with ceiling fans & ample closet space plus a Large Primary Suite w/ Walk-in Closet, Vaulted Ceiling and Huge Full Bathroom that was transformed in 2022. The 2nd Floor Family Bathroom was also updated as well. The Walk-Out Basement has Approx 400SF of Finished Space that leads to sliders and patio area plus plenty of storage& the utility area. A Huge Deck overlooks private backyard. Recent Major Updates APO include a Whole House Generator(2023), Heating & AC (2023), Water Heater(2024) Screened Deck Room(2024). Seeing is believing so make your appt ASAP....
Contact an agent
Home facts
- Year built:2008
- Listing ID #:73553735
- Updated:July 24, 2026 at 10:32 AM
Rooms and interior
- Bedrooms:4
- Total bathrooms:3
- Full bathrooms:2
- Half bathrooms:1
- Rooms Total:8
- Flooring:Carpet, Flooring - Hardwood, Hardwood, Tile
- Dining Description:Hardwood, Wainscoting
- Kitchen Description:Breakfast Bar / Nook, Countertops - Stone/Granite/Solid, Dining Area, Dishwasher, Disposal, Flooring - Hardwood, Gas Stove, Microwave, Open Floorplan, Plumbed For Ice Maker, Range, Refrigerator, Slider
- Basement Description:Concrete, Full, Interior Entry, Partially Finished, Walk-Out Access
- Living area:2,250 sq. ft.
Heating and cooling
- Cooling:1 Cooling Zone, Central Air
- Heating:Forced Air, Propane
- Central air:Yes
Structure and exterior
- Roof:Shingle
- Year built:2008
- Building area:2,250 sq. ft.
- Lot area:1.18 Acres
- Lot Features:Cul-De-Sac
- Architectural Style:Colonial, Contemporary
- Construction Materials:Frame
- Exterior Features:Covered, Deck, Deck - Composite, Decorative Lighting, Patio, Porch, Professional Landscaping, Rain Gutters, Sprinkler System, Storage
- Foundation Description:Concrete Perimeter
Utilities
- Water:Public
- Sewer:Public Sewer
Finances and disclosures
- Price:$699,900
- Price per sq. ft.:$311.07
- Tax amount:$10,755 (2026)
Features and amenities
- Appliances:Dishwasher, Disposal, Dryer, Microwave, Range, Refrigerator, Washer
- Laundry features:Dryer, Electric Dryer Hookup, First Floor, Flooring - Stone/Ceramic Tile, Washer, Washer Hookup
- Amenities:Central Vacuum, Entrance Foyer
Parking
- Total parking spaces:6
- Parking description:Attached, Garage Door Opener, Off Street, Paved, Paved Drive
- Garage:Yes
- Garage spaces:3
New listings near 17 Ramona's Way
- Open Sat, 10am to 12pmNew
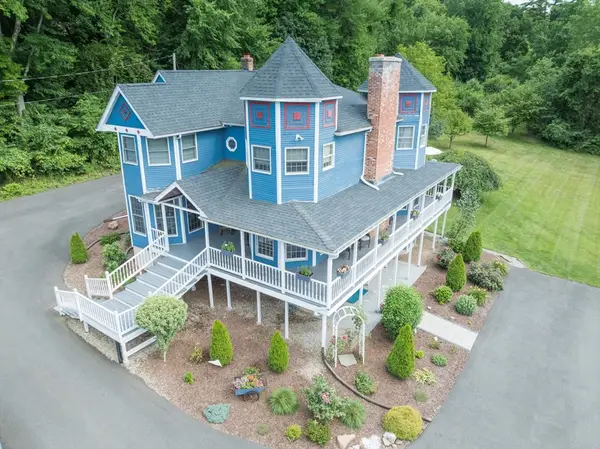 $569,900Active4 beds 4 baths3,366 sq. ft.
41 Carvill Ave, East Longmeadow, MA 01106
MLS# 73548725Listed by: Coldwell Banker Realty - Western MA - Open Sun, 12:30 to 2:30pmNew
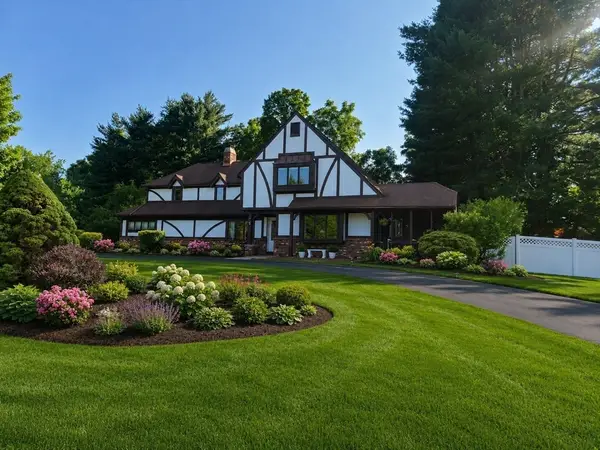 $695,000Active4 beds 4 baths2,397 sq. ft.
35 Cross Meadow Rd, East Longmeadow, MA 01028
MLS# 73549141Listed by: Berkshire Hathaway HomeServices Realty Professionals - Open Sat, 11am to 12:30pmNew
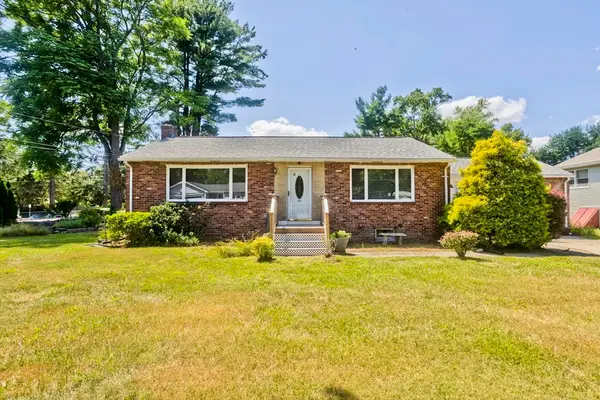 $300,000Active2 beds 2 baths1,345 sq. ft.
52 Harkness Ave, East Longmeadow, MA 01028
MLS# 73554039Listed by: REMAX Connections - Open Sat, 11am to 1pmNew
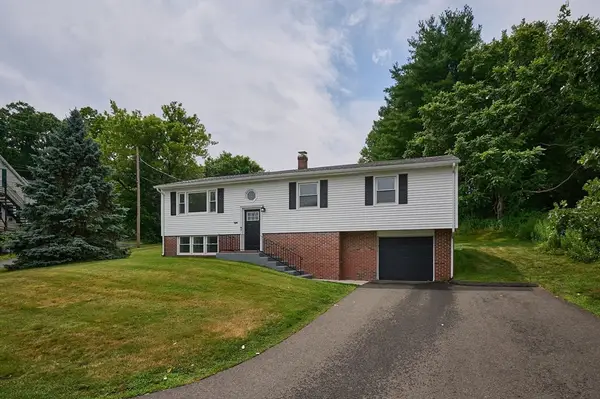 $479,900Active4 beds 3 baths2,352 sq. ft.
194 Pleasant St, East Longmeadow, MA 01028
MLS# 73553319Listed by: Taylor Agency - Open Sun, 11am to 12:30pmNew
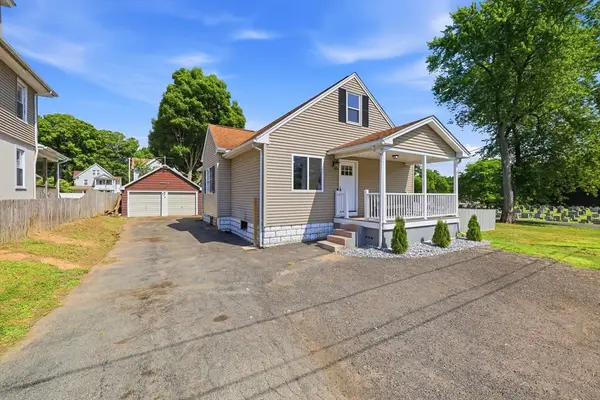 $349,900Active2 beds 2 baths1,523 sq. ft.
16 Park Pl, East Longmeadow, MA 01028
MLS# 73553159Listed by: Landmark, REALTORS® - New
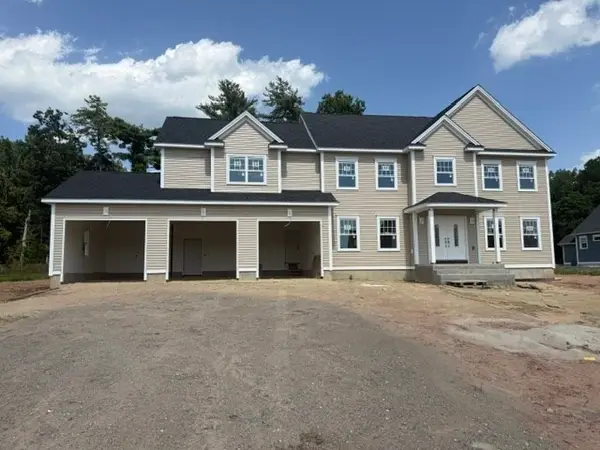 $945,000Active4 beds 3 baths2,930 sq. ft.
10A Happy Acres Lane, East Longmeadow, MA 01028
MLS# 73552096Listed by: Rose Bud Realty - Open Sat, 12 to 1:30pmNew
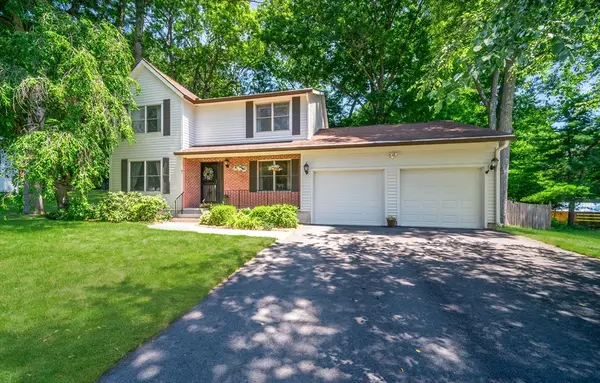 $499,000Active4 beds 3 baths2,033 sq. ft.
7 Bunker Cir, East Longmeadow, MA 01108
MLS# 73552174Listed by: Coldwell Banker Realty - Western MA - New
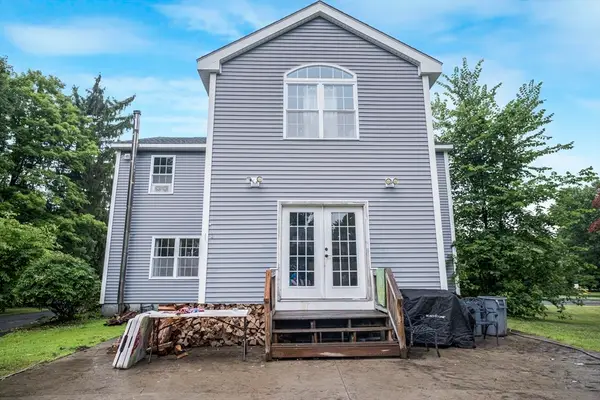 $550,000Active6 beds 3 baths2,493 sq. ft.
475 Somers, East Longmeadow, MA 01028
MLS# 73550803Listed by: HB Real Estate, LLC - New
 $899,900Active4 beds 4 baths3,106 sq. ft.
1 A Farmer Cir, East Longmeadow, MA 01028
MLS# 73549977Listed by: Home Equity Assets Realty, LLC


Protect your home and budget from life's surprises with an Assurant Home Warranty, backed by a partner that supports you through every step of homeownership. Explore Plans.
©2026 Century 21 Real Estate LLC. All rights reserved. CENTURY 21®, the CENTURY 21 Logo and C21® are service marks owned by Century 21 Real Estate LLC. Century 21 Real Estate LLC fully supports the principles of the Fair Housing Act and the Equal Opportunity Act. Each office is independently owned and operated. Listing information is deemed reliable but not guaranteed accurate.