
41 Carvill Ave, East Longmeadow, MA 01106
Local realty services provided by:CENTURY 21 Tassinari & Associates, Inc
41 Carvill Ave,East Longmeadow, MA 01106
$569,900
- 4 Beds
- 4 Baths
- 3,366 sq. ft.
- Single family
- Active
Upcoming open houses
- Sat, Jul 2510:00 am - 12:00 pm
Listed by: erin bailey
Office: coldwell banker realty - western ma
MLS#:73548725
Source:MLSPIN
Price summary
- Price:$569,900
- Price per sq. ft.:$169.31
About this home
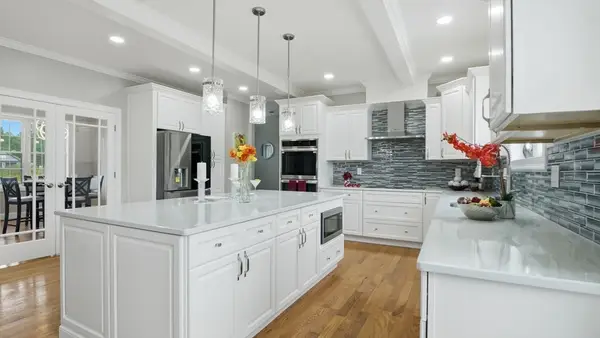
One of kind stately Victorian in the heart of East Longmeadow!! Spacious kitchen offers granite countertops, glass subway tile backsplash, stainless steel appliances, barn door pantry, ceramic tile flooring and an open and easy transition to the dining room with hardwood floors. The cozy living room features a fireplace, french doors leading to sunroom and access to the expansive deck. Rounding out the 1st floor is the half bath and laundry room. On the 2nd floor you will find the primary suite with soaring vaulted ceiling, skylights, a fireplace and bathroom with tile shower surround, double sinks and fantastic views. Completing this level are 3 additional bedrooms and a full remodeled bathroom. The finished walk out basement boasts a 3rd fireplace, 3/4 bathroom and is perfect for a family room, in-law suite, teen suite, or home office! The stunning wrap around porch leads to an over-sized back deck overlooking a deep private lot(2 acres) with pool and a 2 Story barn with loft.
Contact an agent
Home facts
- Year built:1918
- Listing ID #:73548725
- Updated:July 24, 2026 at 01:41 PM
Rooms and interior
- Bedrooms:4
- Total bathrooms:4
- Full bathrooms:3
- Half bathrooms:1
- Rooms Total:9
- Flooring:Carpet, Flooring - Stone/Ceramic Tile, Hardwood, Tile
- Dining Description:Deck - Exterior, Hardwood, Open Floorplan
- Kitchen Description:Closet/Cabinets - Custom Built, Countertops - Stone/Granite/Solid, Countertops - Upgraded, Dishwasher, Flooring - Stone/Ceramic Tile, Microwave, Open Floorplan, Pantry, Range, Range Hood, Recessed Lighting, Refrigerator, Remodeled, Skylight
- Basement Description:Finished, Full, Interior Entry, Walk-Out Access
- Living area:3,366 sq. ft.
Heating and cooling
- Cooling:2 Cooling Zones, Central Air
- Heating:Electric Baseboard, Forced Air, Oil
- Central air:Yes
Structure and exterior
- Roof:Shingle
- Year built:1918
- Building area:3,366 sq. ft.
- Lot area:2 Acres
- Architectural Style:Victorian
- Construction Materials:Frame
- Exterior Features:Deck - Wood, Porch, Rain Gutters, Storage
- Foundation Description:Brick/Mortar, Concrete Perimeter
Utilities
- Water:Public
- Sewer:Public Sewer
Finances and disclosures
- Price:$569,900
- Price per sq. ft.:$169.31
- Tax amount:$11,199 (2026)
Features and amenities
- Appliances:Dishwasher, Microwave, Range, Range Hood, Refrigerator
- Laundry features:Electric Dryer Hookup, First Floor, Washer Hookup
- Amenities:Closet, Entrance Foyer, Open Floorplan
- Pool features:Above Ground, Private Pool
Parking
- Total parking spaces:12
- Parking description:Detached, Off Street, Oversized, Paved, Paved Drive, Storage, Workshop in Garage
- Garage:Yes
- Garage spaces:1
New listings near 41 Carvill Ave
- Open Sun, 12:30 to 2:30pmNew
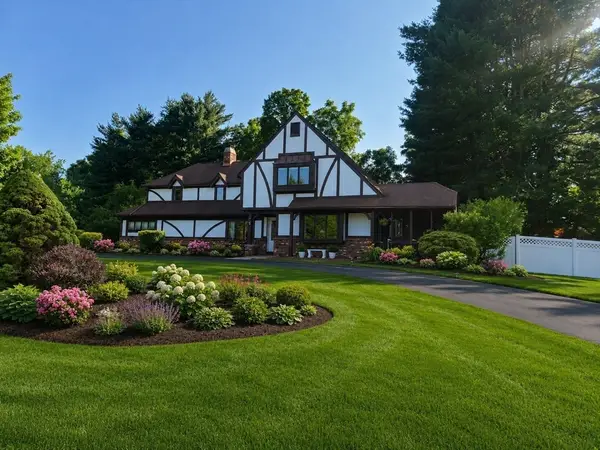 $695,000Active4 beds 4 baths2,397 sq. ft.
35 Cross Meadow Rd, East Longmeadow, MA 01028
MLS# 73549141Listed by: Berkshire Hathaway HomeServices Realty Professionals - Open Sat, 11am to 12:30pmNew
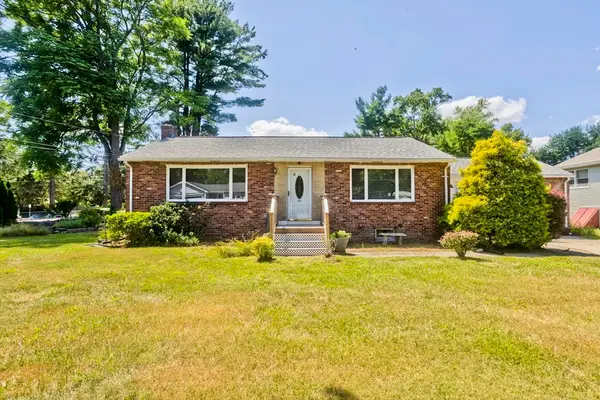 $300,000Active2 beds 2 baths1,345 sq. ft.
52 Harkness Ave, East Longmeadow, MA 01028
MLS# 73554039Listed by: REMAX Connections - Open Sat, 11am to 1pmNew
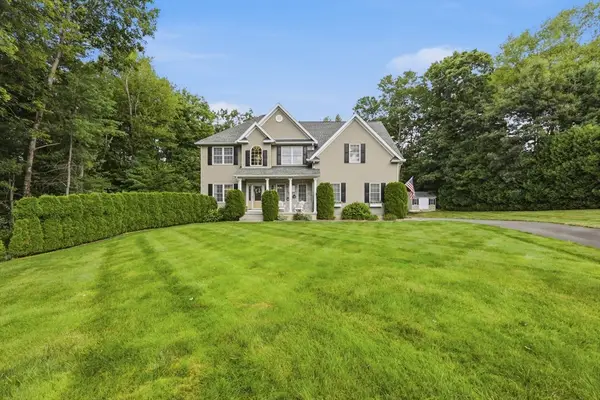 $699,900Active4 beds 3 baths2,250 sq. ft.
17 Ramona's Way, East Longmeadow, MA 01028
MLS# 73553735Listed by: The Real Estate Market Center - Open Sat, 11am to 1pmNew
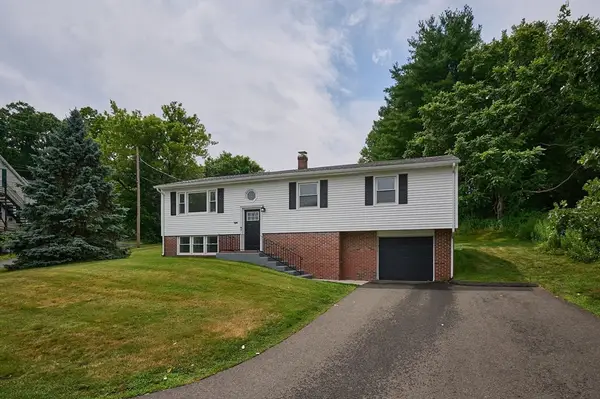 $479,900Active4 beds 3 baths2,352 sq. ft.
194 Pleasant St, East Longmeadow, MA 01028
MLS# 73553319Listed by: Taylor Agency - Open Sun, 11am to 12:30pmNew
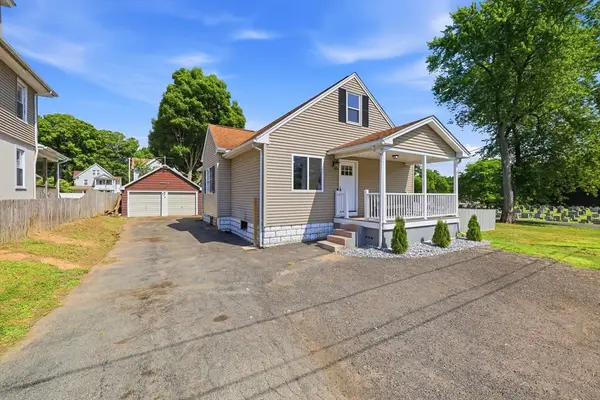 $349,900Active2 beds 2 baths1,523 sq. ft.
16 Park Pl, East Longmeadow, MA 01028
MLS# 73553159Listed by: Landmark, REALTORS® - New
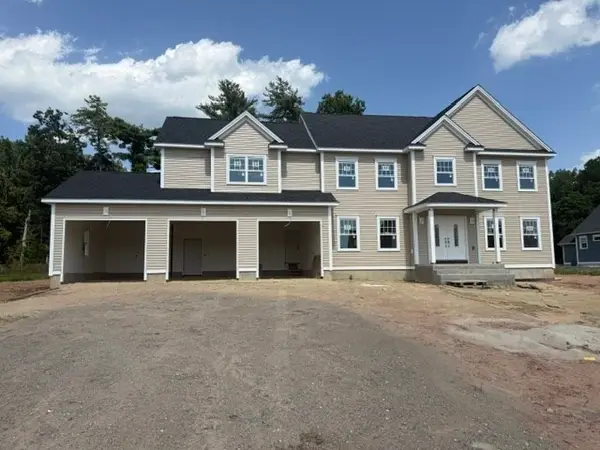 $945,000Active4 beds 3 baths2,930 sq. ft.
10A Happy Acres Lane, East Longmeadow, MA 01028
MLS# 73552096Listed by: Rose Bud Realty - Open Sat, 12 to 1:30pmNew
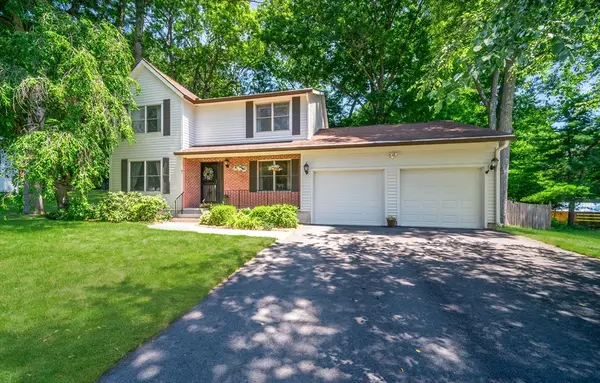 $499,000Active4 beds 3 baths2,033 sq. ft.
7 Bunker Cir, East Longmeadow, MA 01108
MLS# 73552174Listed by: Coldwell Banker Realty - Western MA - New
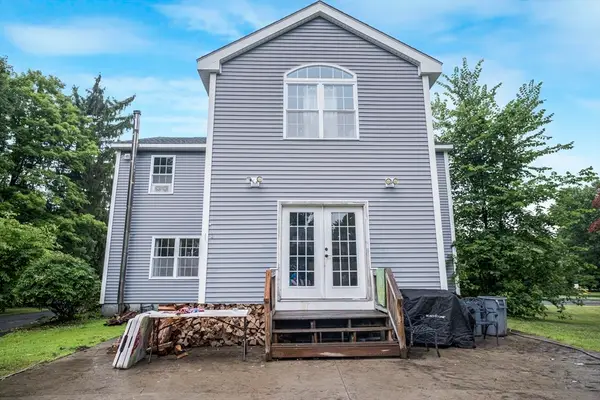 $550,000Active6 beds 3 baths2,493 sq. ft.
475 Somers, East Longmeadow, MA 01028
MLS# 73550803Listed by: HB Real Estate, LLC - New
 $899,900Active4 beds 4 baths3,106 sq. ft.
1 A Farmer Cir, East Longmeadow, MA 01028
MLS# 73549977Listed by: Home Equity Assets Realty, LLC


Protect your home and budget from life's surprises with an Assurant Home Warranty, backed by a partner that supports you through every step of homeownership. Explore Plans.
©2026 Century 21 Real Estate LLC. All rights reserved. CENTURY 21®, the CENTURY 21 Logo and C21® are service marks owned by Century 21 Real Estate LLC. Century 21 Real Estate LLC fully supports the principles of the Fair Housing Act and the Equal Opportunity Act. Each office is independently owned and operated. Listing information is deemed reliable but not guaranteed accurate.