
51 John St, East Longmeadow, MA 01028
Local realty services provided by:CENTURY 21 Mario Real Estate
51 John St,East Longmeadow, MA 01028
$359,000
- 4 Beds
- 2 Baths
- 1,466 sq. ft.
- Single family
- Active
Listed by: peter avdoulos
Office: bkaye realty
MLS#:73522948
Source:MLSPIN
Price summary
- Price:$359,000
- Price per sq. ft.:$244.88
About this home
*Offers due by 6PM 5/26/26.* Awesome opportunity in a great neighborhood in East Longmeadow! Convenient, one level/ranch style living, on a 1/3 acre corner lot. This house has been exceptionally well cared for inside and out. NEW roof in the fall of 2025! Four bedrooms and a large dining area off of the kitchen. The back slider door leads to a huge deck, partially covered with an awning. Great for entertaining or relaxing! Large 1/2 bath includes laundry and storage. Galley kitchen has quartz countertops and the range and microwave are only a year old. Beyond the kitchen is a spacious living room with natural light from the front picture window. Past the living room is the main bath, the primary bedroom and another bedroom (currently used as an office). The other two bedrooms are on the opposite side of the house, which is great for privacy. The yard is perfect for barbequing, yard games, or enjoying the beautiful professional landscaping. Newer storage shed.
Contact an agent
Home facts
- Year built:1952
- Listing ID #:73522948
- Updated:May 26, 2026 at 03:58 PM
Rooms and interior
- Bedrooms:4
- Total bathrooms:2
- Full bathrooms:1
- Half bathrooms:1
- Rooms Total:7
- Flooring:Carpet, Hardwood, Plywood, Vinyl
- Dining Description:Balcony / Deck, Crown Molding, Overhead, Pendant, Vinyl
- Kitchen Description:Countertops - Stone/Granite/Solid, Countertops - Upgraded, Disposal, Flooring - Vinyl, Lighting - Overhead, Microwave, Range, Refrigerator, Stainless Steel Appliances, Window(s) - Bay/Bow/Box
- Basement Description:Concrete, Full, Interior Entry, Sump Pump, Unfinished
- Living area:1,466 sq. ft.
Heating and cooling
- Cooling:1 Cooling Zone, Central Air
- Heating:Electric, Forced Air, Natural Gas
- Central air:Yes
Structure and exterior
- Roof:Shingle
- Year built:1952
- Building area:1,466 sq. ft.
- Lot area:0.34 Acres
- Lot Features:Corner Lot, Level
- Architectural Style:Ranch
- Construction Materials:Frame
- Exterior Features:Deck - Composite, Professional Landscaping, Rain Gutters
- Foundation Description:Concrete Perimeter
Schools
- High school:Elhs
- Middle school:Birchland Park
- Elementary school:Mapleshade
Utilities
- Water:Public
- Sewer:Public Sewer
Finances and disclosures
- Price:$359,000
- Price per sq. ft.:$244.88
- Tax amount:$5,307 (2025)
Features and amenities
- Appliances:Disposal, Dryer, Microwave, Range, Refrigerator, Washer
- Laundry features:Dryer, Electric Dryer Hookup, Washer, Washer Hookup
- Amenities:Gas Water Heater
Parking
- Total parking spaces:3
- Parking description:Off Street, Paved, Paved Drive
New listings near 51 John St
- New
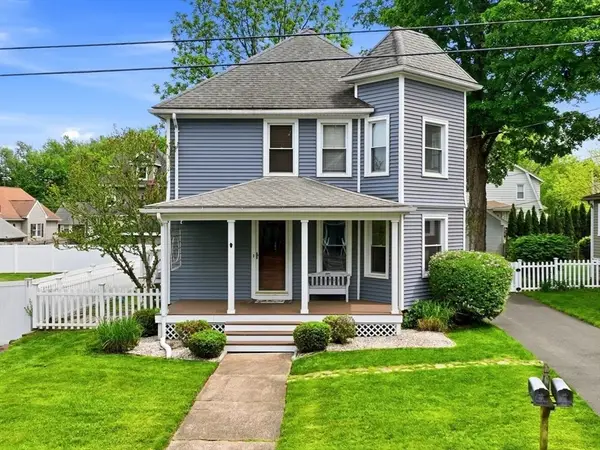 $379,000Active3 beds 2 baths1,352 sq. ft.
9 Callender Ave, East Longmeadow, MA 01028
MLS# 73523740Listed by: Berkshire Hathaway HomeServices Realty Professionals - Open Sat, 11:30am to 1pmNew
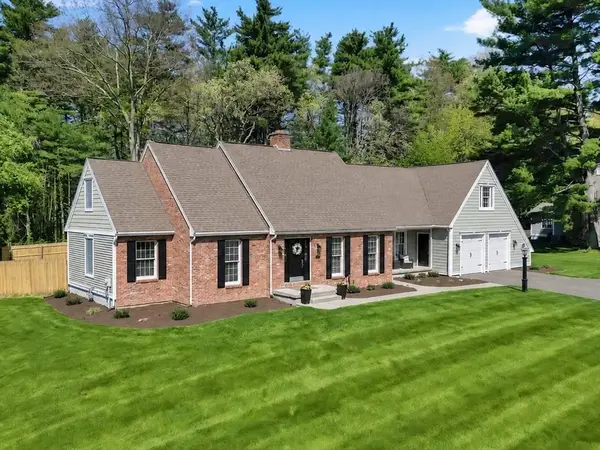 $699,900Active3 beds 3 baths2,596 sq. ft.
96 Sanford St, East Longmeadow, MA 01028
MLS# 73523685Listed by: Berkshire Hathaway HomeServices Realty Professionals - New
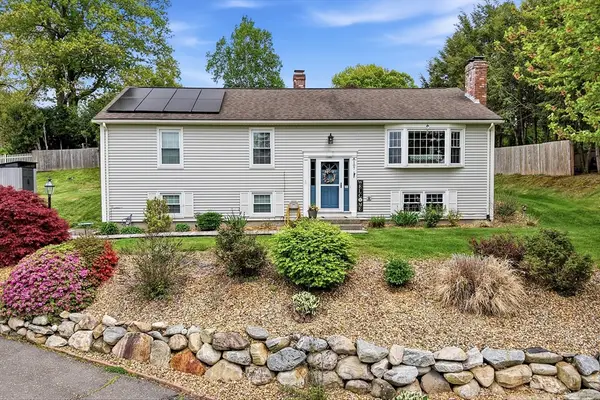 $449,900Active3 beds 2 baths1,848 sq. ft.
107 Colony, East Longmeadow, MA 01028
MLS# 73523244Listed by: LAER Realty Partners - New
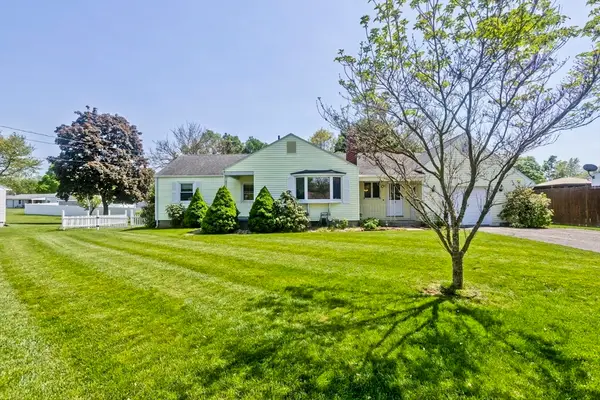 $330,000Active2 beds 2 baths1,336 sq. ft.
19 Somerset St, East Longmeadow, MA 01028
MLS# 73522573Listed by: Naples Realty Group - New
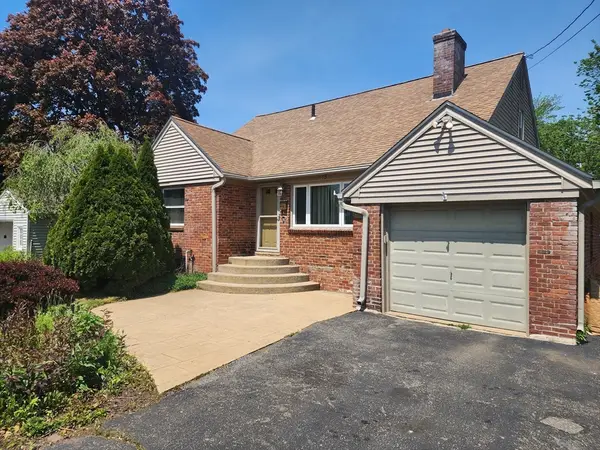 $389,900Active4 beds 1 baths1,749 sq. ft.
123 Maple St, East Longmeadow, MA 01106
MLS# 73521620Listed by: BKaye Realty - New
 $199,900Active5.03 Acres
284 Maple St, East Longmeadow, MA 01028
MLS# 73521536Listed by: The Graveline Group, LLC - New
 $2,100,000Active7 beds 5 baths6,046 sq. ft.
440 Prospect, East Longmeadow, MA 01028
MLS# 73521109Listed by: Berkshire Hathaway HomeServices Realty Professionals - Open Tue, 5 to 7pmNew
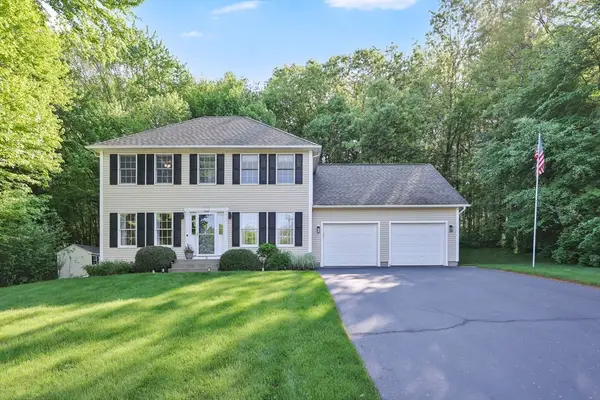 $599,000Active4 beds 2 baths2,244 sq. ft.
18 Yorkshire Pl, East Longmeadow, MA 01028
MLS# 73516280Listed by: Cuoco & Co. Real Estate - New
 $945,000Active4 beds 3 baths2,930 sq. ft.
Lot 5A Happy Acres Lane, East Longmeadow, MA 01028
MLS# 73520763Listed by: Rose Bud Realty


Protect your home and budget from life's surprises with an Assurant Home Warranty, backed by a partner that supports you through every step of homeownership. Explore Plans.
©2026 Century 21 Real Estate LLC. All rights reserved. CENTURY 21®, the CENTURY 21 Logo and C21® are service marks owned by Century 21 Real Estate LLC. Century 21 Real Estate LLC fully supports the principles of the Fair Housing Act and the Equal Opportunity Act. Each office is independently owned and operated. Listing information is deemed reliable but not guaranteed accurate.