
9 Callender Ave, East Longmeadow, MA 01028
Local realty services provided by:CENTURY 21 Professionals
9 Callender Ave,East Longmeadow, MA 01028
$379,000
- 3 Beds
- 2 Baths
- 1,352 sq. ft.
- Single family
- Active
Listed by: the jen wilson realty group, jennifer wilson
Office: berkshire hathaway homeservices realty professionals
MLS#:73523740
Source:MLSPIN
Price summary
- Price:$379,000
- Price per sq. ft.:$280.33
About this home
Expect to be impressed by this quintessential Victorian style home, perfectly blending timeless early-century romance & charm with modern luxury. Nestled on a manicured fully fenced lot, this residence boasts a gorgeous open-concept custom kitchen featuring premium quartz countertops, recessed lighting, and sleek stainless steel appliances. Designed for modern living, the main level includes a first-floor laundry room w/updated full bath w/tiled walk-in shower, four multi-zone ductless mini-splits for central air and efficient heating, anchored by a new, high-efficiency gas boiler (2024.) Outside, enjoy New England summers on your open front porch, rear deck, or the elegant paver patio surrounded by lush landscaping w/irrigation system. Additional updates include replacement windows, electrical circuit breaker, paved driveway & 50 gallon hot water tank. This turnkey home offers total peace of mind, a rare lifestyle of ease and elegance. Showings are deferred until 5/30!
Contact an agent
Home facts
- Year built:1914
- Listing ID #:73523740
- Updated:May 26, 2026 at 03:58 PM
Rooms and interior
- Bedrooms:3
- Total bathrooms:2
- Full bathrooms:2
- Rooms Total:6
- Flooring:Tile, Vinyl, Wood
- Dining Description:Recessed Lighting, Wood
- Kitchen Description:Countertops - Stone/Granite/Solid, Deck - Exterior, Dishwasher, Exterior Access, Flooring - Vinyl, Gas Stove, Range, Recessed Lighting, Refrigerator, Remodeled, Slider, Stainless Steel Appliances
- Basement Description:Bulkhead, Concrete, Crawl Space, Full, Unfinished
- Living area:1,352 sq. ft.
Heating and cooling
- Cooling:4 Cooling Zones, Ductless
- Heating:Ductless, Electric Baseboard, Hot Water, Natural Gas, Steam
Structure and exterior
- Roof:Shingle
- Year built:1914
- Building area:1,352 sq. ft.
- Lot area:0.11 Acres
- Lot Features:Level
- Architectural Style:Colonial, Victorian
- Construction Materials:Frame
- Exterior Features:Deck - Wood, Patio, Porch, Sprinkler System
- Foundation Description:Block, Concrete Perimeter, Stone
Utilities
- Water:Public
- Sewer:Public Sewer
Finances and disclosures
- Price:$379,000
- Price per sq. ft.:$280.33
- Tax amount:$5,803 (2025)
Features and amenities
- Appliances:Dishwasher, Range, Refrigerator
- Laundry features:Bathroom - Full, First Floor, Flooring - Vinyl, Pedestal Sink, Washer Hookup
- Amenities:Gas Water Heater
Parking
- Total parking spaces:5
- Parking description:Off Street, Paved, Paved Drive
New listings near 9 Callender Ave
- Open Sat, 11:30am to 1pmNew
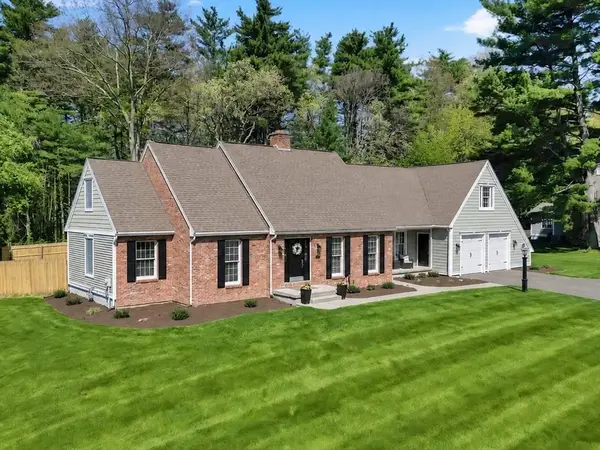 $699,900Active3 beds 3 baths2,596 sq. ft.
96 Sanford St, East Longmeadow, MA 01028
MLS# 73523685Listed by: Berkshire Hathaway HomeServices Realty Professionals - New
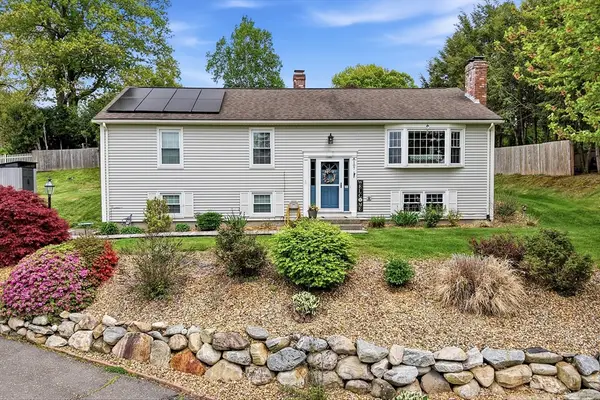 $449,900Active3 beds 2 baths1,848 sq. ft.
107 Colony, East Longmeadow, MA 01028
MLS# 73523244Listed by: LAER Realty Partners - New
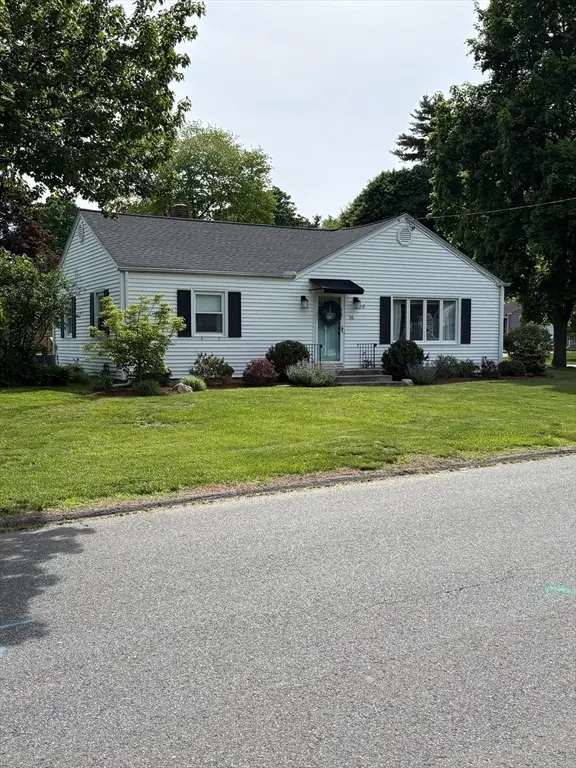 $359,000Active4 beds 2 baths1,466 sq. ft.
51 John St, East Longmeadow, MA 01028
MLS# 73522948Listed by: BKaye Realty - New
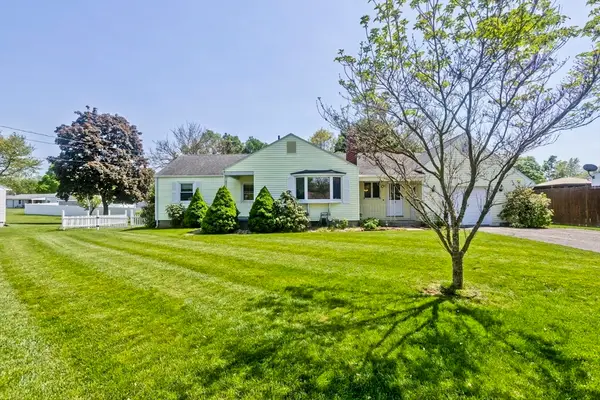 $330,000Active2 beds 2 baths1,336 sq. ft.
19 Somerset St, East Longmeadow, MA 01028
MLS# 73522573Listed by: Naples Realty Group - New
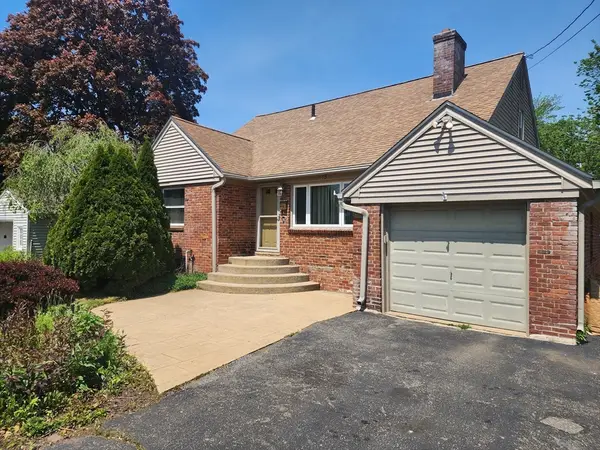 $389,900Active4 beds 1 baths1,749 sq. ft.
123 Maple St, East Longmeadow, MA 01106
MLS# 73521620Listed by: BKaye Realty - New
 $199,900Active5.03 Acres
284 Maple St, East Longmeadow, MA 01028
MLS# 73521536Listed by: The Graveline Group, LLC - New
 $2,100,000Active7 beds 5 baths6,046 sq. ft.
440 Prospect, East Longmeadow, MA 01028
MLS# 73521109Listed by: Berkshire Hathaway HomeServices Realty Professionals - Open Tue, 5 to 7pmNew
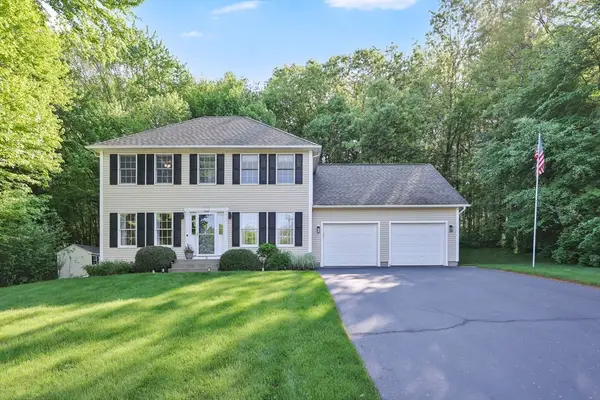 $599,000Active4 beds 2 baths2,244 sq. ft.
18 Yorkshire Pl, East Longmeadow, MA 01028
MLS# 73516280Listed by: Cuoco & Co. Real Estate - New
 $945,000Active4 beds 3 baths2,930 sq. ft.
Lot 5A Happy Acres Lane, East Longmeadow, MA 01028
MLS# 73520763Listed by: Rose Bud Realty


Protect your home and budget from life's surprises with an Assurant Home Warranty, backed by a partner that supports you through every step of homeownership. Explore Plans.
©2026 Century 21 Real Estate LLC. All rights reserved. CENTURY 21®, the CENTURY 21 Logo and C21® are service marks owned by Century 21 Real Estate LLC. Century 21 Real Estate LLC fully supports the principles of the Fair Housing Act and the Equal Opportunity Act. Each office is independently owned and operated. Listing information is deemed reliable but not guaranteed accurate.