
96 Sanford St, East Longmeadow, MA 01028
Local realty services provided by:CENTURY 21 Professionals
96 Sanford St,East Longmeadow, MA 01028
$699,900
- 3 Beds
- 3 Baths
- 2,596 sq. ft.
- Single family
- Active
Upcoming open houses
- Sat, May 3011:30 am - 01:00 pm
Listed by: amal ardolino, chester ardolino
Office: berkshire hathaway homeservices realty professionals
MLS#:73523685
Source:MLSPIN
Price summary
- Price:$699,900
- Price per sq. ft.:$269.61
About this home
Welcome to one of East Longmeadow’s most desirable neighborhoods where luxury, comfort & style come together in this stunning executive Cape designed to impress at first sight! Perfectly set on plush manicured grounds w/ a welcoming front sitting porch, this home is truly a showpiece inside & out. Step into an impressive open floor plan filled w/ soaring vaulted ceilings & an abundance of natural light creating a bright, airy flow. The custom kitchen is a dream featuring high-end cabinetry, granite counters,stainless appliances & exceptional craftsmanship throughout. Character & detail shine in every room with beautiful custom woodwork & upscale finishes at every turn. The 1st flr primary suite is a private retreat w/ spa-inspired tile work, soaking tub, walk-in shower & a super sized walk-in closet more comparable to a luxury dressing room. Step outside to your own everyday vacation offering a private fenced yard w/ in-ground pool. A truly exceptional home.
Contact an agent
Home facts
- Year built:1986
- Listing ID #:73523685
- Updated:May 26, 2026 at 01:20 PM
Rooms and interior
- Bedrooms:3
- Total bathrooms:3
- Full bathrooms:2
- Half bathrooms:1
- Rooms Total:8
- Flooring:Flooring - Hardwood, Hardwood, Tile
- Dining Description:Crown Molding, French Doors, Hardwood, Open Floorplan, Remodeled, Wainscoting
- Kitchen Description:Cabinets - Upgraded, Closet/Cabinets - Custom Built, Countertops - Stone/Granite/Solid, Countertops - Upgraded, Crown Molding, Dining Area, Dishwasher, Flooring - Stone/Ceramic Tile, Lighting - Pendant, Open Floorplan, Range, Recessed Lighting, Refrigerator, Remodeled, Stainless Steel Appliances
- Basement Description:Bulkhead, Concrete, Full
- Living area:2,596 sq. ft.
Heating and cooling
- Cooling:Central Air
- Heating:Forced Air, Natural Gas
- Central air:Yes
Structure and exterior
- Roof:Shingle
- Year built:1986
- Building area:2,596 sq. ft.
- Lot area:0.65 Acres
- Lot Features:Cleared, Level
- Architectural Style:Cape
- Construction Materials:Brick, Frame
- Exterior Features:Patio, Porch, Professional Landscaping, Rain Gutters, Sprinkler System, Storage
- Foundation Description:Concrete Perimeter
Schools
- High school:East Longmeadow Hs
- Middle school:Birchland Park Middle
- Elementary school:Mountain View
Utilities
- Water:Public
- Sewer:Public Sewer
Finances and disclosures
- Price:$699,900
- Price per sq. ft.:$269.61
- Tax amount:$11,135 (2026)
Features and amenities
- Appliances:Dishwasher, Range, Refrigerator
- Laundry features:Bathroom - Half, Electric Dryer Hookup, First Floor, Flooring - Stone/Ceramic Tile, Main Level, Remodeled, Washer Hookup
- Amenities:Gas Water Heater
- Pool features:In Ground, Private Pool
Parking
- Total parking spaces:8
- Parking description:Attached, Off Street, Paved, Paved Drive
- Garage:Yes
- Garage spaces:2
New listings near 96 Sanford St
- New
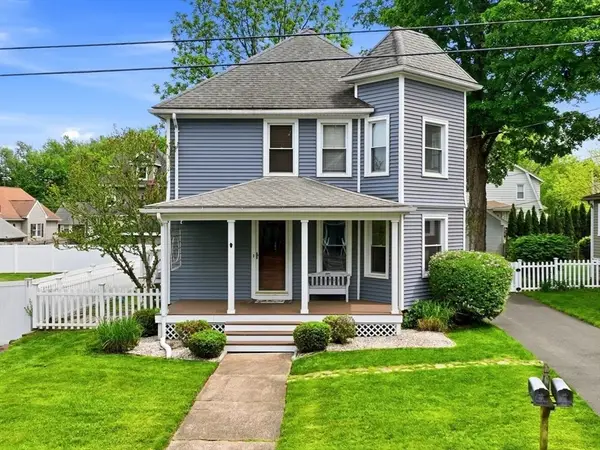 $379,000Active3 beds 2 baths1,352 sq. ft.
9 Callender Ave, East Longmeadow, MA 01028
MLS# 73523740Listed by: Berkshire Hathaway HomeServices Realty Professionals - New
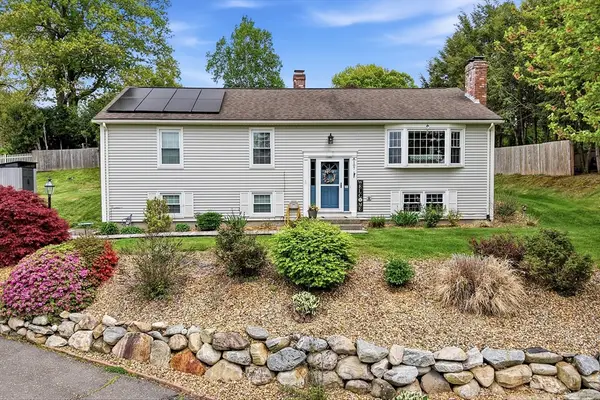 $449,900Active3 beds 2 baths1,848 sq. ft.
107 Colony, East Longmeadow, MA 01028
MLS# 73523244Listed by: LAER Realty Partners - New
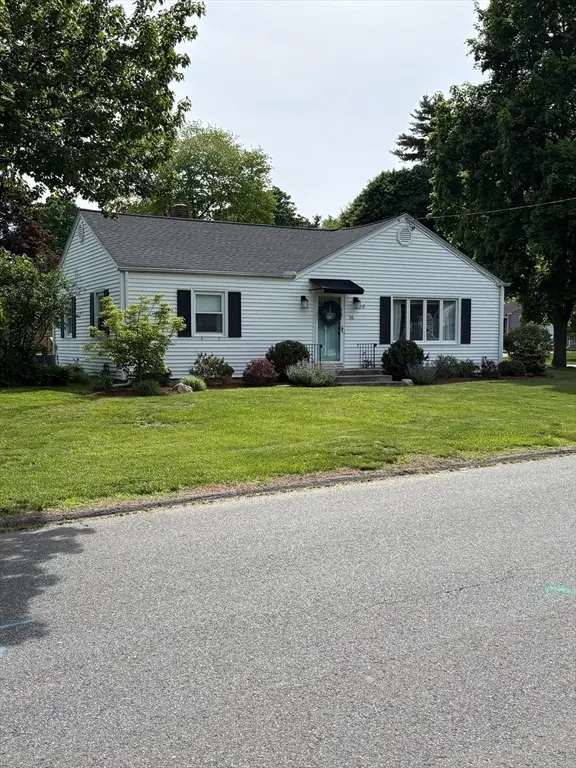 $359,000Active4 beds 2 baths1,466 sq. ft.
51 John St, East Longmeadow, MA 01028
MLS# 73522948Listed by: BKaye Realty - New
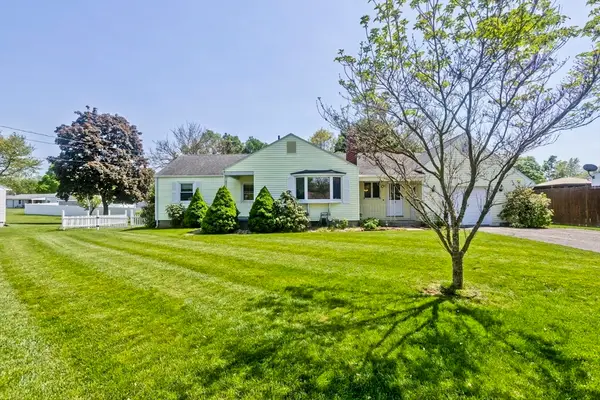 $330,000Active2 beds 2 baths1,336 sq. ft.
19 Somerset St, East Longmeadow, MA 01028
MLS# 73522573Listed by: Naples Realty Group - New
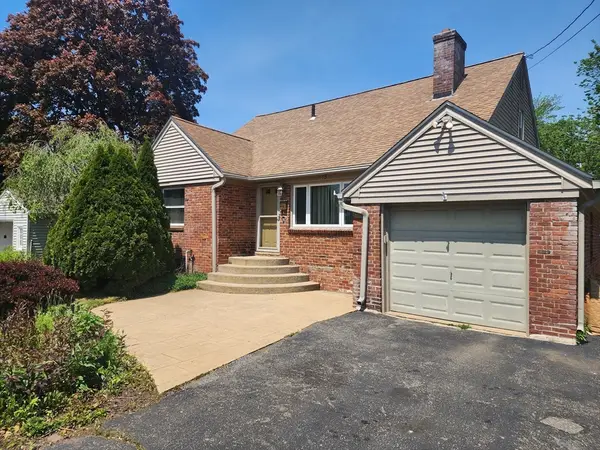 $389,900Active4 beds 1 baths1,749 sq. ft.
123 Maple St, East Longmeadow, MA 01106
MLS# 73521620Listed by: BKaye Realty - New
 $199,900Active5.03 Acres
284 Maple St, East Longmeadow, MA 01028
MLS# 73521536Listed by: The Graveline Group, LLC - New
 $2,100,000Active7 beds 5 baths6,046 sq. ft.
440 Prospect, East Longmeadow, MA 01028
MLS# 73521109Listed by: Berkshire Hathaway HomeServices Realty Professionals - Open Tue, 5 to 7pmNew
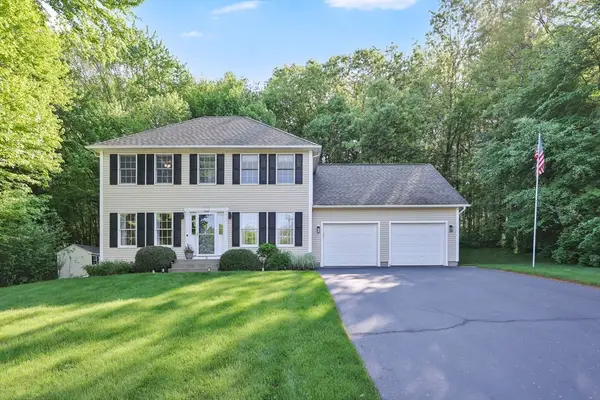 $599,000Active4 beds 2 baths2,244 sq. ft.
18 Yorkshire Pl, East Longmeadow, MA 01028
MLS# 73516280Listed by: Cuoco & Co. Real Estate - New
 $945,000Active4 beds 3 baths2,930 sq. ft.
Lot 5A Happy Acres Lane, East Longmeadow, MA 01028
MLS# 73520763Listed by: Rose Bud Realty


Protect your home and budget from life's surprises with an Assurant Home Warranty, backed by a partner that supports you through every step of homeownership. Explore Plans.
©2026 Century 21 Real Estate LLC. All rights reserved. CENTURY 21®, the CENTURY 21 Logo and C21® are service marks owned by Century 21 Real Estate LLC. Century 21 Real Estate LLC fully supports the principles of the Fair Housing Act and the Equal Opportunity Act. Each office is independently owned and operated. Listing information is deemed reliable but not guaranteed accurate.