14 Andersen Ave, East Sandwich, MA 02537
Local realty services provided by:CENTURY 21 North East
14 Andersen Ave,Sandwich, MA 02537
$595,000
- 4 Beds
- 3 Baths
- 1,484 sq. ft.
- Single family
- Active
Upcoming open houses
- Sun, Sep 2010:00 am - 12:00 pm
Listed by:
 Michelle Cruise(508) 326 - 6593CENTURY 21 North East
Office: century 21 north east
MLS#:73579566
Source:MLSPIN
Price summary
- Price:$595,000
- Price per sq. ft.:$400.94
About this home
At 14 Andersen Ave in Sandwich, MA, an exceptional single-family residence, constructed in 1958, presents a refined living experience across 1484 square feet of interior space. This property masterfully blends classic design with contemporary comfort, set upon a generous 13504 square foot lot. The residence offers four well-proportioned bedrooms, providing ample private accommodations. Complementing these are two full bathrooms and an additional half bathroom, designed for both convenience and sophisticated daily routines. This distinguished property offers a compelling opportunity for discerning buyers to establish their roots in a desirable locale.
Contact an agent
Home facts
- Year built:1958
- Listing ID #:73579566
- Updated:September 18, 2026 at 11:53 PM
Rooms and interior
- Bedrooms:4
- Total bathrooms:3
- Full bathrooms:2
- Half bathrooms:1
- Rooms Total:6
- Flooring:Wood
- Kitchen Description:Dishwasher, Range, Refrigerator
- Basement Description:Full
- Living area:1,484 sq. ft.
Heating and cooling
- Heating:Baseboard
Structure and exterior
- Roof:Shingle
- Year built:1958
- Building area:1,484 sq. ft.
- Lot area:0.31 Acres
- Lot Features:Cleared, Gentle Sloping
- Architectural Style:Ranch
- Construction Materials:Frame
- Exterior Features:Deck, Porch, Rain Gutters
- Foundation Description:Block
Utilities
- Water:Private
- Sewer:Private Sewer
Finances and disclosures
- Price:$595,000
- Price per sq. ft.:$400.94
- Tax amount:$4,987 (2025)
Features and amenities
- Appliances:Dishwasher, Dryer, Range, Refrigerator, Washer
- Laundry features:Dryer, Electric Dryer Hookup, Washer, Washer Hookup
Parking
- Total parking spaces:3
- Parking description:Off Street, Shared Driveway, Stone/Gravel
New listings near 14 Andersen Ave
- Coming Soon
 $919,000Coming Soon3 beds 2 baths1,456 sq. ft.
2 Captain Towne Road, Sandwich, MA 02563
MLS# 22604583Listed by: SOTHEBY'S INTERNATIONAL REALTY, INC. - Open Sun, 10am to 12pmNew
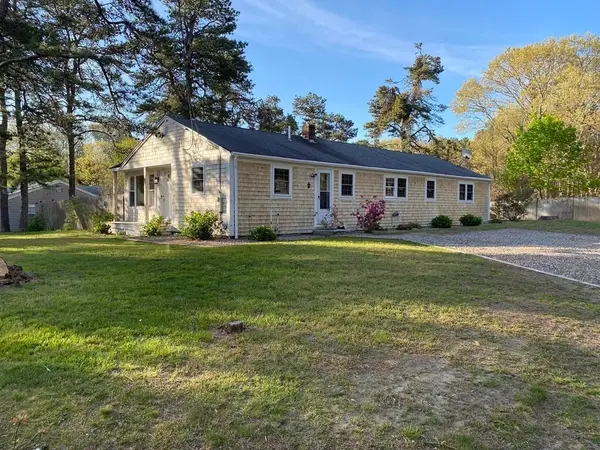
 $595,000Active4 beds 3 baths1,484 sq. ft.
14 Andersen Ave, Sandwich, MA 02537
MLS# 73579566Listed by: Century 21 North East - Open Sat, 11:30am to 12:30pmNew
 $849,900Active3 beds 1 baths912 sq. ft.
143 N Shore Boulevard #UNIT 7A, East Sandwich, MA 02537
MLS# 22604666Listed by: SOTHEBY'S INTERNATIONAL REALTY, INC. - New
 $1,995,000Active5 beds 4 baths4,900 sq. ft.
2 Jillson Way, East Sandwich, MA 02537
MLS# 22604671Listed by: BERKSHIRE HATHAWAY HOMESERVICES ROBERT PAUL PROPERTIES - Open Sat, 11am to 1pmNew
 $995,000Active4 beds 3 baths2,760 sq. ft.
7 Harpers Hollow, East Sandwich, MA 02537
MLS# 22604653Listed by: WILLIAM RAVEIS REAL ESTATE & HOME SERVICES - New
 $475,000Active2 beds 1 baths682 sq. ft.
77 Ploughed Neck Road, East Sandwich, MA 02537
MLS# 22604645Listed by: BEACH REALTY - New
 $3,695,000Active3 beds 3 baths2,628 sq. ft.
46A Roos Road, Sandwich, MA 02537
MLS# 73576136Listed by: Corcoran Property Advisors  $1,395,000Pending3 beds 3 baths1,848 sq. ft.
1 Captain Towne Road, East Sandwich, MA 02537
MLS# 22604545Listed by: WILLIAM RAVEIS REAL ESTATE & HOME SERVICES- New
 $1,150,000Active3 beds 2 baths1,215 sq. ft.
99 North Shore Blvd #1, Sandwich, MA 02537
MLS# 73575324Listed by: Sand Dollar Realty - New
 $1,100,000Active4 beds 3 baths2,560 sq. ft.
41 Cranberry Trl, Sandwich, MA 02537
MLS# 73575297Listed by: Sand Dollar Realty


Protect your home and budget from life's surprises with an Assurant Home Warranty, backed by a partner that supports you through every step of homeownership. Explore Plans.
©2026 Century 21 Real Estate LLC. All rights reserved. CENTURY 21®, the CENTURY 21 Logo and C21® are service marks owned by Century 21 Real Estate LLC. Century 21 Real Estate LLC fully supports the principles of the Fair Housing Act and the Equal Opportunity Act. Each office is independently owned and operated. Listing information is deemed reliable but not guaranteed accurate.