2 Jillson Way, East Sandwich, MA 02537
Local realty services provided by:CENTURY 21 North East
2 Jillson Way,East Sandwich, MA 02537
$1,995,000
- 5 Beds
- 4 Baths
- 4,900 sq. ft.
- Single family
- Active
Listed by: cindy houlihan
Office: berkshire hathaway homeservices robert paul properties
MLS#:22604671
Source:CAPECOD
Price summary
- Price:$1,995,000
- Price per sq. ft.:$407.14
- Monthly HOA dues:$50
About this home
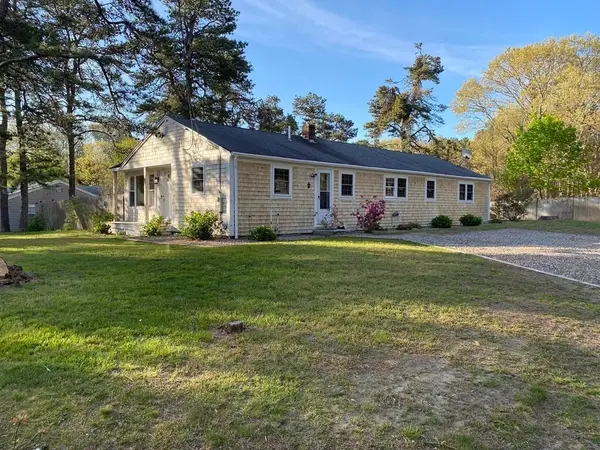
Embrace the quintessential Cape Cod lifestyle in this exceptional property within an exclusive North of 6A association with deeded beach rights. Enjoy summer mornings at the beach, afternoons on the deck, and evenings on the brick patio. Privately set on a landscaped 1.33-acre corner lot, the property features a farmer's porch, mature plantings, deck and plenty of room for a pool. The two-car garage offers space for bikes, kayaks and beach gear. Renovated within five years, the interior showcases custom millwork, wainscoting, coffered ceilings, French doors and transom windows. The two-story foyer opens to a dining room, den with fireplace and living room with deck access. The renovated kitchen offers high-end appliances, farmhouse sink and breakfast nook, plus an office with built-ins. Upstairs, five bedrooms and three full baths include a primary suite with updated bath and walk-in closet. Finished lower level offers gym, media and recreation space. A rare Northside coastal retreat!
Contact an agent
Home facts
- Year built:1999
- Subdivision & Development:Carleton Shores
- Listing ID #:22604671
- Added:2 day(s) ago
- Updated:September 18, 2026 at 03:23 PM
Rooms and interior
- Bedrooms:5
- Total bathrooms:4
- Rooms Total:9
- Basement Description:Finished, Full, Interior Access
- Living area:4,900 sq. ft.
Heating and cooling
- Cooling:Central Air
- Heating:Forced Air
Structure and exterior
- Year built:1999
- Building area:4,900 sq. ft.
- Lot area:1.33 Acres
- Lot Features:Gentle Sloping
- Construction Materials:Clapboard, Shingle Siding
- Exterior Features:Outdoor Shower
Finances and disclosures
- Price:$1,995,000
- Price per sq. ft.:$407.14
- Tax amount:$24,020
Features and amenities
- Amenities:HU Cable TV, Linen Closet, Pantry, Recessed Lighting, Sound System, Walk-In Closet(s)
Parking
- Parking description:Driveway, Garage Door Opener, Off Street, Paved
- Garage spaces:2
 Disclaimer: All data relating to real estate for sale on this page comes from the Broker Reciprocity (BR) of the Cape Cod & Islands Multiple Listing Service, Inc. Detailed information about real estate listings held by brokerage firms other than Coldwell Banker Realty include the name of the listing broker. Neither the listing company nor CENTURY 21 North East shall be responsible for any typographical errors, misinformation, misprints and shall be held totally harmless. The Broker providing this data believes it to be correct, but advises interested parties to confirm any item before relying on it in a purchase decision. Copyright 2026 Cape Cod & Islands Multiple Listing Service, Inc. All rights reserved. CAPECOD Member Broker: Jim D’Amico
New listings near 2 Jillson Way
- Coming Soon
 $919,000Coming Soon3 beds 2 baths1,456 sq. ft.
2 Captain Towne Road, Sandwich, MA 02563
MLS# 22604583Listed by: SOTHEBY'S INTERNATIONAL REALTY, INC. - Open Sun, 10am to 12pmNew
 $595,000Active4 beds 3 baths1,484 sq. ft.
14 Andersen Ave, Sandwich, MA 02537
MLS# 73579566Listed by: Century 21 North East - Open Sat, 11:30am to 12:30pmNew
 $849,900Active3 beds 1 baths912 sq. ft.
143 N Shore Boulevard #UNIT 7A, East Sandwich, MA 02537
MLS# 22604666Listed by: SOTHEBY'S INTERNATIONAL REALTY, INC. - Open Sat, 11am to 1pmNew
 $995,000Active4 beds 3 baths2,760 sq. ft.
7 Harpers Hollow, East Sandwich, MA 02537
MLS# 22604653Listed by: WILLIAM RAVEIS REAL ESTATE & HOME SERVICES - New
 $475,000Active2 beds 1 baths682 sq. ft.
77 Ploughed Neck Road, East Sandwich, MA 02537
MLS# 22604645Listed by: BEACH REALTY - New
 $3,695,000Active3 beds 3 baths2,628 sq. ft.
46A Roos Road, Sandwich, MA 02537
MLS# 73576136Listed by: Corcoran Property Advisors  $1,395,000Pending3 beds 3 baths1,848 sq. ft.
1 Captain Towne Road, East Sandwich, MA 02537
MLS# 22604545Listed by: WILLIAM RAVEIS REAL ESTATE & HOME SERVICES- New
 $1,150,000Active3 beds 2 baths1,215 sq. ft.
99 North Shore Blvd #1, Sandwich, MA 02537
MLS# 73575324Listed by: Sand Dollar Realty - New
 $1,100,000Active4 beds 3 baths2,560 sq. ft.
41 Cranberry Trl, Sandwich, MA 02537
MLS# 73575297Listed by: Sand Dollar Realty


Protect your home and budget from life's surprises with an Assurant Home Warranty, backed by a partner that supports you through every step of homeownership. Explore Plans.
©2026 Century 21 Real Estate LLC. All rights reserved. CENTURY 21®, the CENTURY 21 Logo and C21® are service marks owned by Century 21 Real Estate LLC. Century 21 Real Estate LLC fully supports the principles of the Fair Housing Act and the Equal Opportunity Act. Each office is independently owned and operated. Listing information is deemed reliable but not guaranteed accurate.