149 Precinct St, East Taunton, MA 02718
Local realty services provided by:CENTURY 21 Professionals
149 Precinct St,Taunton, MA 02718
$420,000
- 3 Beds
- 1 Baths
- - sq. ft.
- Single family
- Sold
Listed by: josue rodriguez
Office: re/max vantage
MLS#:73559919
Source:MLSPIN
Sorry, we are unable to map this address
Price summary
- Price:$420,000
About this home
OPEN HOUSE CANCELED. SORRY FOR THE INCONVENIENCE.Welcome to this charming ranch-style home located in East Taunton, offering comfortable one-level living and an inviting atmosphere. Some 2025-2026 updates include: new roof, new hot water tank, and new 3 bedroom septic to provide valuable peace of mind for the next homeowner. Enjoy outdoor living in the large fenced-in yard, perfect for entertaining, gardening, or relaxing. The one-car garage features a new automatic door for added convenience and security. Inside, you’ll find new appliances (2025), a stylish granite countertop, and new flooring throughout. The home is equipped with gas forced hot air heating. With many new improvements and thoughtful updates, this move-in-ready property is a wonderful opportunity to make it your own. (This home may qualify for a 1 Year "America's Preferred Home Warranty". Ask list agent for details).
Contact an agent
Home facts
- Year built:1962
- Listing ID #:73559919
- Updated:September 10, 2026 at 06:32 AM
Rooms and interior
- Bedrooms:3
- Total bathrooms:1
- Full bathrooms:1
- Rooms Total:5
- Kitchen Description:Range, Refrigerator
Heating and cooling
- Cooling:Window Unit(s)
- Heating:Forced Air, Natural Gas
Structure and exterior
- Roof:Shingle
- Year built:1962
- Architectural Style:Ranch
- Exterior Features:Storage
- Foundation Description:Slab
Utilities
- Water:Public
- Sewer:Private Sewer
Finances and disclosures
- Price:$420,000
- Tax amount:$3,876 (2026)
Features and amenities
- Appliances:Range, Refrigerator
- Laundry features:Electric Dryer Hookup, Washer Hookup
- Amenities:Gas Water Heater, Internet Available - Broadband
Parking
- Total parking spaces:3
- Parking description:Attached, Off Street
- Garage:Yes
- Garage spaces:1
New listings near 149 Precinct St
- Open Sat, 11am to 1pmNew
 $374,900Active2 beds 2 baths1,051 sq. ft.
440 Caswell St #B, Taunton, MA 02718
MLS# 73573777Listed by: PRIVI Realty LLC - Open Sat, 11am to 12:30pmNew
 $689,900Active4 beds 3 baths1,996 sq. ft.
194 Woodlawn Street, Taunton, MA 02718
MLS# 73573231Listed by: Keller Williams Realty - Open Sat, 10am to 12pmNew
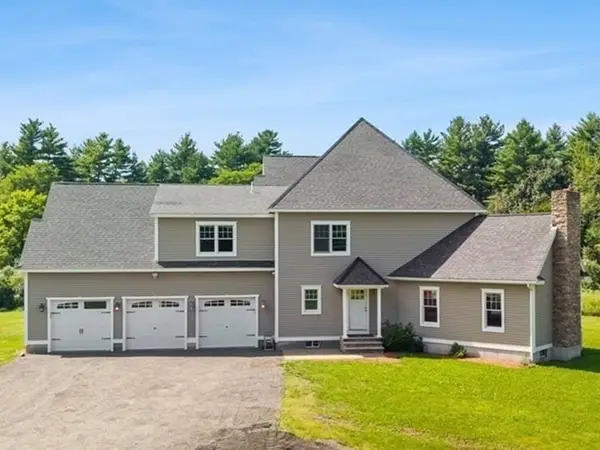 $925,000Active4 beds 4 baths5,071 sq. ft.
80 Joshua Lane, Taunton, MA 02718
MLS# 73572324Listed by: Milestone Realty, Inc. 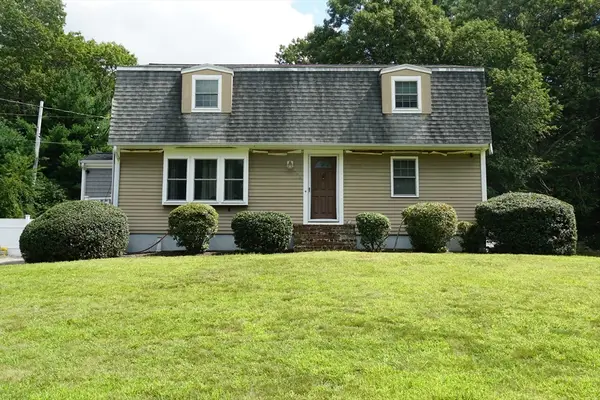
 $649,900Active4 beds 3 baths2,300 sq. ft.
492 Kingman Street, Taunton, MA 02718
MLS# 73566311Listed by: Century 21 Realty Network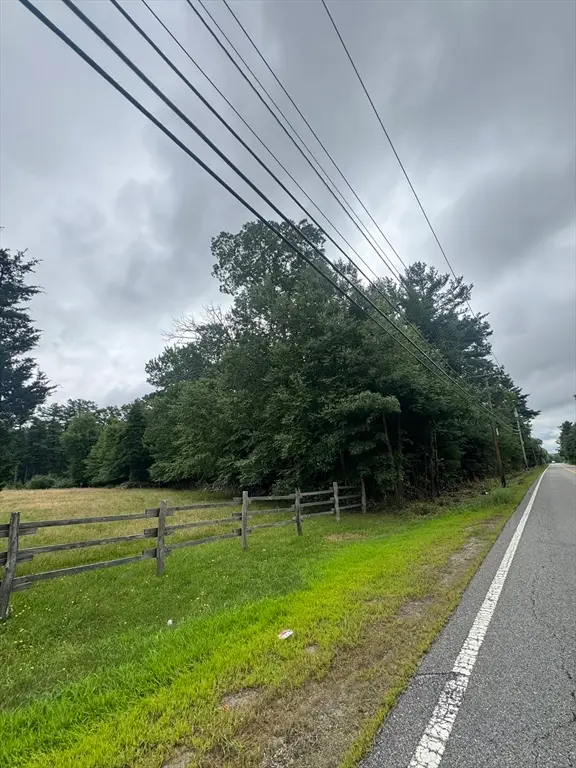 $230,000Active2.69 Acres
2034 County Street (lot 3), Taunton, MA 02718
MLS# 73564801Listed by: Milestone Realty, Inc.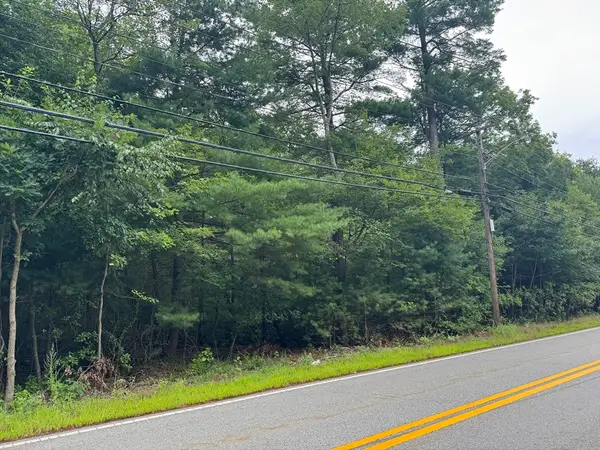 $230,000Active3.28 Acres
2034 County Street (lot 4), Taunton, MA 02718
MLS# 73564804Listed by: Milestone Realty, Inc.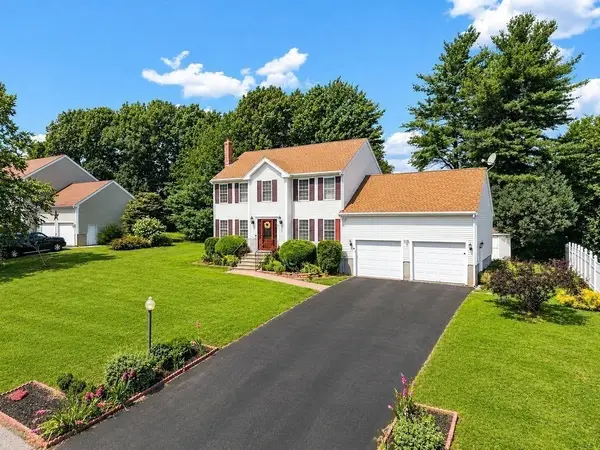 $639,800Active3 beds 2 baths2,272 sq. ft.
35 Meeshawn Ave, Taunton, MA 02718
MLS# 73564560Listed by: eXp Realty LLC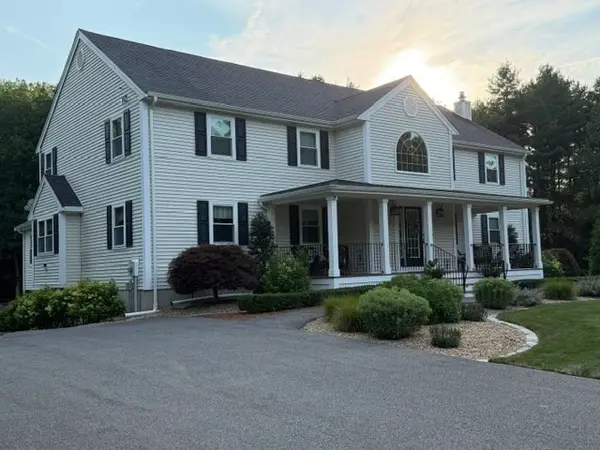 $1,200,000Active6 beds 5 baths4,056 sq. ft.
360 Myricks St, Taunton, MA 02718
MLS# 73559497Listed by: Proline Realty, Inc. $210,000Active1 beds 1 baths853 sq. ft.
96 Old Colony Avenue #123, Taunton, MA 02718
MLS# 73554341Listed by: Torrey & Associates R. E. $275,000Active2 beds 2 baths1,301 sq. ft.
96 Old Colony Avenue #131, Taunton, MA 02718
MLS# 73553923Listed by: Torrey & Associates R. E.


Protect your home and budget from life's surprises with an Assurant Home Warranty, backed by a partner that supports you through every step of homeownership. Explore Plans.
©2026 Century 21 Real Estate LLC. All rights reserved. CENTURY 21®, the CENTURY 21 Logo and C21® are service marks owned by Century 21 Real Estate LLC. Century 21 Real Estate LLC fully supports the principles of the Fair Housing Act and the Equal Opportunity Act. Each office is independently owned and operated. Listing information is deemed reliable but not guaranteed accurate.