
406 Bay Rd #6, Easton, MA 02375
Local realty services provided by:CENTURY 21 Tassinari & Associates, Inc
406 Bay Rd #6,Easton, MA 02375
$390,900
- 1 Beds
- 2 Baths
- 1,180 sq. ft.
- Condominium
- Active
Listed by: cheryl cahill
Office: a b realty group
MLS#:73525613
Source:MLSPIN
Price summary
- Price:$390,900
- Price per sq. ft.:$331.27
- Monthly HOA dues:$502
About this home
Back on Market-Financing Fell Through. This Beautifully maintained End-Unit Townhome Offers the Perfect Blend of Privacy, Light and Open Living. Featuring 1 Bedroom PLUS a Versatile LOFT with 1.5 baths. This Home is Designed with a Bright, Airy Floor Plan that Maximizes Space and Comfort. Large Windows, Skylights, and Sliders Flood the Home with Natural Light, while the Open-Concept Layout Creates an Ideal Setting for Both Relaxing and Entertaining. The Double Sliders Open Up to Your Own Private Deck-Great for Entertaining. The LOFT provides Flexible Space for a Home Office, Guest Space or Additional Living Area. This End Unit Abuts Conservation Land Giving you the Added Privacy and Peacefulness, Yet Conveniently Located to all Major Highways, Shopping, and Parks.
Contact an agent
Home facts
- Year built:1984
- Listing ID #:73525613
- Updated:July 22, 2026 at 10:48 AM
Rooms and interior
- Bedrooms:1
- Total bathrooms:2
- Full bathrooms:1
- Half bathrooms:1
- Rooms Total:4
- Flooring:Carpet, Flooring - Wall to Wall Carpet, Laminate
- Kitchen Description:Countertops - Stone/Granite/Solid, Dishwasher, Flooring - Laminate, Kitchen Island, Microwave, Open Floorplan, Range, Refrigerator, Stainless Steel Appliances
- Living area:1,180 sq. ft.
Heating and cooling
- Cooling:Central Air
- Heating:Forced Air, Natural Gas
- Central air:Yes
Structure and exterior
- Roof:Shingle
- Year built:1984
- Building area:1,180 sq. ft.
- Construction Materials:Frame
- Exterior Features:Deck - Composite
Utilities
- Water:Public
- Sewer:Private Sewer
Finances and disclosures
- Price:$390,900
- Price per sq. ft.:$331.27
- Tax amount:$4,753 (2026)
Features and amenities
- Appliances:Dishwasher, Microwave, Range, Refrigerator
- Laundry features:In Unit
- Amenities:Closet, Loft
Parking
- Total parking spaces:2
- Parking description:Off Street
New listings near 406 Bay Rd #6
- New
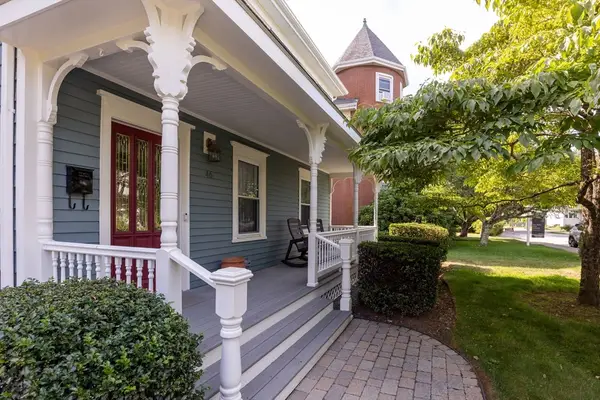 $715,000Active4 beds 2 baths1,872 sq. ft.
46 Seaver Street, Easton, MA 02356
MLS# 73552583Listed by: Keller Williams Realty - New
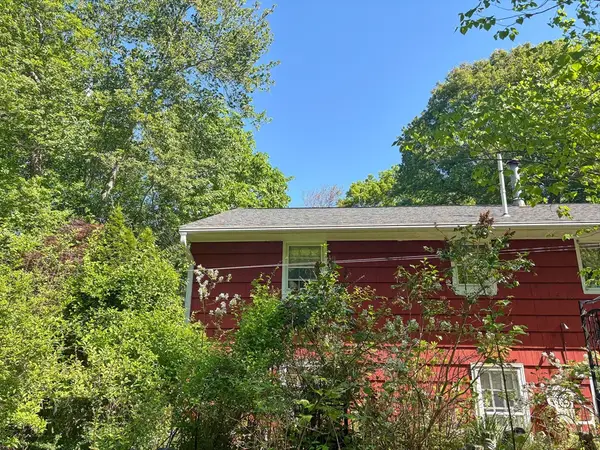 $359,900Active3 beds 1 baths1,184 sq. ft.
148 Summer St, Easton, MA 02334
MLS# 73552309Listed by: Jack Carey and Associates - Open Sat, 10am to 12pmNew
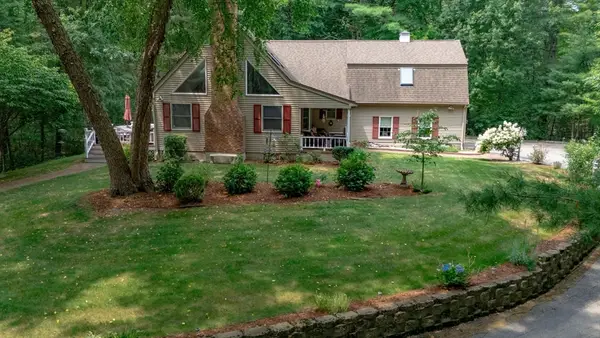 $939,000Active3 beds 3 baths2,723 sq. ft.
317 Bay Rd, Easton, MA 02334
MLS# 73550634Listed by: Keller Williams South Watuppa - New
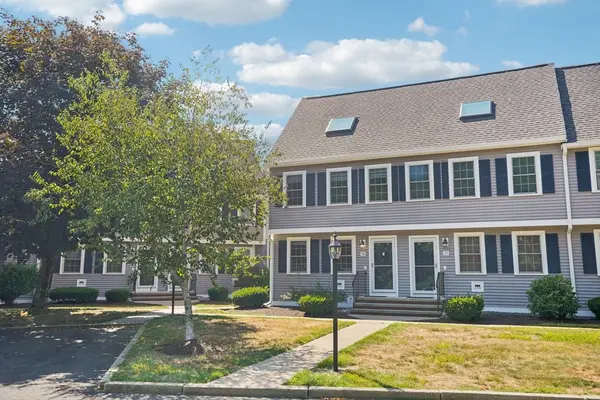 $424,000Active3 beds 2 baths1,454 sq. ft.
453 Turnpike Street #20, Easton, MA 02375
MLS# 73550620Listed by: New Space Real Estate - New
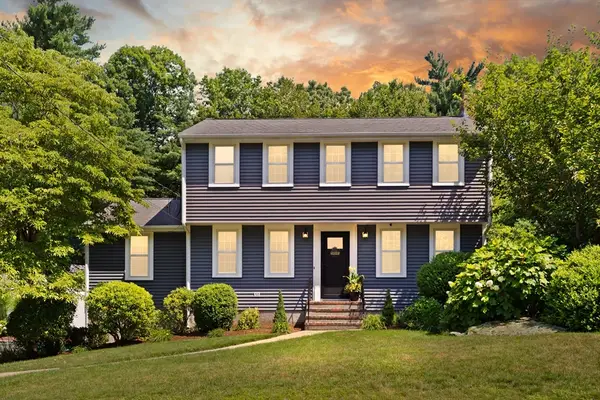 $925,000Active3 beds 3 baths2,870 sq. ft.
19 Scott Drive, Easton, MA 02356
MLS# 73550431Listed by: Coldwell Banker Realty - Easton - New
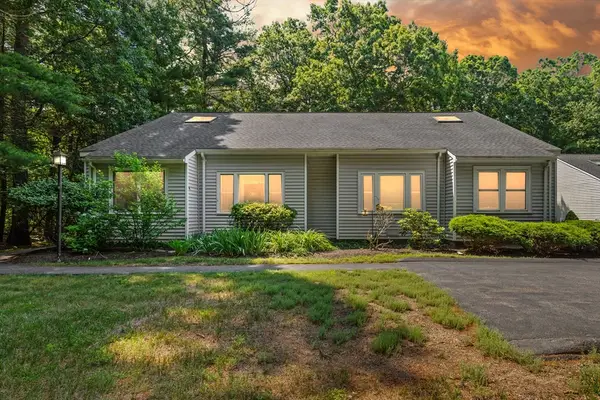 $365,000Active2 beds 2 baths1,568 sq. ft.
44 Prudence Crandall Lane #44, Easton, MA 02356
MLS# 73550051Listed by: Coldwell Banker Realty - Easton - Open Wed, 4:30 to 6pmNew
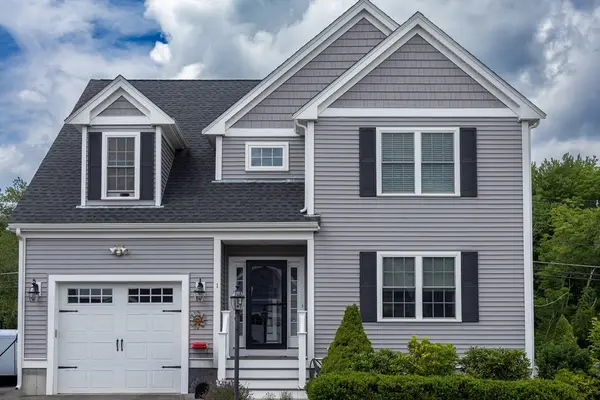 $779,000Active2 beds 3 baths2,054 sq. ft.
1 Driftwood Dr, Easton, MA 02375
MLS# 73549951Listed by: Coldwell Banker Realty - Westwood - New
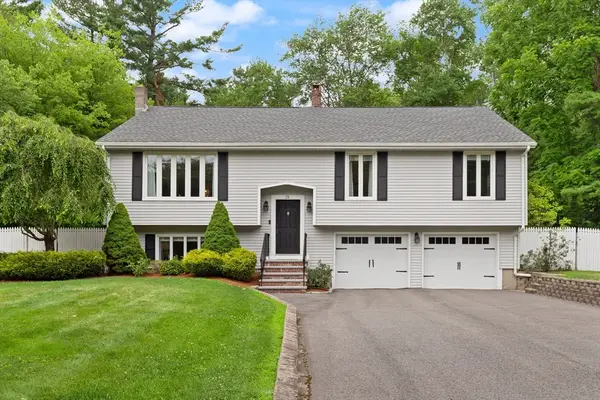 $829,900Active4 beds 3 baths2,414 sq. ft.
21 Kennedy Cir, Easton, MA 02375
MLS# 73549892Listed by: Coldwell Banker Realty - Easton - New
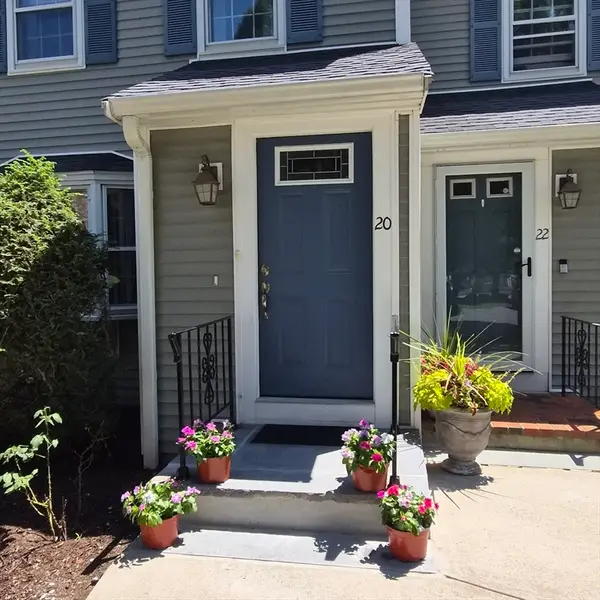 $545,000Active2 beds 2 baths2,391 sq. ft.
20 Daniel Drive #20, Easton, MA 02356
MLS# 73548790Listed by: The Whitney Realty Group - New
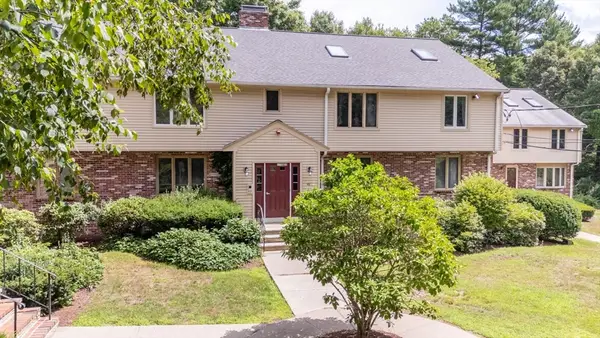 $449,900Active2 beds 2 baths2,100 sq. ft.
46 Pinebrook Ln #3, Easton, MA 02375
MLS# 73548727Listed by: RE/MAX 360


Protect your home and budget from life's surprises with an Assurant Home Warranty, backed by a partner that supports you through every step of homeownership. Explore Plans.
©2026 Century 21 Real Estate LLC. All rights reserved. CENTURY 21®, the CENTURY 21 Logo and C21® are service marks owned by Century 21 Real Estate LLC. Century 21 Real Estate LLC fully supports the principles of the Fair Housing Act and the Equal Opportunity Act. Each office is independently owned and operated. Listing information is deemed reliable but not guaranteed accurate.