
30 Hill And Plain Road, Falmouth, MA 02536
Local realty services provided by:CENTURY 21 Cityside
30 Hill And Plain Road,Falmouth, MA 02536
$1,299,000
- 4 Beds
- 4 Baths
- 3,383 sq. ft.
- Single family
- Active
Upcoming open houses
- Sun, Aug 3011:00 am - 01:00 pm
Listed by: cirel/molta home team
Office: compass
MLS#:73569303
Source:MLSPIN
Price summary
- Price:$1,299,000
- Price per sq. ft.:$383.98
- Monthly HOA dues:$160
About this home
Welcome to 30 Hill and Plain Rd, a thoughtfully designed contemporary ranch, nestled in the exclusive gated-community of Ballymeade Estates. Sited on 1.3 acres of wooded surroundings and conservation land, this 4 bed/3.5 bath home offers single-level living in a private setting. Flooded with natural sunlight, the comfortable open floor plan offers flexible spaces for tranquil living and easy entertaining. The kitchen boasts beautiful cherry cabinets, granite counters, a large pantry and breakfast nook. Cozy up in the great room by the wood-burning fireplace or step out through the sliders to an oversized deck with tree-top views. The primary suite offers a walk-in closet, sliders to the to the deck and a stunning renovated bathroom with double vanities, soaking tub and walk-in shower. Wood floors flow seamlessly through the dining room, living room and 2 additional bedrooms. Numerous updates include a fabulous guest bath, a completely renovated walk-out lower level, with a bedroom, enormous full bath, family room, bonus room and storage. There is a circular driveway with mature plantings, an attached 2-car garage and potential to reimagine the backyard. The neighborhood offers two private golf courses, TGC at Sacconnessett and The Cape Club and is just minutes from the Shining Sea Bike Path, Falmouth's beautiful beaches and downtown, Mashpee Commons, shopping and dining. Stop dreaming and start enjoying!...
Contact an agent
Home facts
- Year built:1995
- Subdivision & Development:Ballymeade Estates
- Listing ID #:73569303
- Updated:August 30, 2026 at 11:15 AM
Rooms and interior
- Bedrooms:4
- Total bathrooms:4
- Full bathrooms:3
- Half bathrooms:1
- Rooms Total:10
- Flooring:Tile, Wood
- Bathrooms Description:1/4 Bath
- Kitchen Description:Dishwasher, Microwave, Range, Refrigerator
- Basement Description:Full, Interior Entry, Partially Finished, Walk-Out Access
- Living area:3,383 sq. ft.
Heating and cooling
- Cooling:1 Cooling Zone, Central Air
- Heating:Central, Electric Baseboard, Forced Air, Natural Gas
- Central air:Yes
Structure and exterior
- Roof:Shingle
- Year built:1995
- Building area:3,383 sq. ft.
- Lot area:1.35 Acres
- Lot Features:Easements, Wooded
- Architectural Style:Contemporary, Ranch
- Exterior Features:Deck - Composite, Outdoor Shower, Sprinkler System
- Foundation Description:Concrete Perimeter, Irregular
Utilities
- Water:Public
- Sewer:Inspection Required For Sale
Finances and disclosures
- Price:$1,299,000
- Price per sq. ft.:$383.98
- Tax amount:$6,890 (2026)
Features and amenities
- Appliances:Dishwasher, Dryer, Microwave, Range, Refrigerator, Washer
- Laundry features:Dryer, First Floor, Washer
- Amenities:Central Vacuum
Parking
- Total parking spaces:8
- Parking description:Attached, Garage Door Opener, Paved
- Garage:Yes
- Garage spaces:2
New listings near 30 Hill And Plain Road
- Coming Soon
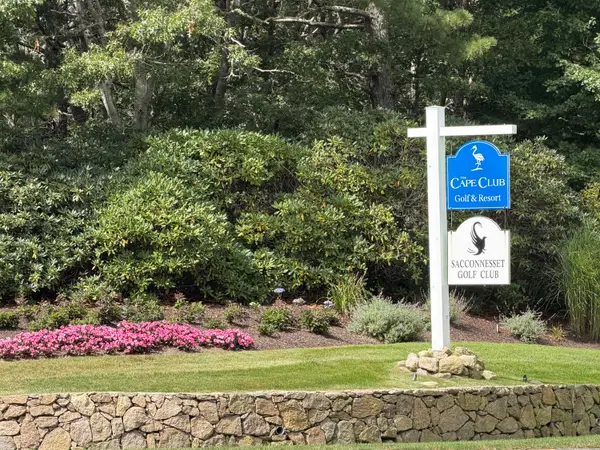 $1,250,000Coming Soon4 beds 3 baths3,840 sq. ft.
264 Hill And Plain Road, East Falmouth, MA 02536
MLS# 22604279Listed by: COASTAL HOMES REALTY GROUP LLC - Open Sun, 11am to 1pmNew
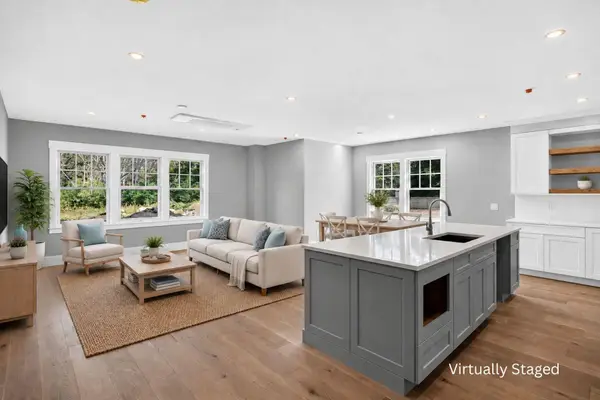 $1,150,000Active2 beds 3 baths1,466 sq. ft.
533 Woods Hole Road #UNIT E102, Woods Hole, MA 02543
MLS# 22604276Listed by: SOTHEBY'S INTERNATIONAL REALTY - Open Sun, 11am to 1pmNew
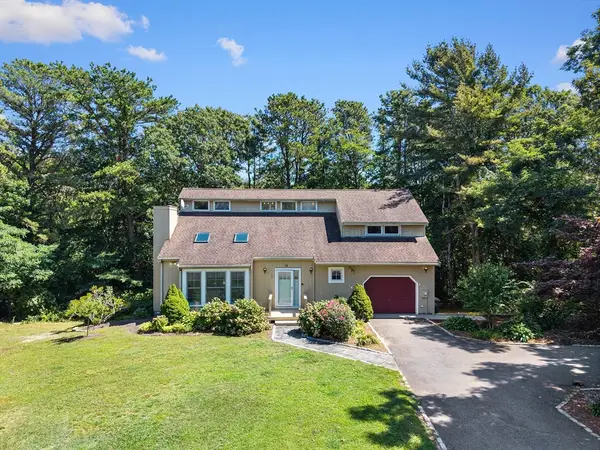 $1,999,000Active3 beds 4 baths2,974 sq. ft.
16 Alder Lane, Falmouth, MA 02556
MLS# 73569269Listed by: William Raveis R.E. & Home Services - Open Sun, 11am to 1pm
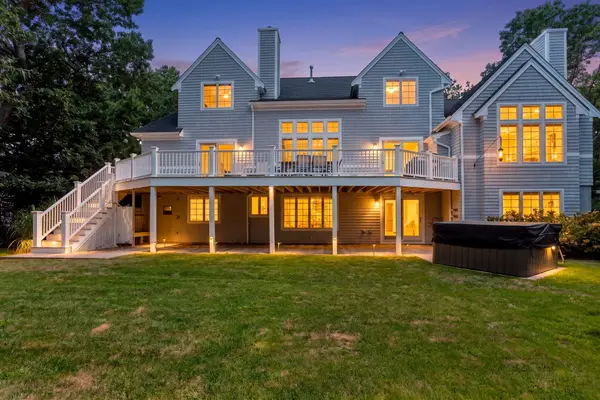 $1,349,000Pending3 beds 4 baths3,088 sq. ft.
28 Longshank Circle, East Falmouth, MA 02536
MLS# 22604225Listed by: SOTHEBY'S INTERNATIONAL REALTY - Open Sun, 11am to 12:30pmNew
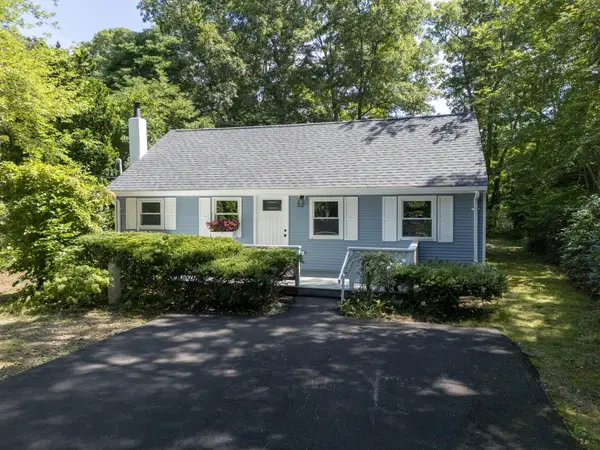 $599,000Active3 beds 1 baths930 sq. ft.
46 Lake Shore Drive, East Falmouth, MA 02536
MLS# 22604220Listed by: SHINING SEA REALTY - New
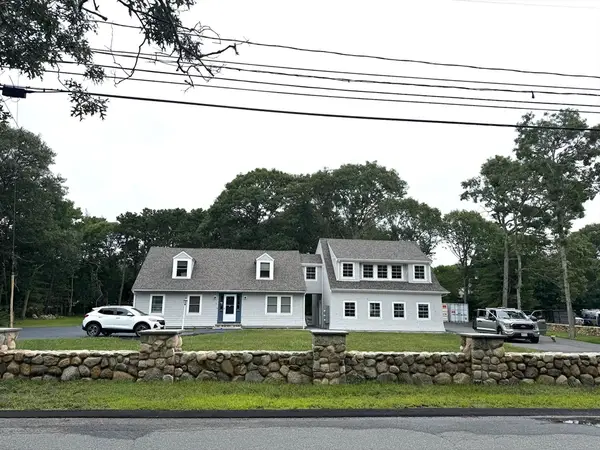 $1,795,000Active4 beds 2 baths5,115 sq. ft.
4 Edgerton Dr, Falmouth, MA 02556
MLS# 73568300Listed by: Cutter Luxe Living LLC - New
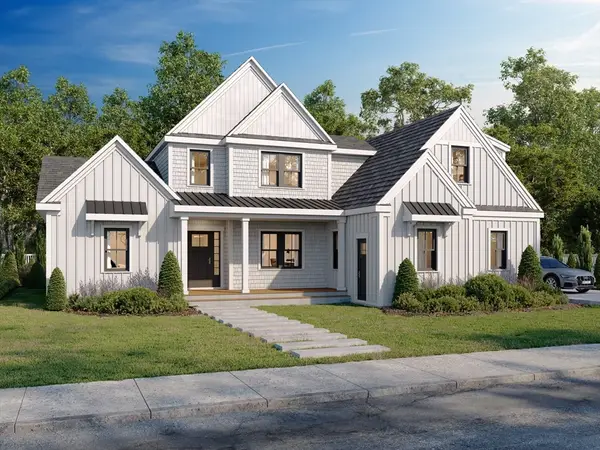 $1,900,000Active4 beds 5 baths2,950 sq. ft.
2 Sailaway Lane, Falmouth, MA 02536
MLS# 73568145Listed by: Coastal Point Properties LLC - New
 $1,900,000Active4 beds 5 baths2,950 sq. ft.
2 Sailaway Lane, Falmouth, MA 02540
MLS# 22604194Listed by: COASTAL POINT PROPERTIES, LLC - New
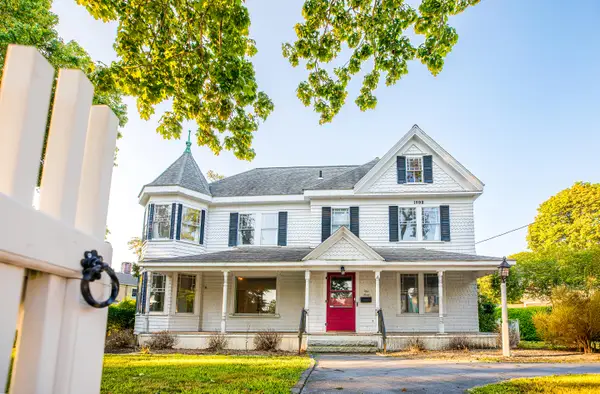 $2,100,000Active6 beds 6 baths4,013 sq. ft.
1 Main Street, Falmouth, MA 02540
MLS# 22603988Listed by: BERKSHIRE HATHAWAY HOMESERVICES ROBERT PAUL PROPERTIES


Protect your home and budget from life's surprises with an Assurant Home Warranty, backed by a partner that supports you through every step of homeownership. Explore Plans.
©2026 Century 21 Real Estate LLC. All rights reserved. CENTURY 21®, the CENTURY 21 Logo and C21® are service marks owned by Century 21 Real Estate LLC. Century 21 Real Estate LLC fully supports the principles of the Fair Housing Act and the Equal Opportunity Act. Each office is independently owned and operated. Listing information is deemed reliable but not guaranteed accurate.