
1 Mcsweeney Lane, Falmouth, MA 02540
Local realty services provided by:CENTURY 21 Custom Home Realty
1 Mcsweeney Lane,Falmouth, MA 02540
$2,795,000
- 4 Beds
- 4 Baths
- 3,576 sq. ft.
- Single family
- Active
Listed by: kerrie a marzot
Office: sotheby's international realty
MLS#:22603392
Source:CAPECOD
Price summary
- Price:$2,795,000
- Price per sq. ft.:$781.6
About this home
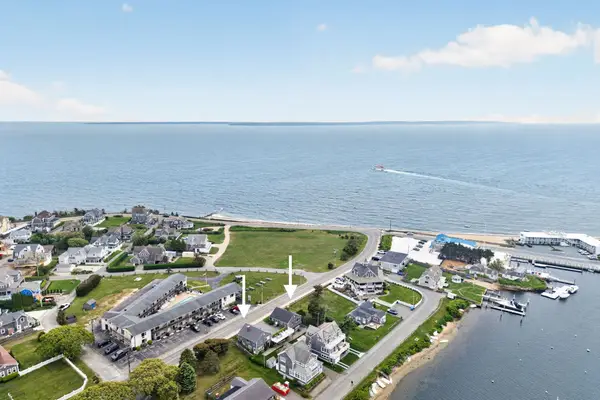
A New Standard for Coastal Living in Sippewissett. Set on nearly an acre in a quiet cul-de-sac with access to the Shining Sea Bike Path, this newly constructed Farmer's Porch Cape blends timeless New England architecture with elevated craftsmanship--minutes from Wood Neck Beach and downtown Falmouth. Inside, 5' white oak floors, 10' ceilings, and a dramatic two-story great room with gas fireplace and custom built-ins anchor the main level. The Woodpecker Customs kitchen features premium appliances, a large island, beverage station, and walk-in pantry. The first-floor primary suite offers a spa-inspired marble bath with soaking tub and oversized shower, complemented by a private office, mudroom, laundry room, and curated lighting package. Upstairs are three bedrooms, a sun-filled loft, two full baths, and 2 expansive bonus rooms. Marble and natural stone surfaces, Kohler fixtures, and refined millwork elevate every space. Basement boasts 9' ceilings and 3 full size trimmed windows in 1800 sq ft allow for easy expansion. Outdoors, Ipe decking, a patio, outdoor shower, and landscaped grounds create a coastal oasis with room for a future pool....
Contact an agent
Home facts
- Year built:2026
- Listing ID #:22603392
- Added:94 day(s) ago
- Updated:October 17, 2026 at 03:23 PM
Rooms and interior
- Bedrooms:4
- Total bathrooms:4
- Rooms Total:10
- Basement Description:Bulkhead Access, Full, Interior Access
- Living area:3,576 sq. ft.
Heating and cooling
- Cooling:Central Air
- Heating:Forced Air
Structure and exterior
- Year built:2026
- Building area:3,576 sq. ft.
- Lot area:0.93 Acres
- Lot Features:Corner Lot, Wooded
- Construction Materials:Shingle Siding
- Exterior Features:Outdoor Shower
Finances and disclosures
- Price:$2,795,000
- Price per sq. ft.:$781.6
Features and amenities
- Amenities:Mud Room, Pantry, Recessed Lighting
Parking
- Parking description:Direct Access, Driveway, Garage Door Opener, Paved
- Garage spaces:2
 Disclaimer: All data relating to real estate for sale on this page comes from the Broker Reciprocity (BR) of the Cape Cod & Islands Multiple Listing Service, Inc. Detailed information about real estate listings held by brokerage firms other than Coldwell Banker Realty include the name of the listing broker. Neither the listing company nor CENTURY 21 Custom Home Realty shall be responsible for any typographical errors, misinformation, misprints and shall be held totally harmless. The Broker providing this data believes it to be correct, but advises interested parties to confirm any item before relying on it in a purchase decision. Copyright 2026 Cape Cod & Islands Multiple Listing Service, Inc. All rights reserved. CAPECOD Member Broker: Deborah Flanagan
New listings near 1 Mcsweeney Lane
- Open Sat, 12 to 1:45pmNew
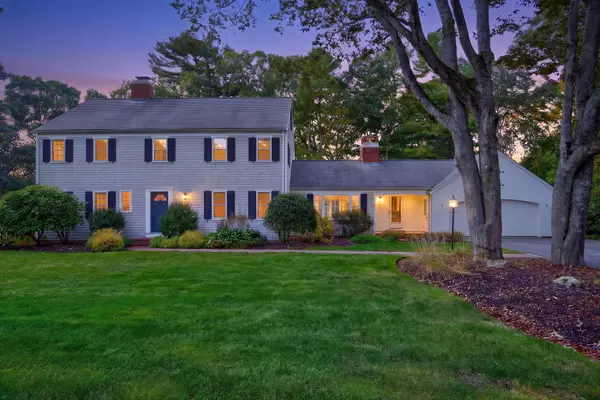 $1,399,000Active5 beds 5 baths3,785 sq. ft.
74 Coleridge Drive, Falmouth, MA 02540
MLS# 22605282Listed by: SOTHEBY'S INTERNATIONAL REALTY - New
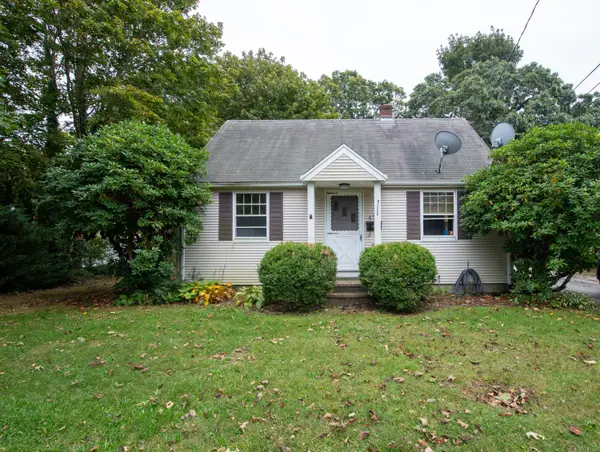 $530,000Active2 beds 1 baths1,008 sq. ft.
477 Teaticket Highway, Falmouth, MA 02540
MLS# 22605235Listed by: BOLD REAL ESTATE INC. - New
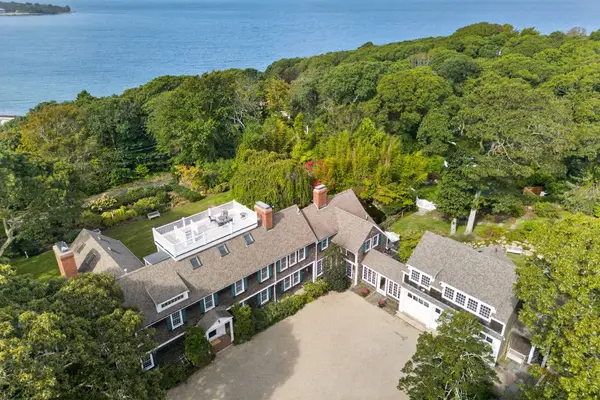 $7,995,000Active9 beds 8 baths8,526 sq. ft.
80 Gansett Rd, Falmouth, MA 02543
MLS# 73590614Listed by: Sotheby's International Realty - Open Sun, 11am to 1pmNew
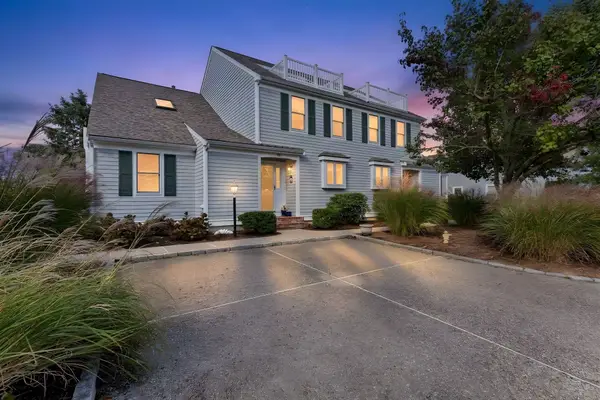 $1,200,000Active3 beds 3 baths2,121 sq. ft.
62A Grand Ave #62A, Falmouth, MA 02540
MLS# 73590287Listed by: Coldwell Banker Realty - Plymouth - New
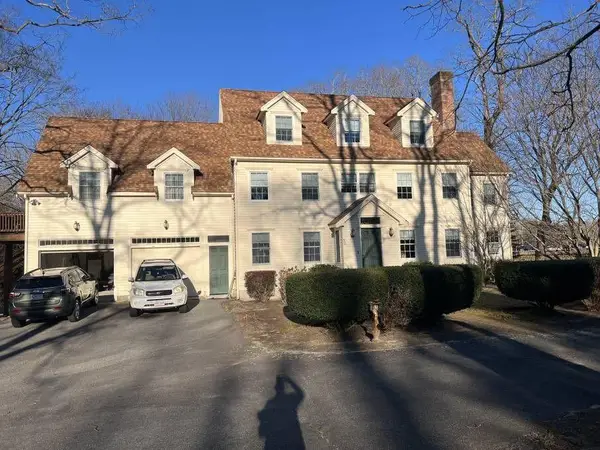 $2,210,000Active5 beds 5 baths5,400 sq. ft.
30 Katharine Lee Bates Road, Falmouth, MA 02540
MLS# 22605202Listed by: JDS REALTY GROUP - New
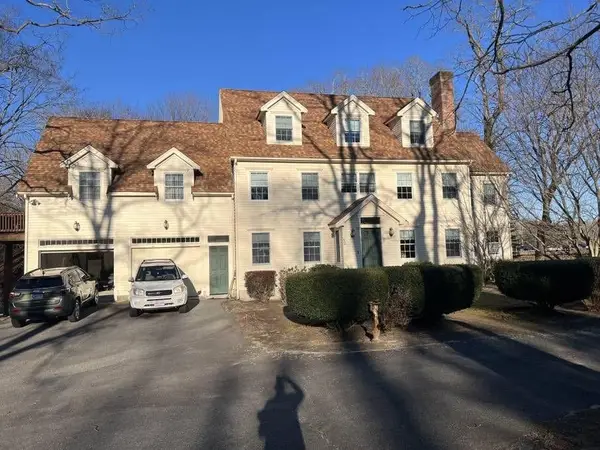 $2,210,000Active5 beds 5 baths5,400 sq. ft.
30 Katherine Lee Bates Rd, Falmouth, MA 02540
MLS# 73589497Listed by: JDS Realty Group - Open Sat, 11am to 1pmNew
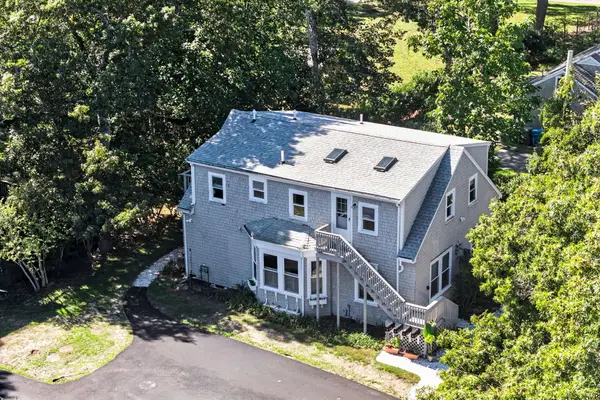 $289,000Active1 beds 1 baths455 sq. ft.
16 Lt Hauser Lane #3, Falmouth, MA 02540
MLS# 22605119Listed by: BERKSHIRE HATHAWAY HOMESERVICES ROBERT PAUL PROPERTIES - New
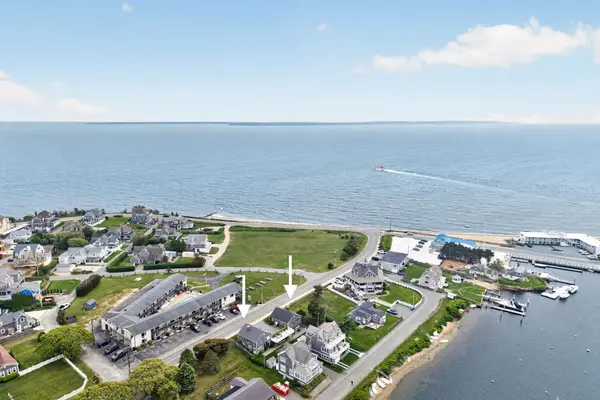 $998,300Active3 beds 2 baths1,560 sq. ft.
424 Grand Ave, Falmouth, MA 02540
MLS# 73587333Listed by: Keller Williams Realty - New
 $998,300Active3 beds 2 baths1,560 sq. ft.
426 Grand Ave, Falmouth, MA 02540
MLS# 73587336Listed by: Keller Williams Realty 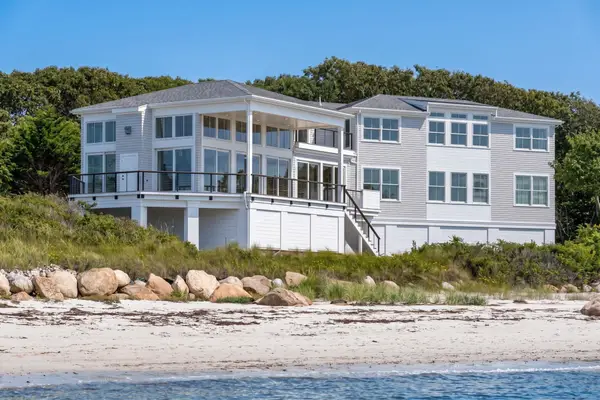 $10,300,000Active4 beds 5 baths4,283 sq. ft.
114 Quaker Rd, Falmouth, MA 02540
MLS# 73586679Listed by: Berkshire Hathaway HomeServices Robert Paul Properties


Protect your home and budget from life's surprises with an Assurant Home Warranty, backed by a partner that supports you through every step of homeownership. Explore Plans.
©2026 Century 21 Real Estate LLC. All rights reserved. CENTURY 21®, the CENTURY 21 Logo and C21® are service marks owned by Century 21 Real Estate LLC. Century 21 Real Estate LLC fully supports the principles of the Fair Housing Act and the Equal Opportunity Act. Each office is independently owned and operated. Listing information is deemed reliable but not guaranteed accurate.