
832 Brick Kiln Road, Falmouth, MA 02540
Local realty services provided by:CENTURY 21 Custom Home Realty
832 Brick Kiln Road,Falmouth, MA 02540
$1,650,000
- 4 Beds
- 4 Baths
- 3,509 sq. ft.
- Single family
- Active
Listed by: o'neill group
Office: berkshire hathaway homeservices robert paul properties
MLS#:22602606
Source:CAPECOD
Price summary
- Price:$1,650,000
- Price per sq. ft.:$470.22
About this home
Perched high to capture sweeping views of Buzzards Bay, this beautifully renovated West Falmouth home seamlessly blends timeless New England character with modern living. Thoughtful improvements honor the home's historic charm while delivering today's most sought-after amenities. At the heart of the home is an updated kitchen, designed for both everyday living and entertaining, flowing to both the dining area and living room. The multiple decks are perfect for morning coffee, sunset gatherings or simply enjoying the salty sea breeze. A desirable first-floor primary suite offers comfort and is ideal for single-level living. An oversized two-car garage provides storage and functionality, while the expansive great room above adds versatile living space--ideal as a media room, home office, or guest retreat. Close to beaches, village amenities, and the Shining Sea Bicycle path, this distinctive property offers a rare opportunity to own a classic Cape Cod home with space, updates, and views.
Contact an agent
Home facts
- Year built:1894
- Listing ID #:22602606
- Added:55 day(s) ago
- Updated:July 28, 2026 at 03:14 PM
Rooms and interior
- Bedrooms:4
- Total bathrooms:4
- Rooms Total:7
- Basement Description:Bulkhead Access, Interior Access
- Living area:3,509 sq. ft.
Heating and cooling
- Cooling:Central Air
Structure and exterior
- Year built:1894
- Building area:3,509 sq. ft.
- Lot area:0.85 Acres
- Lot Features:Cleared, Gentle Sloping, Level, Steep Slope, Views
- Construction Materials:Shingle Siding
- Exterior Features:Outdoor Shower
Finances and disclosures
- Price:$1,650,000
- Price per sq. ft.:$470.22
- Tax amount:$9,386
Parking
- Parking description:Garage Door Opener, Gravel, Off Street, Paved
- Garage spaces:2
 Disclaimer: All data relating to real estate for sale on this page comes from the Broker Reciprocity (BR) of the Cape Cod & Islands Multiple Listing Service, Inc. Detailed information about real estate listings held by brokerage firms other than Coldwell Banker Realty include the name of the listing broker. Neither the listing company nor CENTURY 21 Custom Home Realty shall be responsible for any typographical errors, misinformation, misprints and shall be held totally harmless. The Broker providing this data believes it to be correct, but advises interested parties to confirm any item before relying on it in a purchase decision. Copyright 2026 Cape Cod & Islands Multiple Listing Service, Inc. All rights reserved. CAPECOD Member Broker: Deborah Flanagan
New listings near 832 Brick Kiln Road
- New
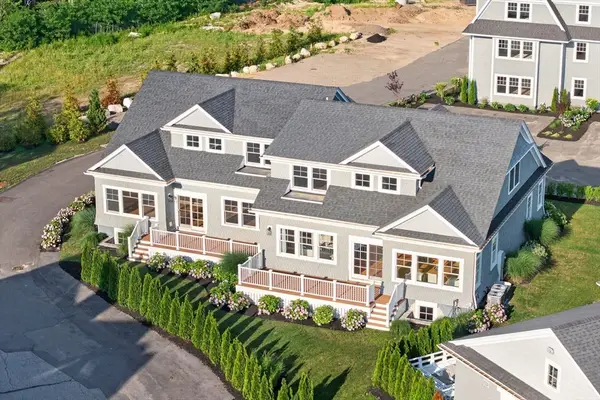 $2,150,000Active3 beds 4 baths3,612 sq. ft.
533 Woods Hole Road #B102, Falmouth, MA 02543
MLS# 73555685Listed by: Sotheby's International Realty - New
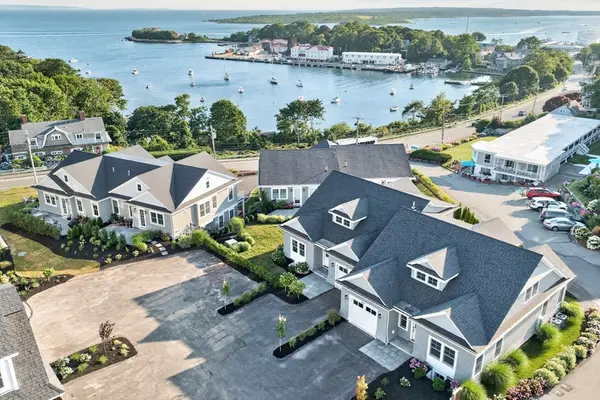 $2,150,000Active3 beds 4 baths3,612 sq. ft.
533 Woods Hole Road #B101, Falmouth, MA 02543
MLS# 73555686Listed by: Sotheby's International Realty - New
 $2,125,000Active3 beds 3 baths2,480 sq. ft.
533 Woods Hole Rd #D101, Falmouth, MA 02543
MLS# 73555715Listed by: Sotheby's International Realty - New
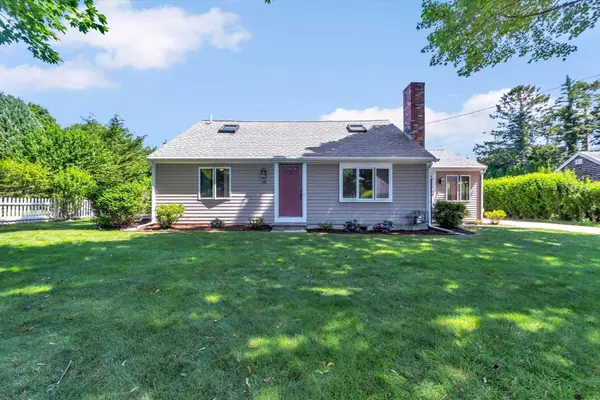 $1,500,000Active3 beds 3 baths2,436 sq. ft.
18 Clearview Avenue, Falmouth, MA 02540
MLS# 22603569Listed by: KELLER WILLIAMS REALTY - New
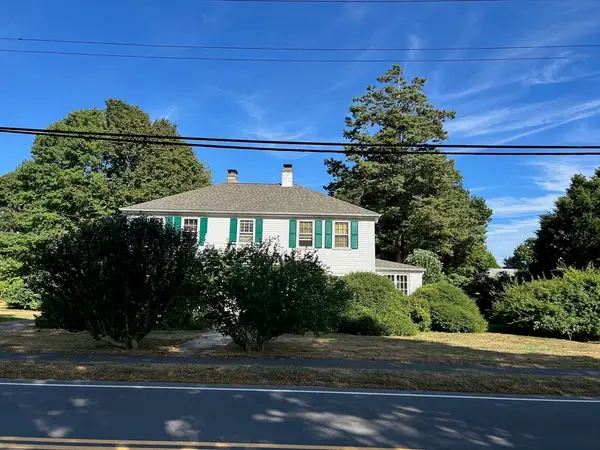 $1,100,000Active4 beds 2 baths2,336 sq. ft.
112 Shore Street, Falmouth, MA 02640
MLS# 73553360Listed by: Kinlin Grover Compass  $1,799,000Pending4 beds 4 baths3,270 sq. ft.
10 Westmoreland Drive, Falmouth, MA 02540
MLS# 22603536Listed by: BERKSHIRE HATHAWAY HOMESERVICES ROBERT PAUL PROPERTIES- Open Sat, 11am to 1pmNew
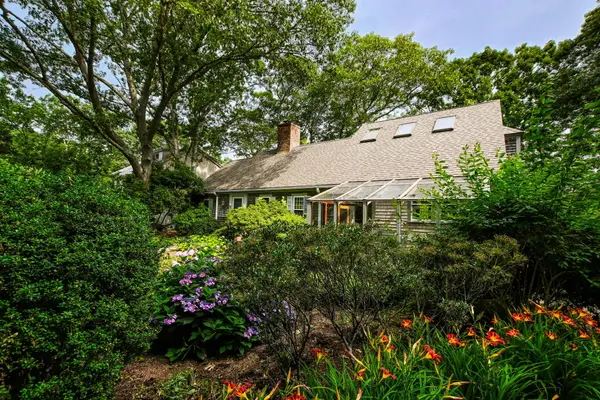 $1,595,000Active4 beds 3 baths3,620 sq. ft.
72 Loop Road, Falmouth, MA 02540
MLS# 22603428Listed by: KINLIN GROVER COMPASS - New
 $529,000Active1 beds 1 baths533 sq. ft.
606 W Falmouth Highway #UNIT 4, Falmouth, MA 02540
MLS# 22603482Listed by: SOTHEBY'S INTERNATIONAL REALTY - New
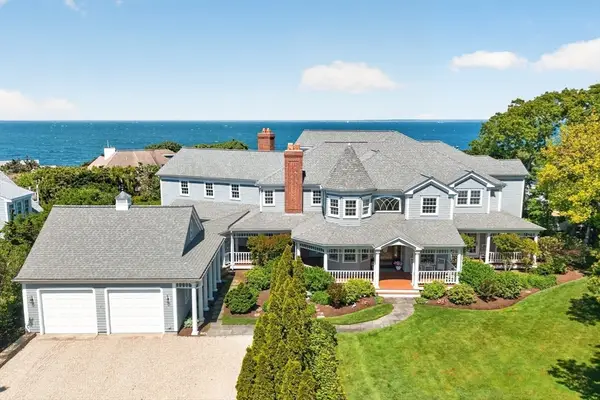 $12,250,000Active7 beds 9 baths11,628 sq. ft.
39 Naushon S, Falmouth, MA 02540
MLS# 73551533Listed by: Compass 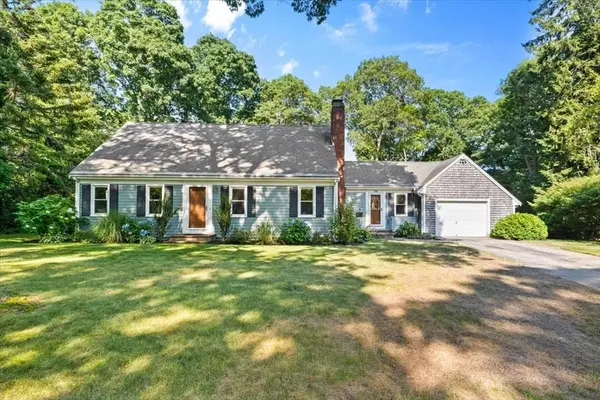 $900,000Active4 beds 2 baths1,918 sq. ft.
39 Coleridge Dr, Falmouth, MA 02540
MLS# 73550762Listed by: Keller Williams Realty


Protect your home and budget from life's surprises with an Assurant Home Warranty, backed by a partner that supports you through every step of homeownership. Explore Plans.
©2026 Century 21 Real Estate LLC. All rights reserved. CENTURY 21®, the CENTURY 21 Logo and C21® are service marks owned by Century 21 Real Estate LLC. Century 21 Real Estate LLC fully supports the principles of the Fair Housing Act and the Equal Opportunity Act. Each office is independently owned and operated. Listing information is deemed reliable but not guaranteed accurate.