
256 Stoneybrook Rd, Fitchburg, MA 01420
Local realty services provided by:CENTURY 21 Shawmut Properties
Upcoming open houses
- Sun, Sep 1312:30 pm - 02:30 pm
Listed by: kara apostolica
Office: gibson sotheby's international realty
MLS#:73572935
Source:MLSPIN
Price summary
- Price:$499,950
- Price per sq. ft.:$183.6
About this home
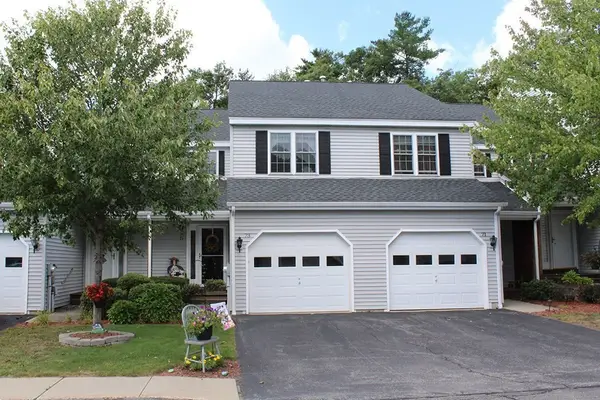
OPEN HOUSE ON SUNDAY IS CANCELLED........Welcome to 256 Stoneybrook Road! This home features a spacious farmers porch to sit and enjoy your morning coffee. The first level has a wonderfully designed kitchen with a breakfast bar along with a fabulous dining room to enjoy family gatherings. Kitchen and dining room have been freshly painted. The kitchen has sliding glass doors leading to a beautiful back composite deck for barbeques and relaxation, surrounded by trees and privacy. There is also a half bath on first level. Second floor has nicely sized bedrooms along with the primary bedroom with double closets and full bath. The 2005 addition family room is an absolute dream. This space offers endless opportunities for entertaining, movies, games, and so much more. Plus, it features a propane fireplace to add warmth and ambiance. The lower level can be used as a second family room, or game room for additional living space. This home has so much to offer. Swing by this weekend for first showings on both Saturday and Sunday....
Contact an agent
Home facts
- Year built:1997
- Listing ID #:73572935
- Updated:September 13, 2026 at 11:07 AM
Rooms and interior
- Bedrooms:3
- Total bathrooms:2
- Full bathrooms:1
- Half bathrooms:1
- Rooms Total:5
- Flooring:Carpet, Tile
- Dining Description:Hardwood
- Kitchen Description:Breakfast Bar / Nook, Countertops - Stone/Granite/Solid, Dishwasher, Exterior Access, Flooring - Stone/Ceramic Tile, Microwave, Range, Recessed Lighting, Refrigerator
- Basement Description:Partially Finished
- Living area:2,723 sq. ft.
Heating and cooling
- Cooling:Window Unit(s)
- Heating:Baseboard, Oil
Structure and exterior
- Roof:Shingle
- Year built:1997
- Building area:2,723 sq. ft.
- Lot area:0.36 Acres
- Lot Features:Gentle Sloping
- Architectural Style:Colonial
- Construction Materials:Frame
- Exterior Features:Deck - Composite, Porch, Rain Gutters
- Foundation Description:Concrete Perimeter
Schools
- High school:Fitchburg High School
Utilities
- Water:Public
- Sewer:Public Sewer
Finances and disclosures
- Price:$499,950
- Price per sq. ft.:$183.6
- Tax amount:$5,887 (2026)
Features and amenities
- Appliances:Dishwasher, Dryer, Microwave, Range, Refrigerator, Washer
- Laundry features:Dryer, Electric Dryer Hookup, In Basement, Washer
Parking
- Total parking spaces:6
- Parking description:Attached, Off Street
- Garage:Yes
- Garage spaces:2
New listings near 256 Stoneybrook Rd
- New
 $399,777Active4 beds 2 baths1,800 sq. ft.
12 Ryefield Rd, Fitchburg, MA 01420
MLS# 73576381Listed by: Bletzer Realty - New
 $599,000Active6 beds 3 baths3,150 sq. ft.
11 Nutting St, Fitchburg, MA 01420
MLS# 73576281Listed by: Keller Williams Realty North Central - Open Sun, 10 to 11amNew
 $350,000Active3 beds 1 baths1,532 sq. ft.
144 Blossom St, Fitchburg, MA 01420
MLS# 73575929Listed by: Keller Williams Realty North Central - New
 $349,900Active6 beds 2 baths2,376 sq. ft.
109 Albee St, Fitchburg, MA 01420
MLS# 73575898Listed by: eXp Realty LLC - Open Sun, 11am to 12:30pmNew
 $364,900Active4 beds 1 baths1,400 sq. ft.
282 Boutelle St, Fitchburg, MA 01420
MLS# 73575540Listed by: Keller Williams Realty North Central - Open Sun, 1 to 3pmNew
 $384,900Active2 beds 2 baths1,303 sq. ft.
73 Bridle Cross Road #73, Fitchburg, MA 01420
MLS# 73575574Listed by: Foster-Healey Real Estate - Open Sun, 12 to 2:30pmNew
 $350,000Active2 beds 2 baths1,628 sq. ft.
31 Patriot Rd #31, Fitchburg, MA 01420
MLS# 73575523Listed by: Barrett Sotheby's International Realty - New
 $575,000Active8 beds 3 baths3,630 sq. ft.
347-349 Summer St, Fitchburg, MA 01420
MLS# 73575426Listed by: Coldwell Banker Realty - Leominster - Open Sun, 10am to 12pmNew
 $399,900Active4 beds 3 baths2,118 sq. ft.
126 Payson St, Fitchburg, MA 01420
MLS# 73575336Listed by: LAER Realty Partners - New
 $650,000Active3 beds 3 baths1,872 sq. ft.
471 Mount Elam Road, Fitchburg, MA 01420
MLS# 73574602Listed by: Keller Williams Pinnacle Central


Protect your home and budget from life's surprises with an Assurant Home Warranty, backed by a partner that supports you through every step of homeownership. Explore Plans.
©2026 Century 21 Real Estate LLC. All rights reserved. CENTURY 21®, the CENTURY 21 Logo and C21® are service marks owned by Century 21 Real Estate LLC. Century 21 Real Estate LLC fully supports the principles of the Fair Housing Act and the Equal Opportunity Act. Each office is independently owned and operated. Listing information is deemed reliable but not guaranteed accurate.