
837 New West Townsend Rd, Fitchburg, MA 01462
Local realty services provided by:CENTURY 21 North East
Upcoming open houses
- Sat, Sep 1211:00 am - 01:00 pm
Listed by: christy nault
Office: central mass real estate
MLS#:73573850
Source:MLSPIN
Price summary
- Price:$750,000
- Price per sq. ft.:$291.04
About this home
**OPEN HOUSES CANCELLED! This young Colonial, located just over the Lunenburg town line is set on a beautiful, sprawling property with a pond and private dock. Offering 3 bedrooms, 2.5 baths this home is an perfect blend of comfortable living space and exceptional amenities. Step inside to warm wood floors throughout and an inviting open-concept kitchen, dining and living area featuring 9-foot ceilings. The living room offers a propane fireplace insert, creating a cozy gathering space. The well-appointed kitchen features stainless steel appliances, a farmhouse sink, quartz countertops, abundant pantry storage and a large center island with seating. Upstairs are 3 bedrooms, including a spacious primary suite with a walk-in closet. The primary bath features radiant-heated tile floor for an added touch of comfort and luxury. An oversized bonus family room above the 2-car garage provides versatile additional living space. The partially finished basement adds even more flexibility, with space for entertaining, a home gym, home office, or whatever suits your lifestyle. The 2-car garage includes additional workspace or extra storage. Outside, enjoy the classic charm of a composite farmer’s porch, along with a rear deck overlooking the above-ground pool. The sprawling grounds feature irrigation and plenty of room to relax, play, garden, or entertain. This is a truly special setting that offers a peaceful retreat right at home....
Contact an agent
Home facts
- Year built:2019
- Listing ID #:73573850
- Updated:September 12, 2026 at 11:16 AM
Rooms and interior
- Bedrooms:3
- Total bathrooms:3
- Full bathrooms:2
- Half bathrooms:1
- Rooms Total:9
- Flooring:Carpet, Flooring - Wall to Wall Carpet, Laminate, Tile, Wood
- Dining Description:Deck - Exterior, Pendant, Slider, Wood
- Kitchen Description:Countertops - Stone/Granite/Solid, Dishwasher, Flooring - Wood, Gas Stove, Lighting - Pendant, Microwave, Pantry, Range, Recessed Lighting, Refrigerator, Stainless Steel Appliances, Water Softner
- Basement Description:Bulkhead, Full, Interior Entry, Partially Finished, Radon Remediation System
- Living area:2,577 sq. ft.
Heating and cooling
- Cooling:Central Air
- Heating:Forced Air, Propane, Radiant
- Central air:Yes
Structure and exterior
- Roof:Shingle
- Year built:2019
- Building area:2,577 sq. ft.
- Lot area:3.84 Acres
- Lot Features:Cleared, Easements, Level, Underground Storage Tank
- Architectural Style:Colonial
- Construction Materials:Frame
- Exterior Features:Deck, Porch, Professional Landscaping, Rain Gutters, Sprinkler System
- Foundation Description:Concrete Perimeter
Utilities
- Water:Private
- Sewer:Private Sewer
Finances and disclosures
- Price:$750,000
- Price per sq. ft.:$291.04
- Tax amount:$7,605 (2026)
Features and amenities
- Appliances:Dishwasher, Dryer, Microwave, Range, Refrigerator, Washer
- Laundry features:Dryer, Electric Dryer Hookup, First Floor, Flooring - Stone/Ceramic Tile, Gas Dryer Hookup, Recessed Lighting, Washer, Washer Hookup
- Amenities:Ceiling Fan(s), Recessed Lighting
- Pool features:Above Ground, Private Pool
Parking
- Total parking spaces:8
- Parking description:Attached, Garage Door Opener, Insulated, Off Street, Paved, Paved Drive, Shared Driveway, Workshop in Garage
- Garage:Yes
- Garage spaces:2
New listings near 837 New West Townsend Rd
- Open Sun, 10 to 11amNew
 $350,000Active3 beds 1 baths1,532 sq. ft.
144 Blossom St, Fitchburg, MA 01420
MLS# 73575929Listed by: Keller Williams Realty North Central - Open Sat, 1 to 2pmNew
 $349,900Active6 beds 2 baths2,376 sq. ft.
109 Albee St, Fitchburg, MA 01420
MLS# 73575898Listed by: eXp Realty LLC - Open Sat, 11am to 12:30pmNew
 $364,900Active4 beds 1 baths1,400 sq. ft.
282 Boutelle St, Fitchburg, MA 01420
MLS# 73575540Listed by: Keller Williams Realty North Central - Open Sun, 1 to 3pmNew
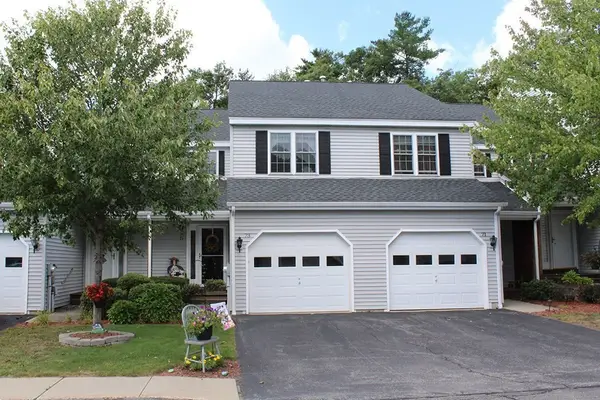 $384,900Active2 beds 2 baths1,303 sq. ft.
73 Bridle Cross Road #73, Fitchburg, MA 01420
MLS# 73575574Listed by: Foster-Healey Real Estate - Open Sun, 12 to 2:30pmNew
 $350,000Active2 beds 2 baths1,628 sq. ft.
31 Patriot Rd #31, Fitchburg, MA 01420
MLS# 73575523Listed by: Barrett Sotheby's International Realty - Open Sat, 11am to 12pmNew
 $575,000Active8 beds 3 baths3,630 sq. ft.
347-349 Summer St, Fitchburg, MA 01420
MLS# 73575426Listed by: Coldwell Banker Realty - Leominster - Open Sun, 10am to 12pmNew
 $399,900Active4 beds 3 baths2,118 sq. ft.
126 Payson St, Fitchburg, MA 01420
MLS# 73575336Listed by: LAER Realty Partners - New
 $650,000Active3 beds 3 baths1,872 sq. ft.
471 Mount Elam Road, Fitchburg, MA 01420
MLS# 73574602Listed by: Keller Williams Pinnacle Central - New
 $449,000Active4 beds 2 baths1,579 sq. ft.
7 Concord St, Fitchburg, MA 01420
MLS# 73573807Listed by: Proactive Realty


Protect your home and budget from life's surprises with an Assurant Home Warranty, backed by a partner that supports you through every step of homeownership. Explore Plans.
©2026 Century 21 Real Estate LLC. All rights reserved. CENTURY 21®, the CENTURY 21 Logo and C21® are service marks owned by Century 21 Real Estate LLC. Century 21 Real Estate LLC fully supports the principles of the Fair Housing Act and the Equal Opportunity Act. Each office is independently owned and operated. Listing information is deemed reliable but not guaranteed accurate.