
196 Mechanic St, Foxboro, MA 02035
Local realty services provided by:CENTURY 21 Elite Realty, Inc.
196 Mechanic St,Foxboro, MA 02035
$899,900
- 4 Beds
- 3 Baths
- 2,332 sq. ft.
- Single family
- Active
Listed by: david p. dicicco, david p. dicicco
Office: envision real estate, inc.
MLS#:73572140
Source:MLSPIN
Price summary
- Price:$899,900
- Price per sq. ft.:$385.89
About this home
RESORT-INSPIRED LIVING! Discover this impressive villa-style home where everyday living feels like a luxury getaway! Beautifully appointed with an inviting primary suite, elegant interiors, stylish quartz finishes, and a spacious, versatile third-level spa-like bonus retreat. Gather with loved ones during the fall and winter months around the warm, inviting fireplace in the expansive family room. The second level offers four generously sized bedrooms with abundant closet space, while convenient first-floor laundry adds everyday ease. Step outside to your own PRIVATE BACKYARD OASIS, featuring an inground pool, cabana with wet bar, seasonal bathroom, outdoor shower, and relaxing hot tub—ideal for entertaining or simply unwinding! Generous parking accommodates up to 8 vehicles. Ideally located just minutes from Gillette Stadium, shopping, dining, and entertainment. ADDED VALUE: Currently operating as a turnkey Airbnb, offering exciting income potential! Whether you're seeking an exceptional primary residence, weekend retreat, or investment opportunity, this remarkable property delivers an extraordinary blend of comfort, versatility, and lifestyle!...
Contact an agent
Home facts
- Year built:1978
- Listing ID #:73572140
- Updated:October 29, 2026 at 11:35 AM
Rooms and interior
- Bedrooms:4
- Total bathrooms:3
- Full bathrooms:2
- Half bathrooms:1
- Rooms Total:8
- Dining Description:Hardwood
- Kitchen Description:Flooring - Hardwood
- Basement Description:Full
- Living area:2,332 sq. ft.
Heating and cooling
- Cooling:Window Unit(s)
- Heating:Electric, Natural Gas
Structure and exterior
- Year built:1978
- Building area:2,332 sq. ft.
- Lot area:0.93 Acres
- Lot Features:Corner Lot
- Architectural Style:Colonial
- Foundation Description:Concrete Perimeter
Utilities
- Water:Public
- Sewer:Private Sewer
Finances and disclosures
- Price:$899,900
- Price per sq. ft.:$385.89
- Tax amount:$9,493 (2026)
Features and amenities
- Laundry features:First Floor
- Amenities:Gas Water Heater
Parking
- Total parking spaces:10
- Parking description:Attached, Off Street
- Garage:Yes
- Garage spaces:2
New listings near 196 Mechanic St
- New
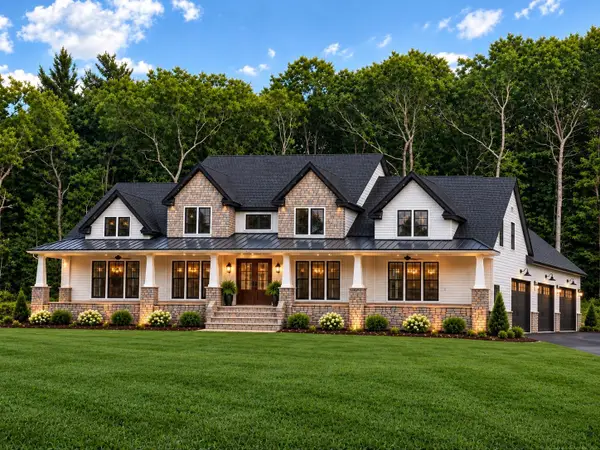 $2,546,000Active5 beds 6 baths4,959 sq. ft.
4 Baldwin Way #4, Foxboro, MA 02035
MLS# 73595599Listed by: Portfolio Properties, LLC - New
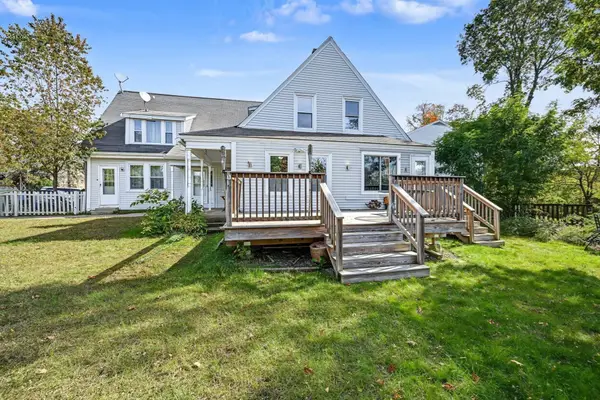 $315,000Active2 beds 1 baths943 sq. ft.
31 Cocasset St #1, Foxboro, MA 02035
MLS# 73594027Listed by: RE/MAX Real Estate Center - New
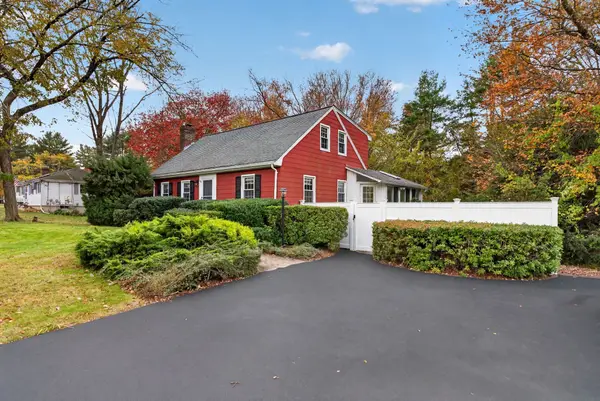 $579,900Active3 beds 2 baths1,763 sq. ft.
188 North Street, Foxboro, MA 02035
MLS# 73594104Listed by: Reference Real Estate - New
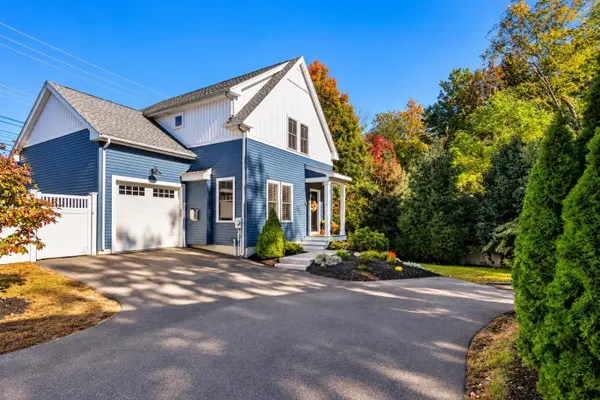 $699,999Active3 beds 3 baths2,251 sq. ft.
4 O'reilly Lane, Foxboro, MA 02035
MLS# 73594191Listed by: Coldwell Banker Realty - Westwood - New
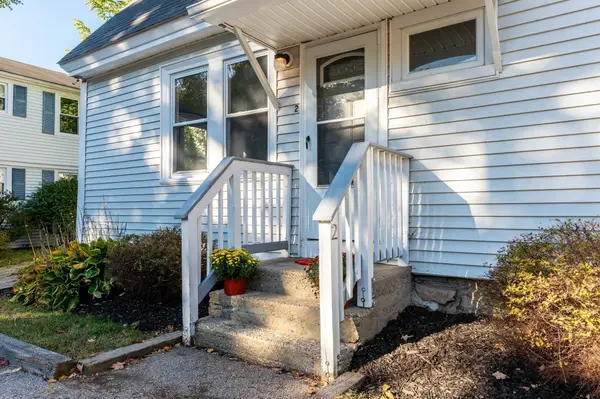 $285,000Active2 beds 1 baths744 sq. ft.
31 Cocasset St #2, Foxboro, MA 02035
MLS# 73593457Listed by: Donahue Real Estate Co. - New
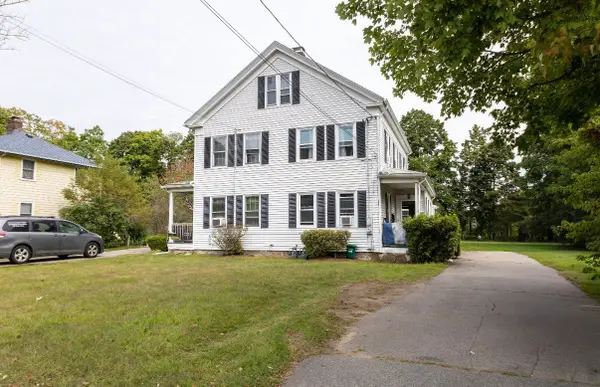 $905,000Active6 beds 2 baths3,529 sq. ft.
87-89 Main Street, Foxboro, MA 02035
MLS# 73592669Listed by: eXp Realty LLC 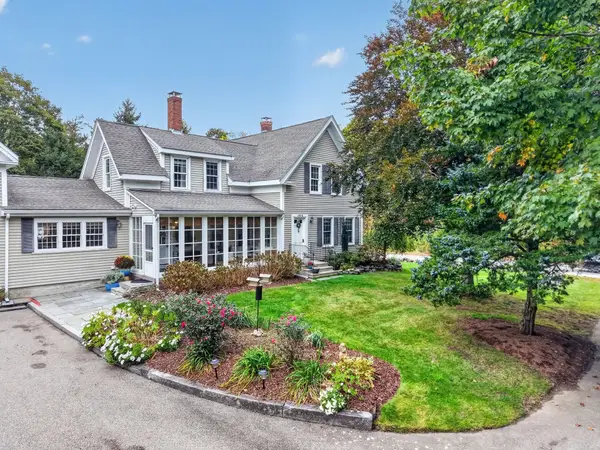 $569,900Active5 beds 2 baths1,719 sq. ft.
193 Chestnut St #A, Foxboro, MA 02035
MLS# 73591623Listed by: eXp Realty LLC - Corporate Office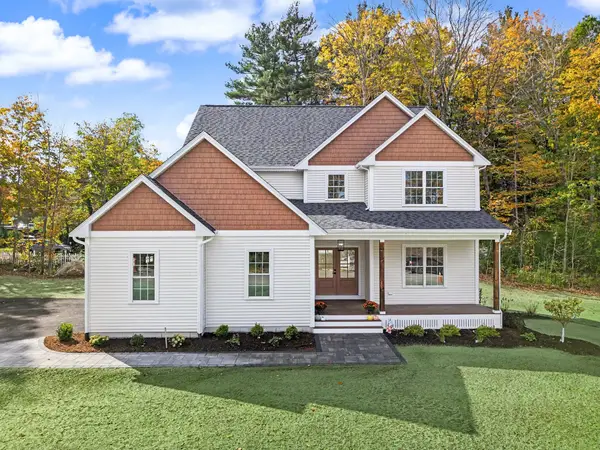 $1,399,900Active4 beds 4 baths3,000 sq. ft.
2 Boette Lane, Foxboro, MA 02035
MLS# 73591510Listed by: RE/MAX Real Estate Center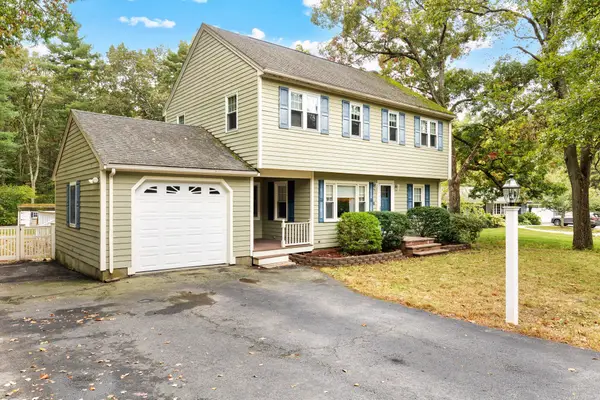 $719,900Active4 beds 2 baths2,103 sq. ft.
13 Walnut St, Foxboro, MA 02035
MLS# 73591369Listed by: ERA Key Realty Services- Fram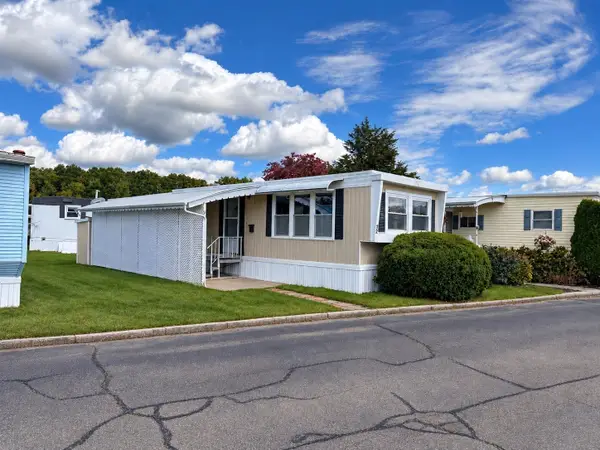 $100,000Active1 beds 1 baths600 sq. ft.
131 Washington St #3 2, Foxboro, MA 02035
MLS# 73590128Listed by: Coldwell Banker Realty


Protect your home and budget from life's surprises with an Assurant Home Warranty, backed by a partner that supports you through every step of homeownership. Explore Plans.
©2026 Century 21 Real Estate LLC. All rights reserved. CENTURY 21®, the CENTURY 21 Logo and C21® are service marks owned by Century 21 Real Estate LLC. Century 21 Real Estate LLC fully supports the principles of the Fair Housing Act and the Equal Opportunity Act. Each office is independently owned and operated. Listing information is deemed reliable but not guaranteed accurate.