
11 Purchase Street, Framingham, MA 01701
Local realty services provided by:CENTURY 21 Tassinari & Associates, Inc
11 Purchase Street,Framingham, MA 01701
$639,000
- 3 Beds
- 2 Baths
- 1,553 sq. ft.
- Single family
- Active
Upcoming open houses
- Sun, Sep 2001:00 pm - 03:00 pm
Listed by: nancy gallerani
Office: william raveis r.e. & home services
MLS#:73579487
Source:MLSPIN
Price summary
- Price:$639,000
- Price per sq. ft.:$411.46
About this home
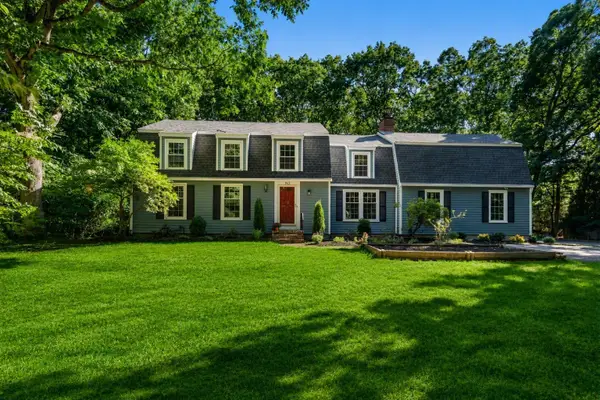
Turn the key and welcome home! Step into a piece of Framingham's rich history at 11 Purchase Street, a charming single-family residence built in 1867. This 1553 square foot home offers a unique blend of heritage and comfortable living, perfect for those seeking a distinctive address. Fabulous updated kitchen perfect for family or entertaining. The three bedrooms provide ample space, each offering a tranquil retreat. The property includes one full bathroom and an additional convenient half bathroom.. With a lot size of 3485 square feet, the outdoor space offers a private manageable level yard for enjoyment and relaxation. Discover the timeless appeal and potential of this distinctive home. Minutes from shopping, restaurants, highways and public transportation. First showings begin at Open House on Saturday September 19th from 1:30-33:30. Offers, if any, are due by Monday September 21st at noon.
Contact an agent
Home facts
- Year built:1867
- Listing ID #:73579487
- Updated:September 20, 2026 at 11:17 AM
Rooms and interior
- Bedrooms:3
- Total bathrooms:2
- Full bathrooms:1
- Half bathrooms:1
- Rooms Total:6
- Flooring:Laminate, Tile, Wood
- Dining Description:Wood
- Kitchen Description:Closet, Countertops - Stone/Granite/Solid, Dishwasher, Disposal, Exterior Access, Gas Stove, Kitchen Island, Lighting - Overhead, Microwave, Range, Range Hood, Recessed Lighting, Refrigerator, Stainless Steel Appliances
- Basement Description:Finished, Full, Interior Entry, Radon Remediation System
- Living area:1,553 sq. ft.
Heating and cooling
- Cooling:5 Cooling Zones, Ductless
- Heating:Baseboard, Ductless, Electric, Natural Gas
Structure and exterior
- Roof:Shingle
- Year built:1867
- Building area:1,553 sq. ft.
- Lot area:0.08 Acres
- Lot Features:Cleared, Level
- Architectural Style:Colonial
- Construction Materials:Frame
- Exterior Features:Patio, Rain Gutters, Storage
- Foundation Description:Concrete Perimeter
Schools
- High school:Framingham
- Middle school:Cameron Middle
- Elementary school:Mary Stapleton
Utilities
- Water:Public
- Sewer:Public Sewer
Finances and disclosures
- Price:$639,000
- Price per sq. ft.:$411.46
- Tax amount:$6,501 (2026)
Features and amenities
- Appliances:Dishwasher, Disposal, Dryer, Microwave, Range, Range Hood, Refrigerator, Washer
- Laundry features:Dryer, Dryer Hookup - Gas, In Basement, Washer, Washer Hookup
- Amenities:Gas Water Heater, Recessed Lighting
Parking
- Total parking spaces:2
- Parking description:Off Street
New listings near 11 Purchase Street
- Open Sun, 11:30am to 1pmNew
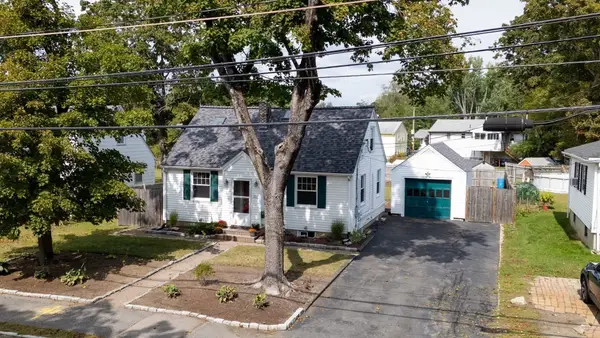 $525,000Active2 beds 2 baths1,736 sq. ft.
221 Fountain St, Framingham, MA 01702
MLS# 73579608Listed by: Coldwell Banker Realty - Framingham - Open Sun, 9:30 to 11amNew
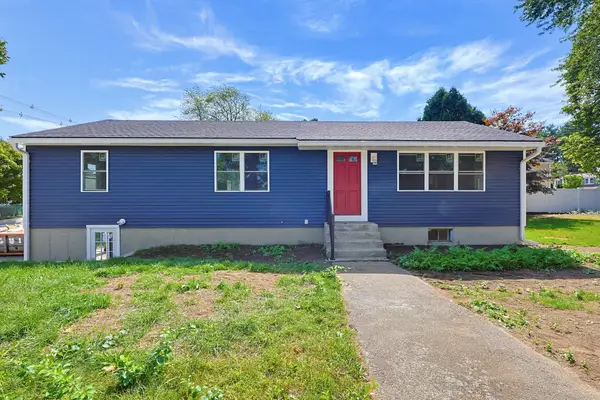 $799,000Active4 beds 2 baths1,850 sq. ft.
7 Hamilton St, Framingham, MA 01701
MLS# 73579455Listed by: 29 Realty Group, Inc. - New
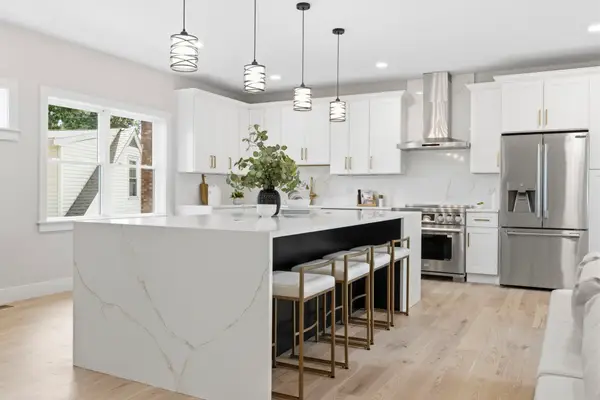 $1,050,000Active5 beds 4 baths3,103 sq. ft.
35 Miller Ave #35, Framingham, MA 01702
MLS# 73579081Listed by: Compass - Open Sun, 11am to 1pmNew
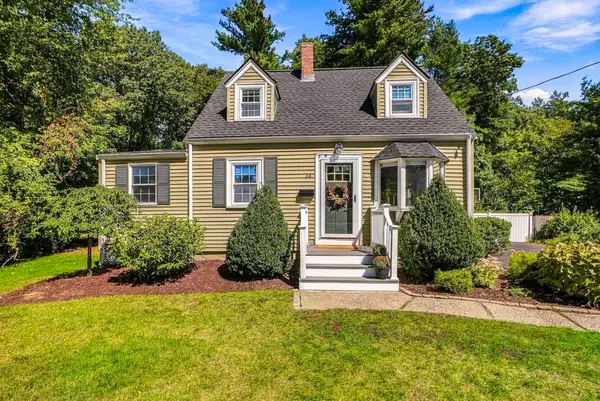 $719,000Active3 beds 3 baths1,950 sq. ft.
34 Audrea Rd, Framingham, MA 01701
MLS# 73579087Listed by: Welcome Home Realty, LLC - New
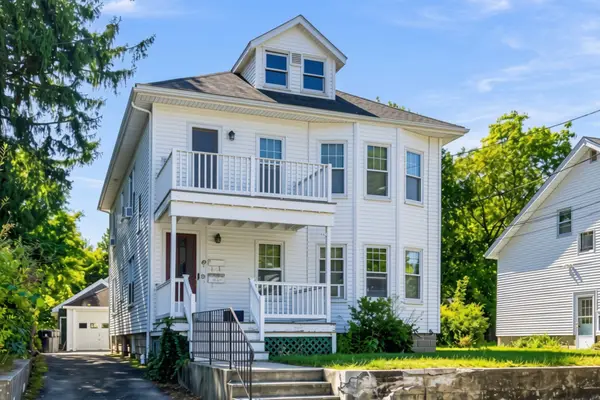 $789,000Active4 beds 2 baths2,232 sq. ft.
49-51 Gorman Rd., Framingham, MA 01702
MLS# 73579138Listed by: Keller Williams Realty - Open Sun, 12 to 3pmNew
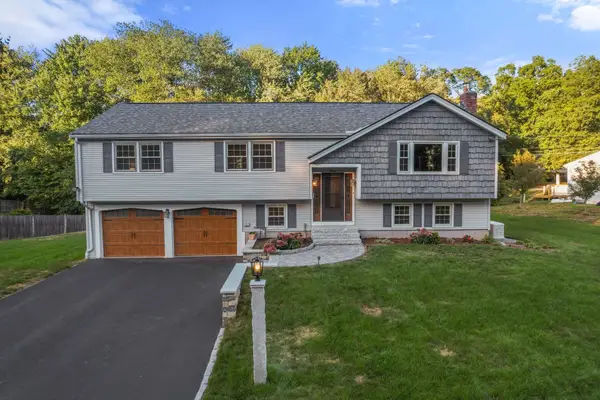 $850,000Active4 beds 3 baths3,024 sq. ft.
16 Bacon Rd, Framingham, MA 01701
MLS# 73579218Listed by: Berkshire Hathaway HomeServices Commonwealth Real Estate - Open Sun, 2 to 4pmNew
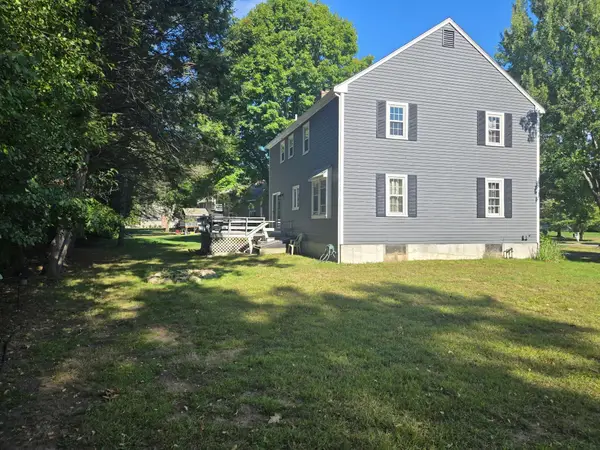 $899,900Active4 beds 3 baths2,616 sq. ft.
23 Kings Row Ln, Framingham, MA 01701
MLS# 73578861Listed by: Homes Unlimited - New
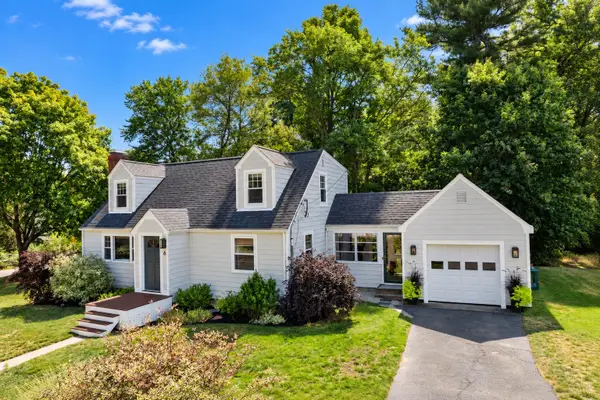 $689,900Active3 beds 2 baths1,428 sq. ft.
6 Park Ave., Framingham, MA 01701
MLS# 73576491Listed by: Realty Executives Boston West - Open Sun, 12 to 2pmNew
 $950,000Active4 beds 3 baths2,974 sq. ft.
942 Salem End Road, Framingham, MA 01702
MLS# 73578698Listed by: Coldwell Banker Realty - Framingham


Protect your home and budget from life's surprises with an Assurant Home Warranty, backed by a partner that supports you through every step of homeownership. Explore Plans.
©2026 Century 21 Real Estate LLC. All rights reserved. CENTURY 21®, the CENTURY 21 Logo and C21® are service marks owned by Century 21 Real Estate LLC. Century 21 Real Estate LLC fully supports the principles of the Fair Housing Act and the Equal Opportunity Act. Each office is independently owned and operated. Listing information is deemed reliable but not guaranteed accurate.