22 Draper Rd #A, Framingham, MA 01702
Local realty services provided by:CENTURY 21 North East
22 Draper Rd #A,Framingham, MA 01702
$579,900
- 3 Beds
- 3 Baths
- 1,816 sq. ft.
- Condominium
- Active
Upcoming open houses
- Sun, Nov 0111:30 am - 01:30 pm
Listed by: lynne eliopoulos
Office: era key realty services- fram
MLS#:73596268
Source:MLSPIN
Price summary
- Price:$579,900
- Price per sq. ft.:$319.33
About this home
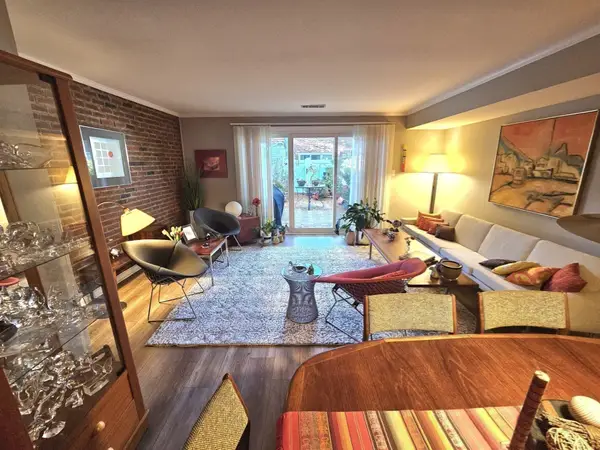
Bright and sunny updated townhome close to commuter rail, shopping, Waushakum Pond and Ashland State Park. Fireplaced living room opens to kitchen and dining area with loads of light. Slider goes out to private deck from dining room. Tons of updates are seen everywhere. Kitchen has lots of cabinets, granite countertops and stainless appliances. Three bedrooms up with large primary. Good amount of closet space. One bedroom perfect for office or den. Fully finished lower level with kitchen, full bath and media room. Lots of space to enjoy in this great unit.
Contact an agent
Home facts
- Year built:1988
- Listing ID #:73596268
- Updated:October 29, 2026 at 05:11 PM
Rooms and interior
- Bedrooms:3
- Total bathrooms:3
- Full bathrooms:2
- Half bathrooms:1
- Rooms Total:9
- Flooring:Carpet, Tile, Vinyl
- Dining Description:Deck - Exterior, Overhead
- Kitchen Description:Countertops - Stone/Granite/Solid, Dishwasher, Kitchen, Lighting - Overhead, Microwave, Range, Refrigerator, Stainless Steel Appliances
- Living area:1,816 sq. ft.
Heating and cooling
- Cooling:Window Unit(s)
- Heating:Baseboard, Electric, Natural Gas
Structure and exterior
- Roof:Shingle
- Year built:1988
- Building area:1,816 sq. ft.
- Construction Materials:Frame
- Exterior Features:Porch
Utilities
- Water:Public
- Sewer:Public Sewer
Finances and disclosures
- Price:$579,900
- Price per sq. ft.:$319.33
- Tax amount:$5,680 (2026)
Features and amenities
- Appliances:Dishwasher, Dryer, Microwave, Range, Refrigerator, Washer
- Laundry features:Dryer, In Basement, In Unit, Washer
- Amenities:Recessed Lighting
Parking
- Total parking spaces:2
- Parking description:Off Street
New listings near 22 Draper Rd #A
- New
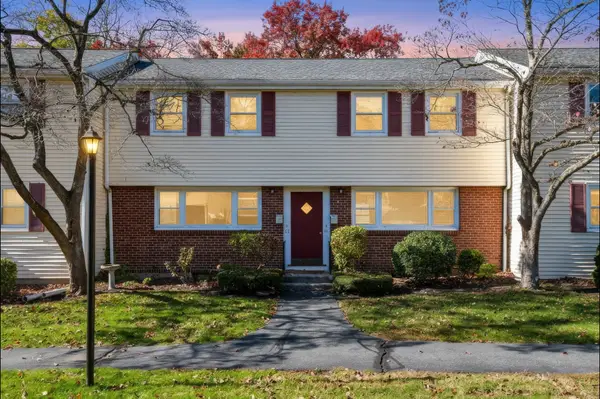 $304,000Active1 beds 1 baths916 sq. ft.
61 Prescott St #61, Framingham, MA 01702
MLS# 73596348Listed by: ERA Key Realty Services- Fram - New
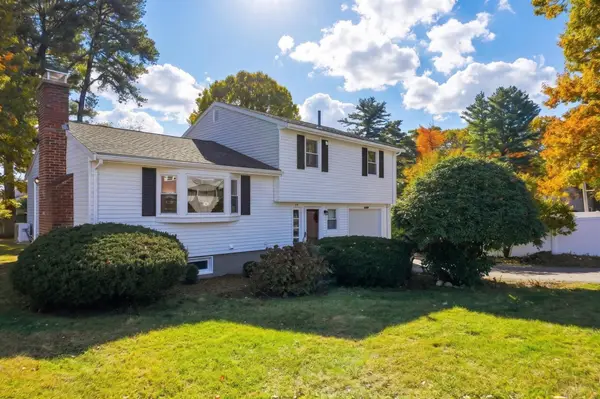 $699,900Active3 beds 2 baths1,621 sq. ft.
419 Old Connecticut Path, Framingham, MA 01701
MLS# 73596295Listed by: eXp Realty LLC - Open Sat, 1:30 to 3pmNew
 $729,900Active3 beds 2 baths1,795 sq. ft.
1233 Concord St, Framingham, MA 01701
MLS# 73595876Listed by: Keller Williams Boston MetroWest - New
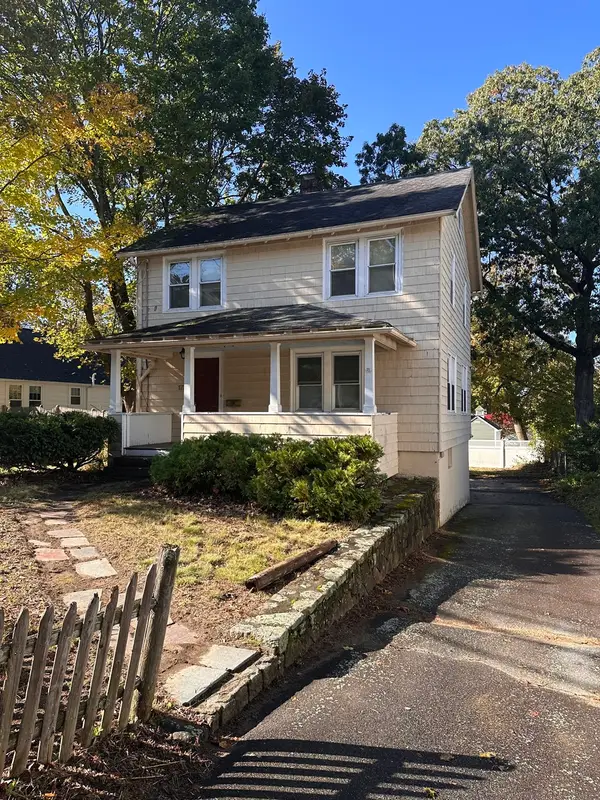 $350,000Active3 beds 2 baths1,320 sq. ft.
172 Beacon St, Framingham, MA 01701
MLS# 73595441Listed by: Christine E. Natale, Broker - Open Sat, 12 to 2pmNew
 $330,000Active2 beds 1 baths1,062 sq. ft.
33 Prescott St #33, Framingham, MA 01702
MLS# 73595117Listed by: Coldwell Banker Realty - Sudbury - New

 $260,000Active2 beds 1 baths900 sq. ft.
17 Weld St #11, Framingham, MA 01702
MLS# 73594616Listed by: Century 21 North East - New
 $599,900Active3 beds 2 baths1,176 sq. ft.
14 Harrison St, Framingham, MA 01702
MLS# 73594396Listed by: Conway - Canton - Open Sun, 11am to 12:30pmNew
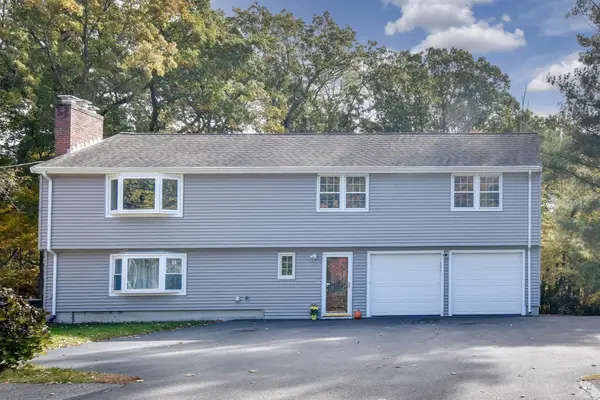 $879,900Active4 beds 3 baths2,804 sq. ft.
35 Blackberry Lane, Framingham, MA 01701
MLS# 73594360Listed by: Coldwell Banker Realty - Framingham - New
 $409,999Active3 beds 3 baths1,232 sq. ft.
1108 Windsor Dr #1108, Framingham, MA 01701
MLS# 73594267Listed by: William Raveis R.E. & Home Services


Protect your home and budget from life's surprises with an Assurant Home Warranty, backed by a partner that supports you through every step of homeownership. Explore Plans.
©2026 Century 21 Real Estate LLC. All rights reserved. CENTURY 21®, the CENTURY 21 Logo and C21® are service marks owned by Century 21 Real Estate LLC. Century 21 Real Estate LLC fully supports the principles of the Fair Housing Act and the Equal Opportunity Act. Each office is independently owned and operated. Listing information is deemed reliable but not guaranteed accurate.