75 Nicholas Rd #G, Framingham, MA 01701
Local realty services provided by:CENTURY 21 Elite Realty, Inc.
75 Nicholas Rd #G,Framingham, MA 01701
$329,000
- 2 Beds
- 1 Baths
- 760 sq. ft.
- Condominium
- Active
Upcoming open houses
- Fri, Jul 1704:30 pm - 06:00 pm
- Sat, Jul 1811:00 am - 12:30 pm
- Sun, Jul 1901:30 pm - 03:00 pm
Listed by: rachel lieberman, rachel lieberman
Office: berkshire hathaway homeservices commonwealth real estate
MLS#:73549646
Source:MLSPIN
Price summary
- Price:$329,000
- Price per sq. ft.:$432.89
- Monthly HOA dues:$477
About this home
Here is your chance to own this neat-as-a-pin and updated 2-bed garden-style condo in the well-established Mill Falls Condominium Complex. This sunny 2nd floor unit overlooks a peaceful wooded area at the back. An open living/dining area flows into the kitchen (remodeled in 2010). Two generously sized bedrooms with large closets share a full bathroom with tub/shower combo. Other 2010 updates include: hardwood floor on a cork base, new wall to wall carpets, window replacement and trim installation, baseboard heating and plumbing. A pay-by-card laundry and dedicated storage are situated in the basement. The sparkling in-ground pool is centrally located. Two deeded first-come first-served parking spaces are available in the common parking area. Excellent commuter location with minutes to shopping, dining, public transport, library and major routes. No rental restrictions! First time buyers/investors - do not miss this!
Contact an agent
Home facts
- Year built:1964
- Listing ID #:73549646
- Updated:July 16, 2026 at 11:11 AM
Rooms and interior
- Bedrooms:2
- Total bathrooms:1
- Full bathrooms:1
- Rooms Total:4
- Flooring:Carpet, Flooring - Hardwood, Hardwood
- Dining Description:Hardwood, Pendant
- Kitchen Description:Countertops - Upgraded, Dishwasher, Flooring - Hardwood, Lighting - Overhead, Open Floorplan, Range, Refrigerator, Remodeled
- Living area:760 sq. ft.
Heating and cooling
- Cooling:1 Cooling Zone, Wall Unit(s)
- Heating:Electric Baseboard
Structure and exterior
- Roof:Shingle
- Year built:1964
- Building area:760 sq. ft.
- Construction Materials:Brick
- Exterior Features:Professional Landscaping
Schools
- High school:Framingham Hs
- Middle school:Cameron
- Elementary school:Mary E Stapleton
Utilities
- Water:Public
- Sewer:Public Sewer
Finances and disclosures
- Price:$329,000
- Price per sq. ft.:$432.89
- Tax amount:$3,015 (2025)
Features and amenities
- Appliances:Dishwasher, Intercom, Range, Refrigerator
- Laundry features:In Basement, In Building
- Amenities:Center Hall, Lighting - Overhead
- Pool features:Association, In Ground
Parking
- Total parking spaces:2
- Parking description:Common, Deeded, Off Street
New listings near 75 Nicholas Rd #G
- Open Sat, 12 to 2pmNew
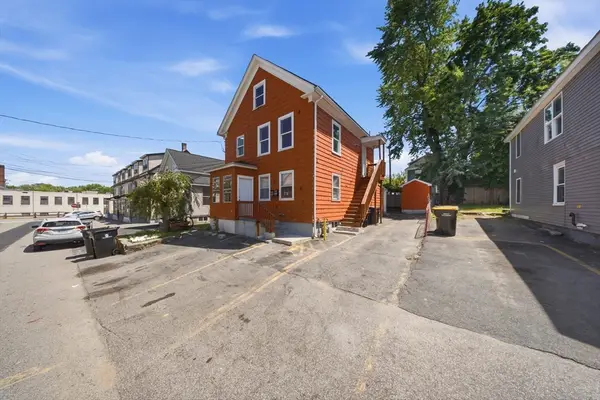 $750,000Active3 beds 2 baths1,899 sq. ft.
13 Hilton St, Framingham, MA 01702
MLS# 73551041Listed by: The Neighborhood Realty Group - New
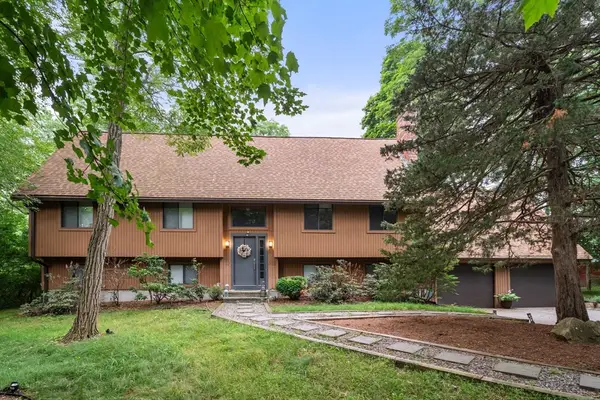
 $899,000Active4 beds 3 baths2,394 sq. ft.
34 Parker Rd, Framingham, MA 01702
MLS# 73551044Listed by: Century 21 North East - Open Sat, 12 to 1:30pmNew
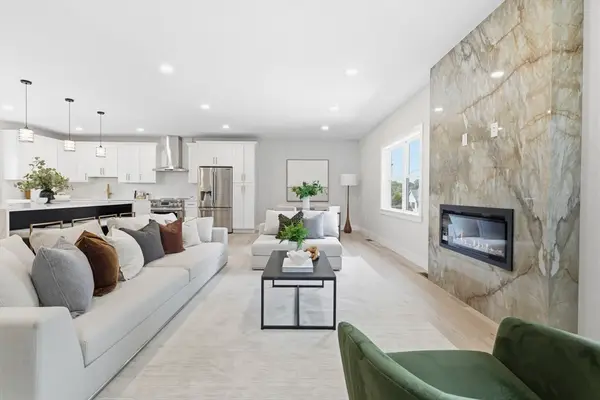 $1,690,000Active7 beds 5 baths4,006 sq. ft.
35 Miller Ave, Framingham, MA 01702
MLS# 73551055Listed by: Compass - New
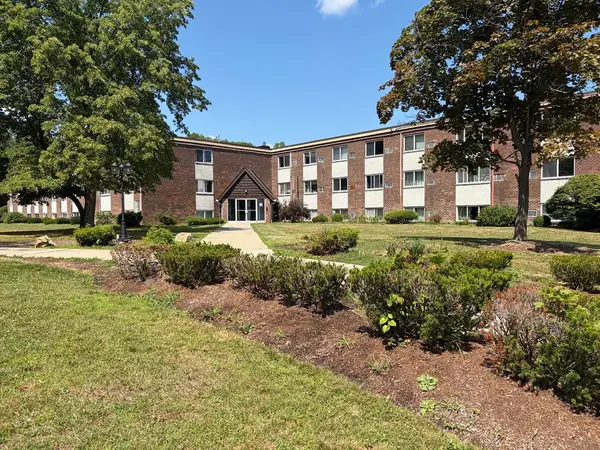 $259,000Active2 beds 1 baths972 sq. ft.
7 Weld Street #13, Framingham, MA 01702
MLS# 73550958Listed by: Coldwell Banker Realty - Framingham - Open Fri, 4 to 6pmNew
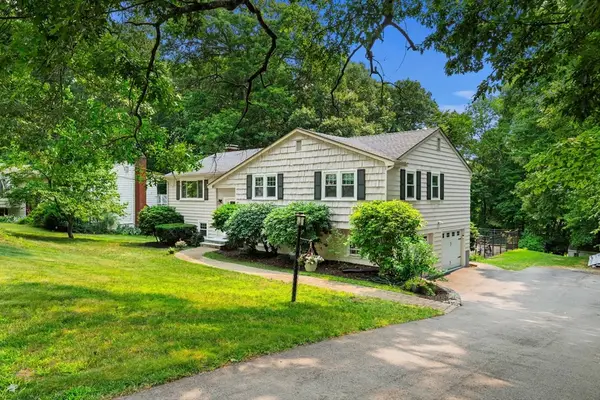 $789,000Active4 beds 3 baths2,324 sq. ft.
15 Crestwood Drive, Framingham, MA 01701
MLS# 73550787Listed by: Boston Connect Real Estate - Open Sat, 12 to 2pmNew
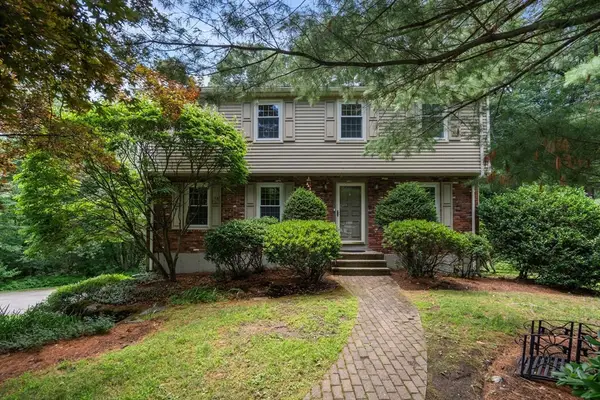 $779,900Active4 beds 3 baths1,810 sq. ft.
11 Bacon Rd, Framingham, MA 01701
MLS# 73550707Listed by: Coldwell Banker Realty - Wellesley - New
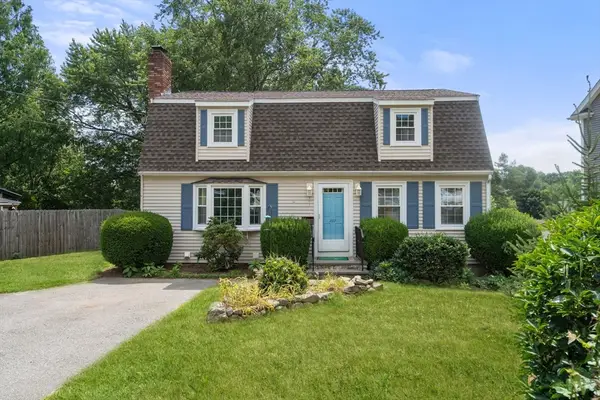 $650,000Active3 beds 2 baths1,632 sq. ft.
102 Cherry St, Framingham, MA 01701
MLS# 73550657Listed by: Coldwell Banker Realty - Sudbury - Open Sat, 10am to 1pmNew
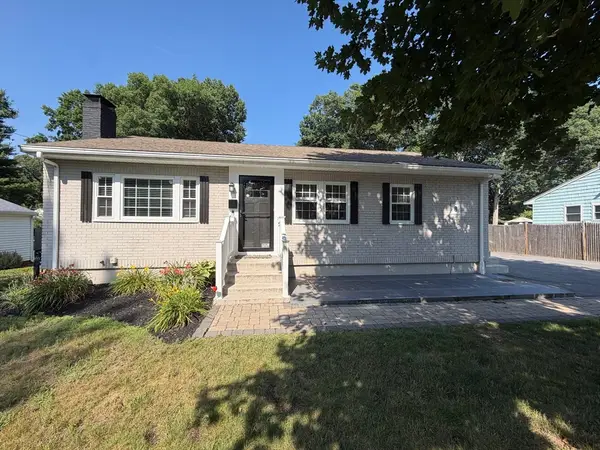 $759,900Active3 beds 2 baths1,610 sq. ft.
8 Fairbrook Rd, Framingham, MA 01701
MLS# 73550608Listed by: The Greene Realty Group - New
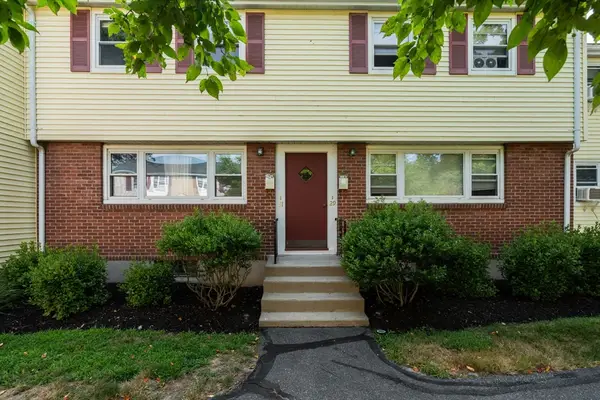 $369,900Active3 beds 2 baths891 sq. ft.
31 Prescott St #31, Framingham, MA 01702
MLS# 73550405Listed by: Coldwell Banker Realty - Sudbury - Open Sat, 12 to 2pmNew
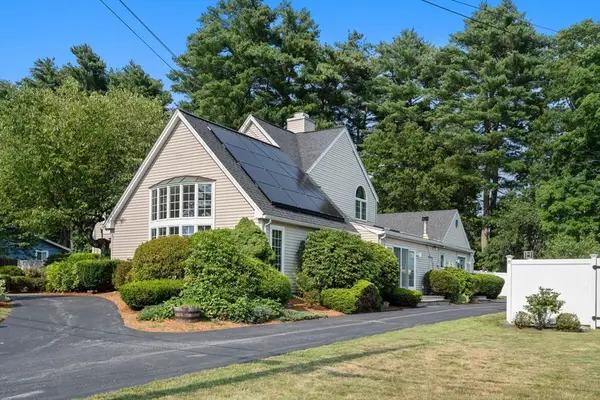 $1,150,000Active4 beds 4 baths3,554 sq. ft.
17 Clara Rd, Framingham, MA 01701
MLS# 73550391Listed by: Coldwell Banker Realty - Sudbury


Protect your home and budget from life's surprises with an Assurant Home Warranty, backed by a partner that supports you through every step of homeownership. Explore Plans.
©2026 Century 21 Real Estate LLC. All rights reserved. CENTURY 21®, the CENTURY 21 Logo and C21® are service marks owned by Century 21 Real Estate LLC. Century 21 Real Estate LLC fully supports the principles of the Fair Housing Act and the Equal Opportunity Act. Each office is independently owned and operated. Listing information is deemed reliable but not guaranteed accurate.