77 Barber Rd, Framingham, MA 01702
Local realty services provided by:CENTURY 21 Custom Home Realty
77 Barber Rd,Framingham, MA 01702
$799,900
- 3 Beds
- 2 Baths
- 2,020 sq. ft.
- Single family
- Active
Upcoming open houses
- Sat, Jul 1811:00 am - 12:30 pm
- Sun, Jul 1911:00 am - 12:30 pm
Listed by:
 Laura Wauters(207) 232 - 3131CENTURY 21 Custom Home Realty
Office: century 21 custom home realty
MLS#:73549505
Source:MLSPIN
Price summary
- Price:$799,900
- Price per sq. ft.:$395.99
About this home
Welcome home to this beautifully RENOVATED Stately Colonial situated on a picturesque dead end street! This home combines classic charm with modern updates making it truly turn-key. Stunning 2025 kitchen features new HW flooring, new SS appliances, designer cabinetry & center island. This home offers refinished hardwood floors, replastered ceilings, updated lighting & updated bathrooms. Major system improvements provide peace of mind including a 200-amp electrical panel, 2 high-efficiency Heating/Central Air systems '21, new hot water heater '21 & Lead Safe Certification. Ext updates are equally impressive: newer roof '20, new windows '24, new decks & railings, retaining wall, rear perimeter fencing & gutter guards. Bonus spaces include large screened porch, formal dining rm, office, 2 family rms & 2 roof decks. Excessive storage space with a walk-up attic & full basement! Enjoy the comfort of completely renovated home where significant investments have already been! Close to MBTA!
Contact an agent
Home facts
- Year built:1927
- Listing ID #:73549505
- Updated:July 16, 2026 at 06:58 PM
Rooms and interior
- Bedrooms:3
- Total bathrooms:2
- Full bathrooms:1
- Half bathrooms:1
- Rooms Total:8
- Flooring:Flooring - Hardwood, Hardwood, Tile
- Dining Description:Exterior Access, Hardwood, Overhead
- Kitchen Description:Breakfast Bar / Nook, Countertops - Upgraded, ENERGY STAR Qualified Dishwasher, ENERGY STAR Qualified Refrigerator, Microwave, Oven, Pantry, Range, Remodeled, Window(s) - Bay/Bow/Box
- Basement Description:Concrete, Full, Interior Entry, Unfinished
- Living area:2,020 sq. ft.
Heating and cooling
- Cooling:2 Cooling Zones, Central Air, Dual
- Heating:Forced Air, Natural Gas
- Central air:Yes
Structure and exterior
- Roof:Shingle
- Year built:1927
- Building area:2,020 sq. ft.
- Lot area:0.33 Acres
- Lot Features:Cleared, Corner Lot, Level, Wooded
- Architectural Style:Colonial
- Construction Materials:Frame
- Exterior Features:Deck, Deck - Composite, Deck - Roof, Rain Gutters, Screened, Stone Wall
- Foundation Description:Concrete Perimeter
Utilities
- Water:Public
- Sewer:Public Sewer
Finances and disclosures
- Price:$799,900
- Price per sq. ft.:$395.99
- Tax amount:$8,408 (2025)
Features and amenities
- Appliances:ENERGY STAR Qualified Dishwasher, ENERGY STAR Qualified Refrigerator, ENERGY STAR Qualified Washer, Microwave, Range
- Laundry features:ENERGY STAR Qualified Dryer, ENERGY STAR Qualified Washer, Electric Dryer Hookup, Exterior Access, In Basement, Walk-in Storage, Washer Hookup
- Amenities:Entry Hall, Gas Water Heater, Lighting - Overhead
Parking
- Total parking spaces:7
- Parking description:Attached, Off Street, Paved Drive
- Garage:Yes
- Garage spaces:1
New listings near 77 Barber Rd
- Open Sat, 12 to 2pmNew
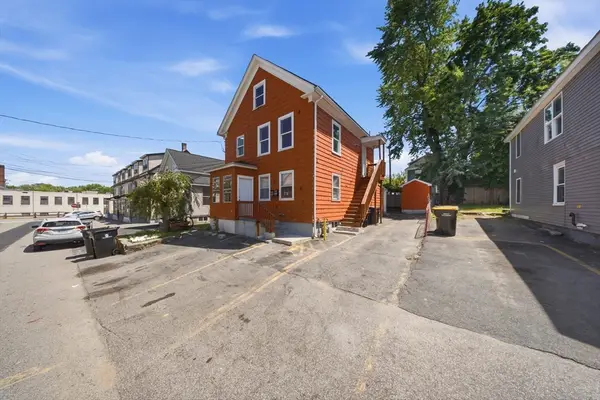 $750,000Active3 beds 2 baths1,899 sq. ft.
13 Hilton St, Framingham, MA 01702
MLS# 73551041Listed by: The Neighborhood Realty Group - New
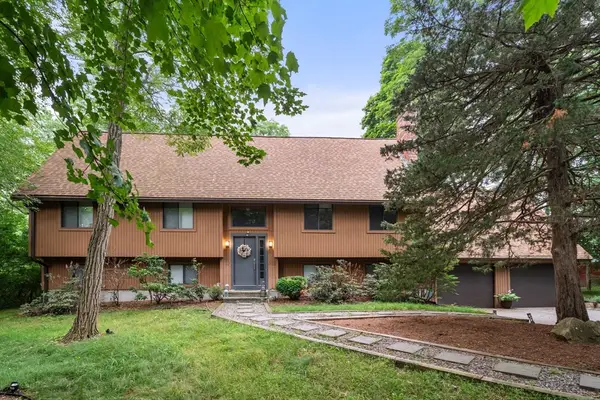
 $899,000Active4 beds 3 baths2,394 sq. ft.
34 Parker Rd, Framingham, MA 01702
MLS# 73551044Listed by: Century 21 North East - Open Sat, 12 to 1:30pmNew
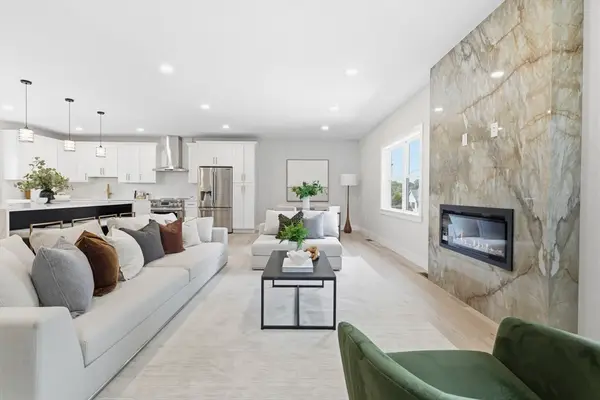 $1,690,000Active7 beds 5 baths4,006 sq. ft.
35 Miller Ave, Framingham, MA 01702
MLS# 73551055Listed by: Compass - New
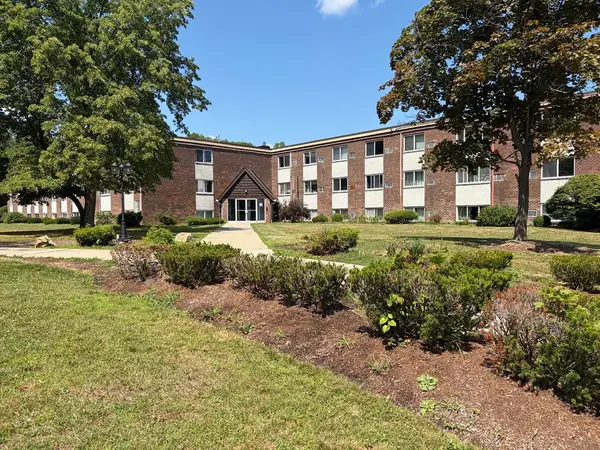 $259,000Active2 beds 1 baths972 sq. ft.
7 Weld Street #13, Framingham, MA 01702
MLS# 73550958Listed by: Coldwell Banker Realty - Framingham - Open Fri, 4 to 6pmNew
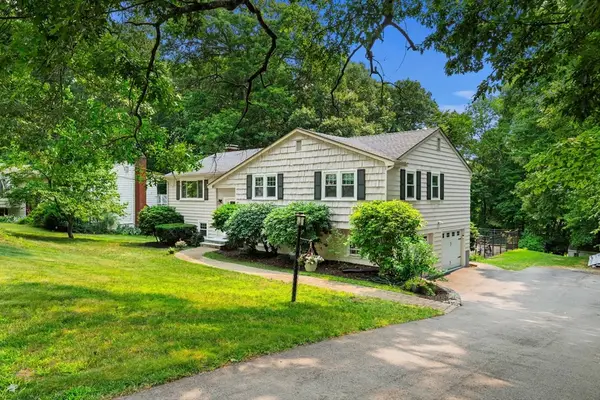 $789,000Active4 beds 3 baths2,324 sq. ft.
15 Crestwood Drive, Framingham, MA 01701
MLS# 73550787Listed by: Boston Connect Real Estate - Open Sat, 12 to 2pmNew
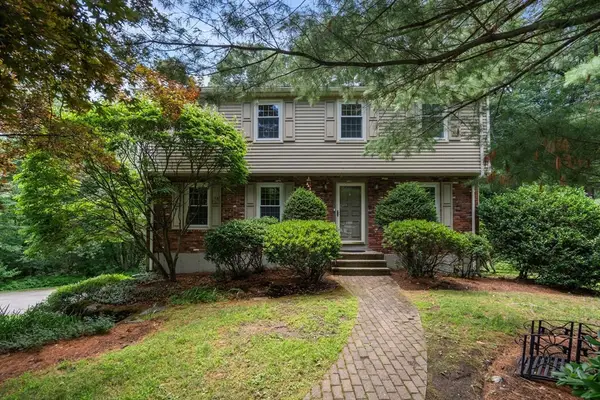 $779,900Active4 beds 3 baths1,810 sq. ft.
11 Bacon Rd, Framingham, MA 01701
MLS# 73550707Listed by: Coldwell Banker Realty - Wellesley - New
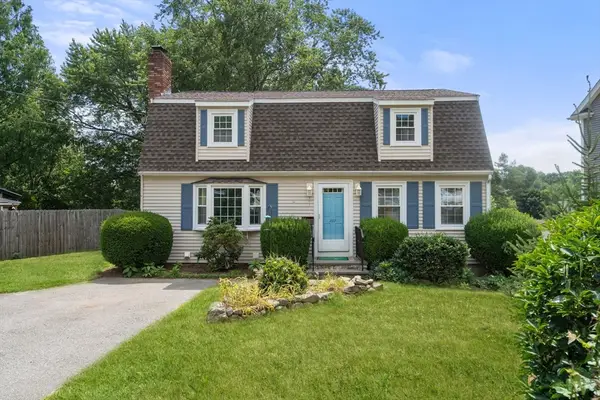 $650,000Active3 beds 2 baths1,632 sq. ft.
102 Cherry St, Framingham, MA 01701
MLS# 73550657Listed by: Coldwell Banker Realty - Sudbury - Open Sat, 10am to 1pmNew
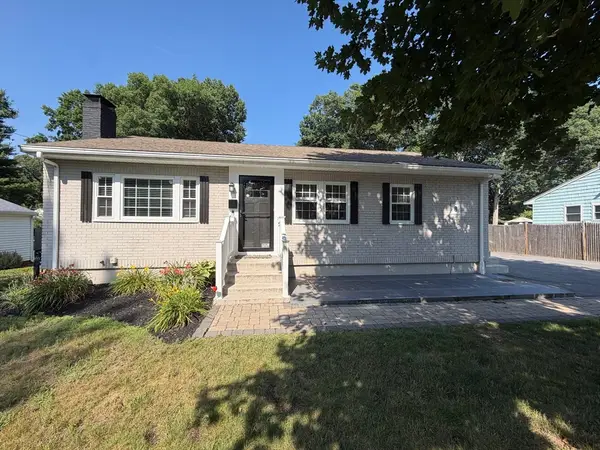 $759,900Active3 beds 2 baths1,610 sq. ft.
8 Fairbrook Rd, Framingham, MA 01701
MLS# 73550608Listed by: The Greene Realty Group - New
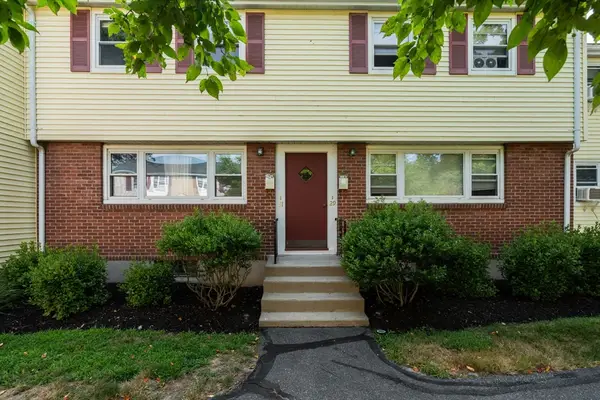 $369,900Active3 beds 2 baths891 sq. ft.
31 Prescott St #31, Framingham, MA 01702
MLS# 73550405Listed by: Coldwell Banker Realty - Sudbury - Open Sat, 12 to 2pmNew
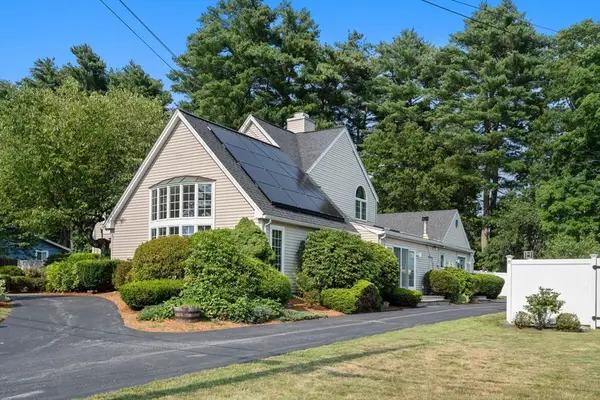 $1,150,000Active4 beds 4 baths3,554 sq. ft.
17 Clara Rd, Framingham, MA 01701
MLS# 73550391Listed by: Coldwell Banker Realty - Sudbury


Protect your home and budget from life's surprises with an Assurant Home Warranty, backed by a partner that supports you through every step of homeownership. Explore Plans.
©2026 Century 21 Real Estate LLC. All rights reserved. CENTURY 21®, the CENTURY 21 Logo and C21® are service marks owned by Century 21 Real Estate LLC. Century 21 Real Estate LLC fully supports the principles of the Fair Housing Act and the Equal Opportunity Act. Each office is independently owned and operated. Listing information is deemed reliable but not guaranteed accurate.