
9 Upper Joclyn Avenue, Framingham, MA 01701
Local realty services provided by:CENTURY 21 Signature Properties
9 Upper Joclyn Avenue,Framingham, MA 01701
$489,000
- 3 Beds
- 1 Baths
- 938 sq. ft.
- Single family
- Active
Upcoming open houses
- Sun, Jul 2601:00 pm - 03:00 pm
Listed by: tracy boehme
Office: keller williams realty boston northwest
MLS#:73553441
Source:MLSPIN
Price summary
- Price:$489,000
- Price per sq. ft.:$521.32
About this home
Move-in ready 3-bedroom ranch with an open floor plan in a highly convenient location. Updated in 2023 with a new eat-in kitchen featuring white cabinetry and appliances, Pergo laminate flooring throughout the living areas, freshly painted walls, ceilings and trim in a neutral color palette, a new gas-fired Weil-McLain boiler and a new electrical panel. Bright interior with abundant natural light. Three comfortable bedrooms and a full bath. Attached garage plus a separate laundry/mudroom with washer and dryer hookups. Low-maintenance vinyl siding and a fenced backyard with space for gardening, pets, play or outdoor entertaining. Minutes to the Mass Pike and major commuting routes, groceries & other shopping, services, restaurants, the YMCA, Lifetime Fitness and the Rail Trail. A wonderful opportunity to own a move-in ready home, with important updates already completed, in a location that makes everyday living easy. First showings at OH, Sat. 7/25, 11-1; Offers due Wed. 7/29 at 3pm.
Contact an agent
Home facts
- Year built:1956
- Listing ID #:73553441
- Updated:July 26, 2026 at 12:26 PM
Rooms and interior
- Bedrooms:3
- Total bathrooms:1
- Full bathrooms:1
- Rooms Total:6
- Flooring:Laminate, Vinyl
- Kitchen Description:Countertops - Paper Based, Dining Area, Dishwasher, Flooring - Laminate, Microwave, Range, Refrigerator, Remodeled
- Living area:938 sq. ft.
Heating and cooling
- Heating:Baseboard, Central, Oil
Structure and exterior
- Roof:Shingle
- Year built:1956
- Building area:938 sq. ft.
- Lot area:0.18 Acres
- Architectural Style:Ranch
- Construction Materials:Frame
- Foundation Description:Slab
Schools
- High school:Framingham
- Middle school:Choice System
- Elementary school:Ranked Choice
Utilities
- Water:Public
- Sewer:Public Sewer
Finances and disclosures
- Price:$489,000
- Price per sq. ft.:$521.32
- Tax amount:$5,582 (2026)
Features and amenities
- Appliances:Dishwasher, Microwave, Range, Refrigerator
- Laundry features:Electric Dryer Hookup, Exterior Access, First Floor, Flooring - Vinyl, Washer Hookup
Parking
- Total parking spaces:3
- Parking description:Attached, Paved, Paved Drive
- Garage:Yes
- Garage spaces:1
New listings near 9 Upper Joclyn Avenue
- New
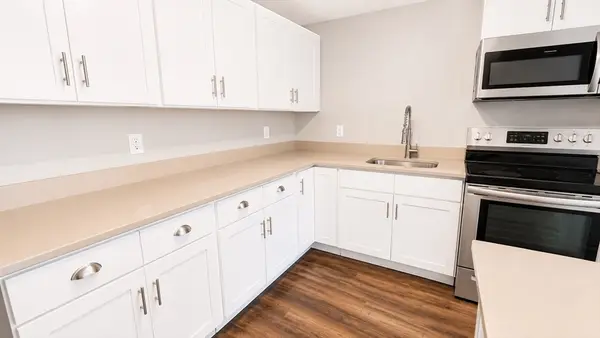 $240,000Active2 beds 1 baths640 sq. ft.
154 Second #111A, Framingham, MA 01702
MLS# 73554827Listed by: Mega Realty Services - Open Sun, 3:30 to 5pmNew
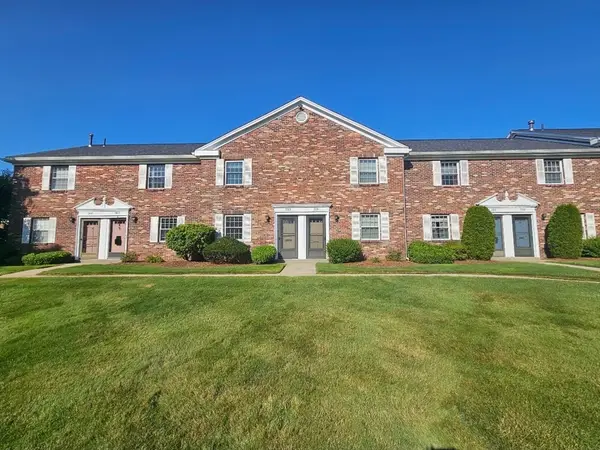 $410,000Active2 beds 2 baths981 sq. ft.
2003 Windsor Drive #2003, Framingham, MA 01701
MLS# 73554812Listed by: William Raveis R.E. & Home Services - Open Sun, 12 to 2pmNew
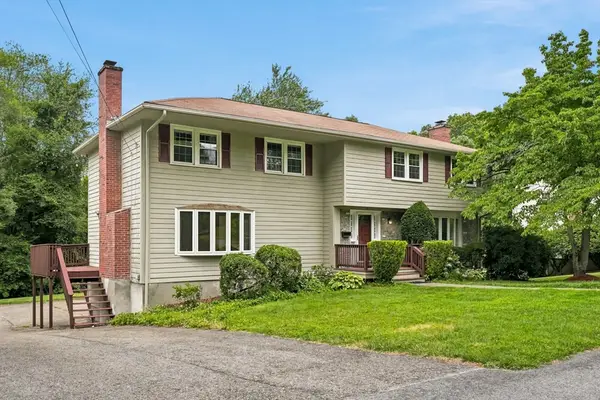 $799,900Active5 beds 3 baths2,556 sq. ft.
52 Lanewood Ave, Framingham, MA 01701
MLS# 73554103Listed by: Realty Executives Boston West - Open Mon, 11am to 12:30pmNew
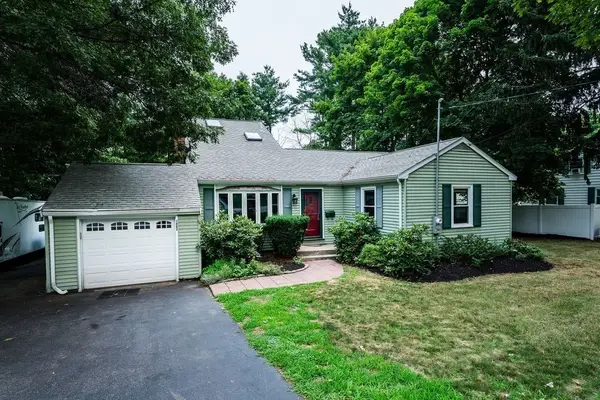 $649,000Active4 beds 2 baths1,392 sq. ft.
1083 Edgell Rd, Framingham, MA 01701
MLS# 73554046Listed by: Keller Williams Realty Signature Properties - New
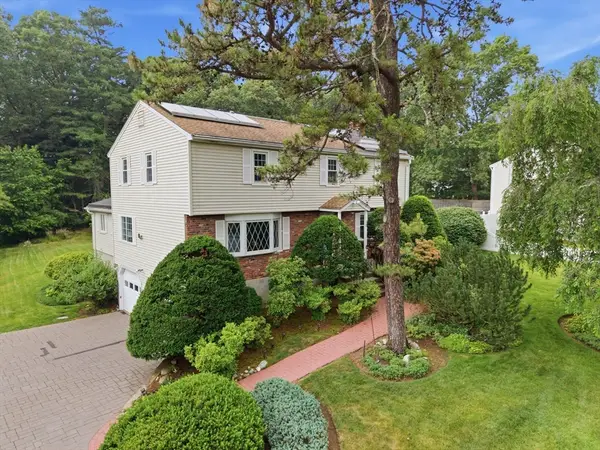 $975,000Active4 beds 3 baths2,689 sq. ft.
12 Swanson Rd, Framingham, MA 01701
MLS# 73548815Listed by: Teamwork Realty Group, LLC - Open Sun, 11am to 12:30pmNew
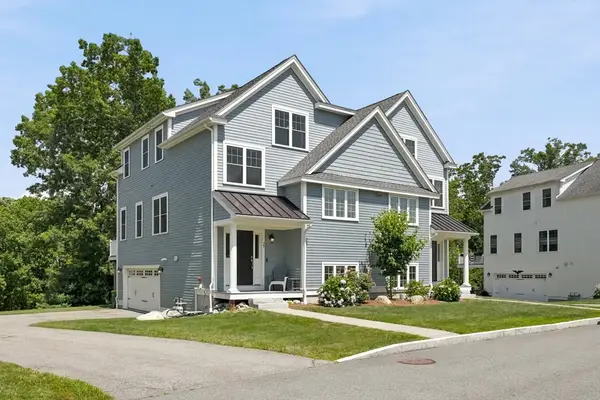 $729,900Active2 beds 3 baths1,830 sq. ft.
27 Clarks Hill Ln #27, Framingham, MA 01702
MLS# 73553882Listed by: Realty Executives Boston West - New
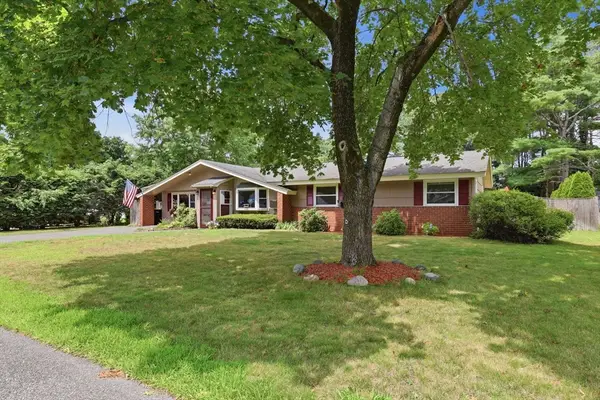 $695,000Active4 beds 2 baths1,722 sq. ft.
8 Sloane Dr, Framingham, MA 01701
MLS# 73553884Listed by: Divine Realty LLC - Open Sun, 1 to 3pmNew
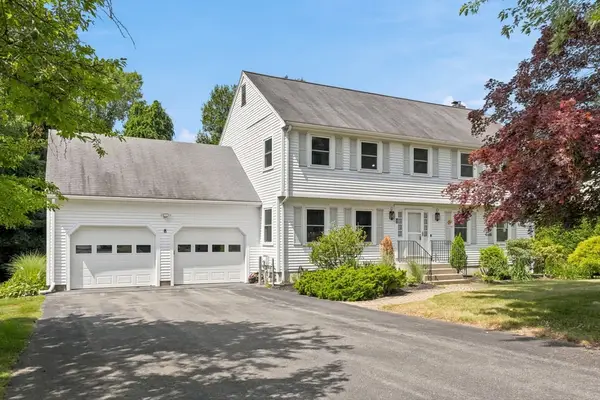 $899,900Active4 beds 3 baths2,341 sq. ft.
8 Flanagan Drive, Framingham, MA 01701
MLS# 73553743Listed by: Realty Executives Boston West - New
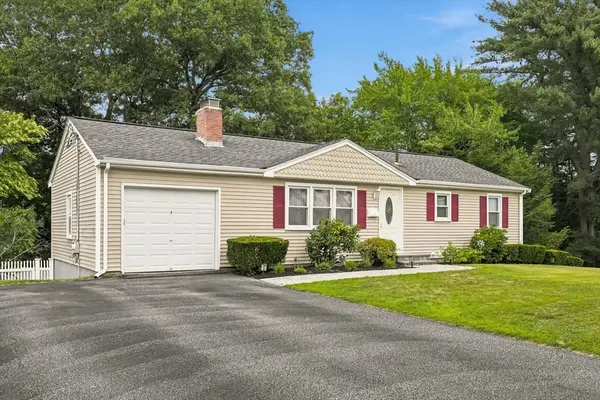 $649,900Active3 beds 2 baths1,680 sq. ft.
9 Park Ave, Framingham, MA 01701
MLS# 73553755Listed by: Realty Executives Boston West - Open Sun, 11am to 12:30pmNew
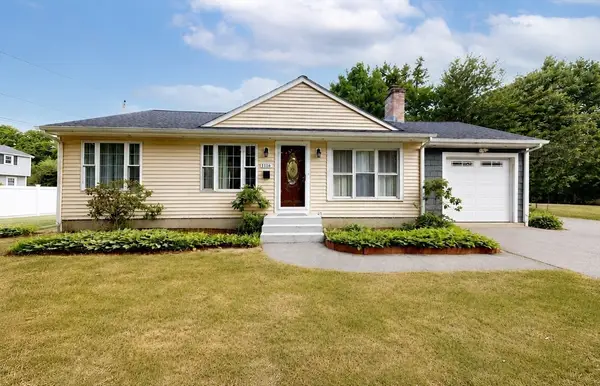 $670,000Active3 beds 2 baths1,706 sq. ft.
1116 Old Connecticut Path, Framingham, MA 01701
MLS# 73553656Listed by: Lineage Realty Group


Protect your home and budget from life's surprises with an Assurant Home Warranty, backed by a partner that supports you through every step of homeownership. Explore Plans.
©2026 Century 21 Real Estate LLC. All rights reserved. CENTURY 21®, the CENTURY 21 Logo and C21® are service marks owned by Century 21 Real Estate LLC. Century 21 Real Estate LLC fully supports the principles of the Fair Housing Act and the Equal Opportunity Act. Each office is independently owned and operated. Listing information is deemed reliable but not guaranteed accurate.