
491 W Central St #D1, Franklin, MA 02038
Local realty services provided by:CENTURY 21 AllPoints Realty
491 W Central St #D1,Franklin, MA 02038
$297,000
- 2 Beds
- 1 Baths
- 880 sq. ft.
- Condominium
- Active
Upcoming open houses
- Sat, Sep 1912:00 pm - 01:30 pm
- Sun, Sep 2012:00 pm - 01:30 pm
Listed by: myriam siraco
Office: realty one group suburban lifestyle
MLS#:73579368
Source:MLSPIN
Price summary
- Price:$297,000
- Price per sq. ft.:$337.5
About this home
Great opportunity to buy in Franklin MA! Fantastic 2 bedroom condo at Presidential Arms. Conveniently located near 495, shopping center and commuter rail! This updated 2 bedroom condo has a large living room with a slider to your own patio with direct access to this unit!. Kitchen has stainless steel appliances, a white microwave and room for a breakfast table! The dining room fits a large table with 6 chairs. Main bedroom has 2 good size closets and plenty of room! 2nd bedroom has a great size for bedroom or office use. There is a laundry facility on the same floor and storage area. The monthly condo fee includes hot water, water, sewer, master insurance, landscaping, snow removal, laundry facilities, refuse removal and reserve funds. Come by and you'll be glad to see this place! Open House Saturday & Sunday Noon to 1:30PM.
Contact an agent
Home facts
- Year built:1982
- Listing ID #:73579368
- Updated:September 18, 2026 at 06:51 PM
Rooms and interior
- Bedrooms:2
- Total bathrooms:1
- Full bathrooms:1
- Rooms Total:5
- Flooring:Carpet, Tile
- Dining Description:Wall to Wall Carpet
- Kitchen Description:Flooring - Vinyl, Microwave, Range, Refrigerator, Stainless Steel Appliances
- Living area:880 sq. ft.
Heating and cooling
- Heating:Electric
Structure and exterior
- Year built:1982
- Building area:880 sq. ft.
- Exterior Features:Patio
Utilities
- Water:Public
- Sewer:Public Sewer
Finances and disclosures
- Price:$297,000
- Price per sq. ft.:$337.5
- Tax amount:$3,005 (2026)
Features and amenities
- Appliances:Microwave, Range, Refrigerator
Parking
- Total parking spaces:1
- Parking description:Assigned, Guest, Off Street
New listings near 491 W Central St #D1
- New
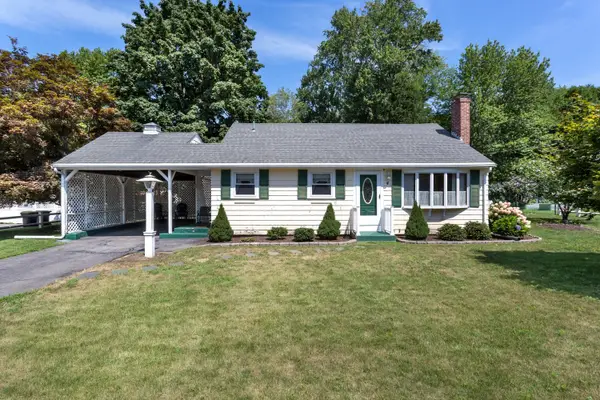 $499,000Active3 beds 1 baths1,394 sq. ft.
4 Southgate Rd, Franklin, MA 02038
MLS# 73579641Listed by: REMAX Executive Realty - Open Sun, 12 to 1:30pmNew
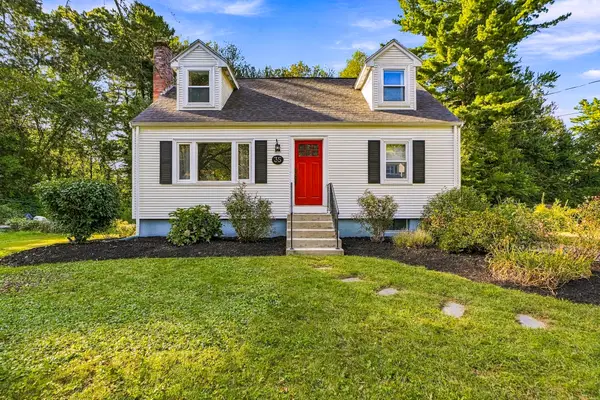 $639,000Active4 beds 2 baths1,739 sq. ft.
35 Anthony Rd, Franklin, MA 02038
MLS# 73579268Listed by: Sumathi Narayanan Realty LLC - Open Sat, 10:30am to 12pmNew
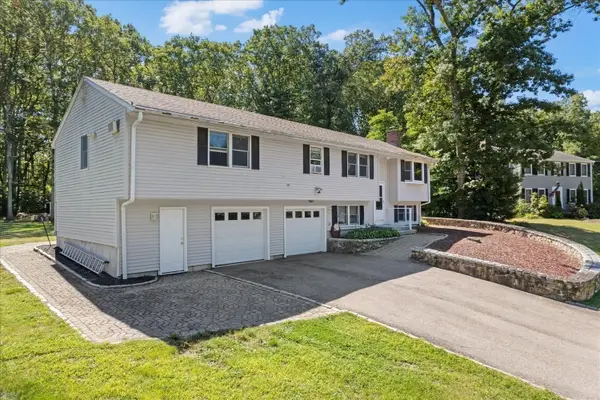 $775,000Active4 beds 3 baths3,007 sq. ft.
59 Southgate Rd, Franklin, MA 02038
MLS# 73578322Listed by: Keller Williams Elite - Open Sun, 11am to 12:30pmNew
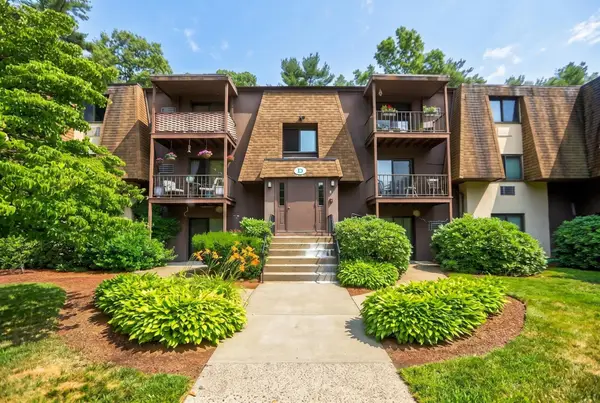 $299,000Active2 beds 1 baths880 sq. ft.
491 W Central St #D2, Franklin, MA 02038
MLS# 73578202Listed by: Lamacchia Realty, Inc. - Open Sat, 11am to 12:30pmNew
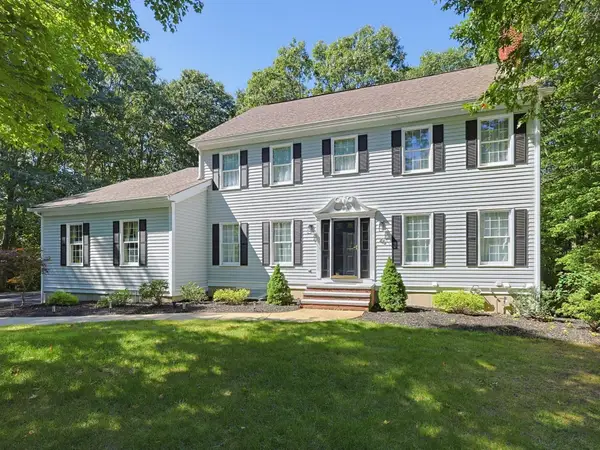 $1,100,000Active5 beds 4 baths4,566 sq. ft.
45 Jefferson Rd, Franklin, MA 02038
MLS# 73577732Listed by: REMAX Executive Realty - Open Sat, 1 to 2:30pmNew
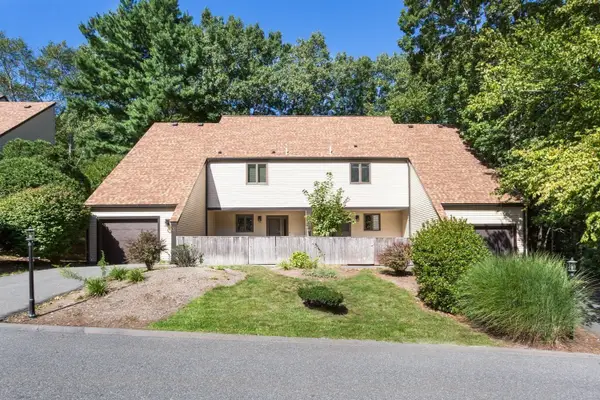 $479,000Active2 beds 3 baths2,301 sq. ft.
13 Emerson Way #13, Franklin, MA 02038
MLS# 73577352Listed by: REMAX Executive Realty - New
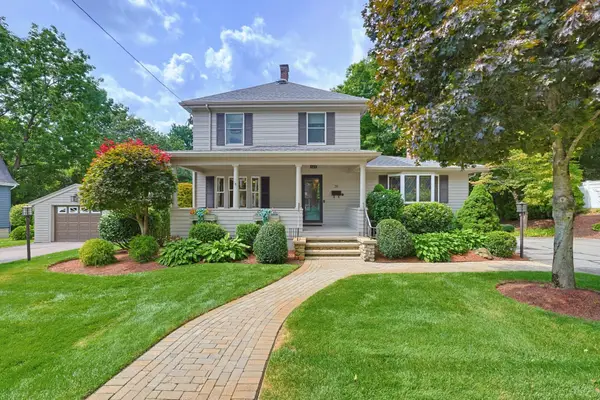 $925,000Active4 beds 5 baths5,598 sq. ft.
20 Marvin Ave, Franklin, MA 02038
MLS# 73577433Listed by: The Greene Realty Group - New
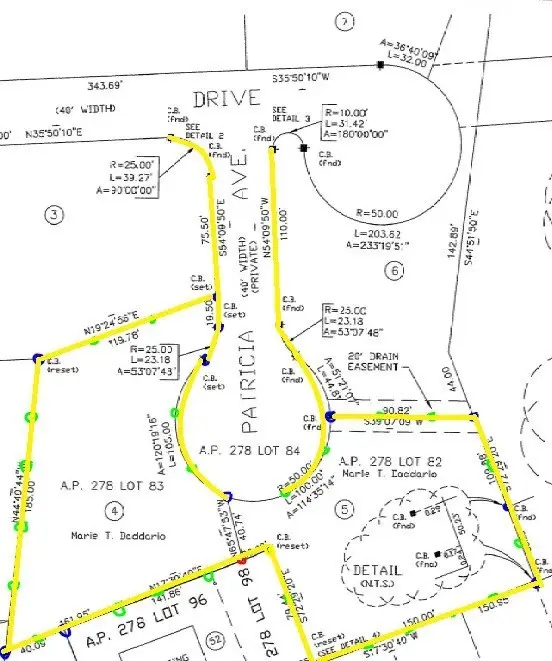 $595,000Active1 Acres
0 Carol Drive, Franklin, MA 02038
MLS# 73577441Listed by: The Greene Realty Group - Open Sat, 11am to 1pmNew
 $695,000Active3 beds 3 baths1,631 sq. ft.
72 Palomino Dr, Franklin, MA 02038
MLS# 73577226Listed by: Real Broker MA, LLC


Protect your home and budget from life's surprises with an Assurant Home Warranty, backed by a partner that supports you through every step of homeownership. Explore Plans.
©2026 Century 21 Real Estate LLC. All rights reserved. CENTURY 21®, the CENTURY 21 Logo and C21® are service marks owned by Century 21 Real Estate LLC. Century 21 Real Estate LLC fully supports the principles of the Fair Housing Act and the Equal Opportunity Act. Each office is independently owned and operated. Listing information is deemed reliable but not guaranteed accurate.