
141 Chestnut St, Gardner, MA 01440
Local realty services provided by:CENTURY 21 Tassinari & Associates, Inc
141 Chestnut St,Gardner, MA 01440
$599,900
- 5 Beds
- 4 Baths
- 3,873 sq. ft.
- Single family
- Active
Listed by: matt straight
Office: coldwell banker realty - leominster
MLS#:73573120
Source:MLSPIN
Price summary
- Price:$599,900
- Price per sq. ft.:$154.89
About this home
Step into the Watkins Estate, a residence defined by timeless craftsmanship and remarkable architectural detail. Rich woodwork, 9 foot ceilings, and continuous hardwood flooring set an elegant tone throughout the home. The front to back living room features a striking fireplace and flows seamlessly through two sets of original pocket doors into both the formal living room and the family room/den, offering exceptional flexibility. The formal dining room, complete with built in cabinetry, is designed for memorable gatherings. The eat in kitchen includes granite counters, a butler’s pantry, and built in wall ovens—ideal for both everyday meals and entertaining. On the second floor, the primary suite impresses with a fireplace, a spacious bath, oversized walk in closet, and laundry. Two additional bedrooms and a cozy sitting area complete this level. The third floor expands the home’s possibilities with a full kitchen, a living room with fireplace, 2 bedrooms. With its separate entrance, this level is well suited for guests, extended family, or in law suite. Outside, the property features an oversized carriage house/garage with room for four vehicles, a workshop area, and a full second floor for storage or future creative use....
Contact an agent
Home facts
- Year built:1900
- Listing ID #:73573120
- Updated:September 12, 2026 at 11:59 AM
Rooms and interior
- Bedrooms:5
- Total bathrooms:4
- Full bathrooms:3
- Half bathrooms:1
- Rooms Total:12
- Flooring:Carpet, Flooring - Vinyl, Flooring - Wall to Wall Carpet, Hardwood, Tile
- Dining Description:Bathroom - Half, Hardwood, Recessed Lighting
- Bathrooms Description:Bathroom, Bathroom - Full, Bathroom - With Shower Stall
- Kitchen Description:Countertops - Upgraded, Dishwasher, Flooring - Hardwood, Kitchen, Microwave, Oven, Pantry, Range, Recessed Lighting, Refrigerator
- Bedroom Description:Bedroom
- Basement Description:Full, Sump Pump, Walk-Out Access
- Living area:3,873 sq. ft.
Heating and cooling
- Cooling:Window Unit(s)
- Heating:Baseboard, Fireplace, Natural Gas
Structure and exterior
- Roof:Shingle
- Year built:1900
- Building area:3,873 sq. ft.
- Lot area:0.47 Acres
- Lot Features:Level
- Architectural Style:Colonial
- Construction Materials:Frame
- Exterior Features:Porch
- Foundation Description:Stone
Utilities
- Water:Public
- Sewer:Public Sewer
Finances and disclosures
- Price:$599,900
- Price per sq. ft.:$154.89
- Tax amount:$6,897 (2026)
Features and amenities
- Appliances:Dishwasher, Microwave, Range, Refrigerator
- Laundry features:Dryer Hookup - Electric, Washer Hookup
- Amenities:Closet, Gas Water Heater, In-Law Floorplan
Parking
- Total parking spaces:6
- Garage:Yes
- Garage spaces:4
New listings near 141 Chestnut St
- New
 $1,400,000Active12 beds 20 baths15,716 sq. ft.
4-12 Parker St, Gardner, MA 01440
MLS# 73575841Listed by: eXp Realty LLC - Open Sun, 12 to 1:30pmNew
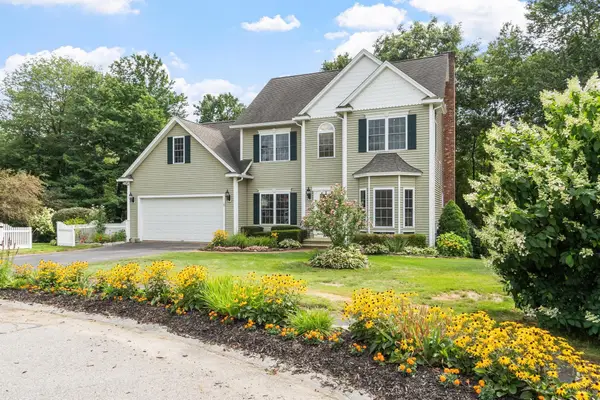 $675,000Active3 beds 3 baths2,380 sq. ft.
71 Nicolle Ter, Gardner, MA 01440
MLS# 73575593Listed by: Heritage Park Realty - Open Sat, 11:30am to 1pmNew
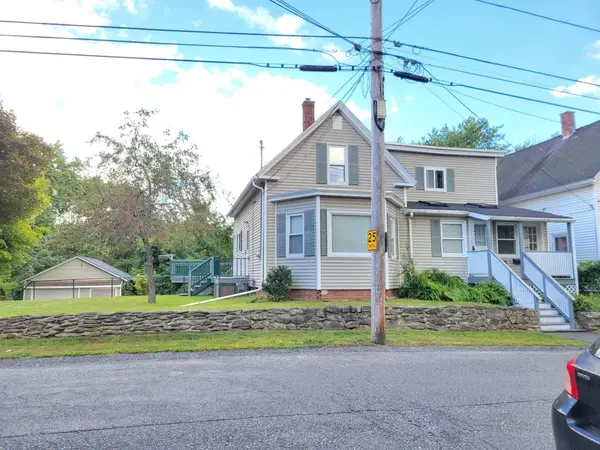 $389,900Active5 beds 2 baths2,177 sq. ft.
103 Ash Street, Gardner, MA 01440
MLS# 73575073Listed by: RE/MAX Vision - Open Sat, 12 to 1:30pmNew
 $325,000Active2 beds 1 baths1,393 sq. ft.
322 Pearl Street, Gardner, MA 01440
MLS# 73575101Listed by: Coldwell Banker Realty - Westford - Open Sat, 12 to 2pmNew
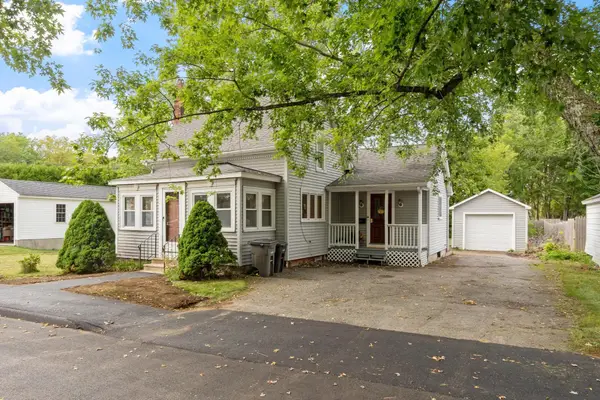 $315,000Active3 beds 1 baths1,473 sq. ft.
5 Branch St, Gardner, MA 01440
MLS# 73571702Listed by: Keller Williams Realty North Central - New
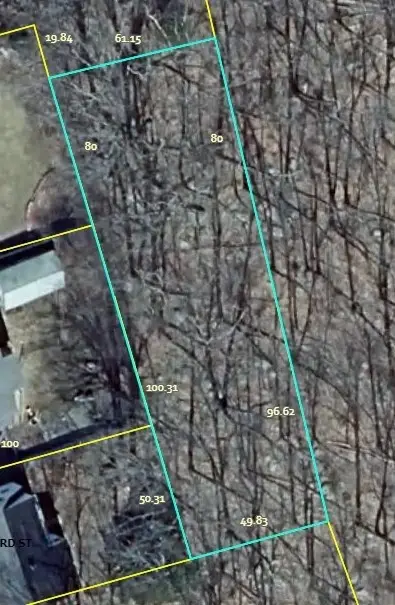 $7,500Active0.23 Acres
0 Florence St, Gardner, MA 01440
MLS# 73574436Listed by: Coldwell Banker Realty - Leominster - Open Sat, 11am to 12:30pmNew
 $410,000Active4 beds 2 baths2,242 sq. ft.
193 Logan St, Gardner, MA 01440
MLS# 73574298Listed by: Keller Williams Realty North Central - New
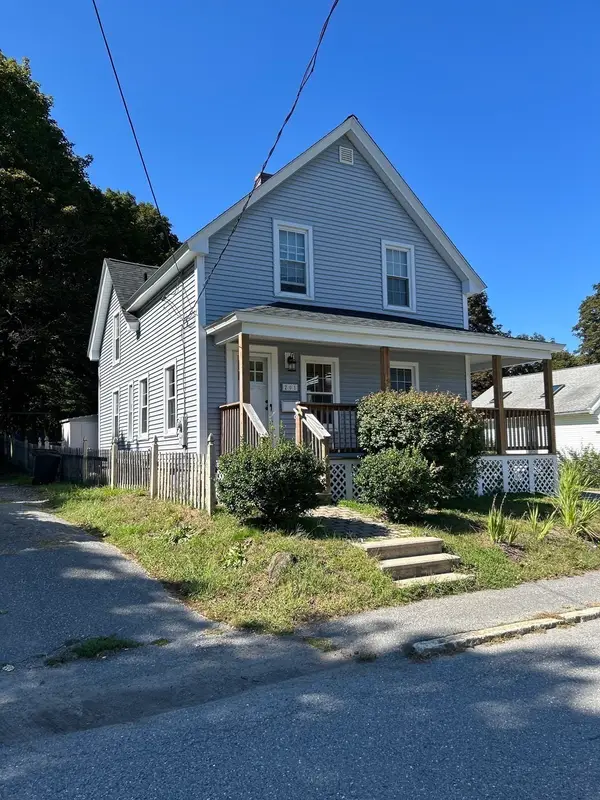 $299,900Active3 beds 1 baths1,339 sq. ft.
201 Union Street, Gardner, MA 01440
MLS# 73573675Listed by: Jackie Leger Real Estate Services - Open Sat, 11am to 1pmNew
 $372,000Active2 beds 3 baths1,520 sq. ft.
48 Kiley's Way #48, Gardner, MA 01440
MLS# 73573714Listed by: Keller Williams Realty North Central


Protect your home and budget from life's surprises with an Assurant Home Warranty, backed by a partner that supports you through every step of homeownership. Explore Plans.
©2026 Century 21 Real Estate LLC. All rights reserved. CENTURY 21®, the CENTURY 21 Logo and C21® are service marks owned by Century 21 Real Estate LLC. Century 21 Real Estate LLC fully supports the principles of the Fair Housing Act and the Equal Opportunity Act. Each office is independently owned and operated. Listing information is deemed reliable but not guaranteed accurate.