153 Lawrence St, Gardner, MA 01440
Local realty services provided by:CENTURY 21 Topsail Realty
153 Lawrence St,Gardner, MA 01440
$449,000
- 3 Beds
- 2 Baths
- 1,770 sq. ft.
- Single family
- Active
Listed by: lisa saulnier
Office: keller williams realty north central
MLS#:73571040
Source:MLSPIN
Price summary
- Price:$449,000
- Price per sq. ft.:$253.67
About this home
NEW PRICE— NEW PRICE – $449,000! Located on Lawrence Street, one of Gardner's most desirable residential streets, this charming 3-bedroom, 1.5-bath home offers approximately 1,770 square feet of living space in a neighborhood known for its attractive, well-established homes. Inside, you'll find spacious living areas, a versatile bonus room, and an inviting enclosed porch. Step outside to enjoy the large back deck and yard with room for gardening or entertaining. Additional highlights include fully owned solar panels with no lease payments and a walk-out lower level with workshop space. Conveniently located near Dunn's Park, schools, local amenities, and Routes 2 and 140. A wonderful opportunity to own a home in one of Gardner's sought-after neighborhoods and make it your own. Motivated seller welcomes reasonable offers and can accommodate a quick closing. Schedule your private showing today!
Contact an agent
Home facts
- Year built:1936
- Listing ID #:73571040
- Updated:October 24, 2026 at 11:28 AM
Rooms and interior
- Bedrooms:3
- Total bathrooms:2
- Full bathrooms:1
- Half bathrooms:1
- Rooms Total:6
- Flooring:Wood
- Kitchen Description:Dishwasher, Range, Refrigerator
- Basement Description:Full, Interior Entry, Walk-Out Access
- Living area:1,770 sq. ft.
Heating and cooling
- Cooling:Window Unit(s)
- Heating:Active Solar, Oil, Steam
Structure and exterior
- Roof:Shingle
- Year built:1936
- Building area:1,770 sq. ft.
- Lot area:0.26 Acres
- Architectural Style:Cape
- Exterior Features:Deck, Deck - Composite, Garden, Porch - Enclosed
- Foundation Description:Concrete Perimeter
Utilities
- Water:Public
- Sewer:Public Sewer
Finances and disclosures
- Price:$449,000
- Price per sq. ft.:$253.67
- Tax amount:$5,467 (2026)
Features and amenities
- Appliances:Dishwasher, Range, Refrigerator
Parking
- Total parking spaces:4
- Parking description:Off Street, Paved, Paved Drive, Under
- Garage:Yes
- Garage spaces:1
New listings near 153 Lawrence St
- Coming Soon
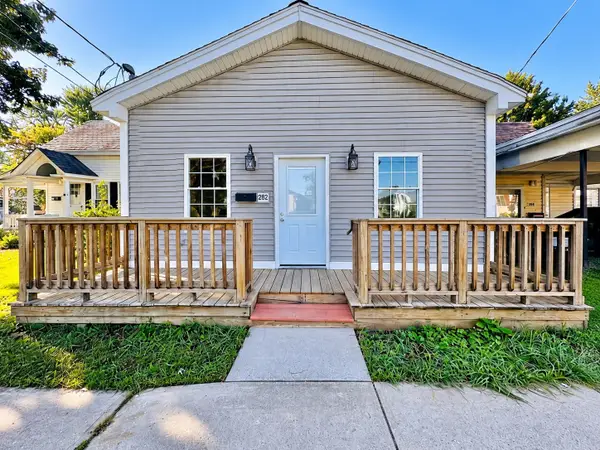 $359,000Coming Soon3 beds 1 baths1,734 sq. ft.
282 Parker Street, Gardner, MA 01440
MLS# 73593102Listed by: Re/Max Innovative Properties - Coming Soon
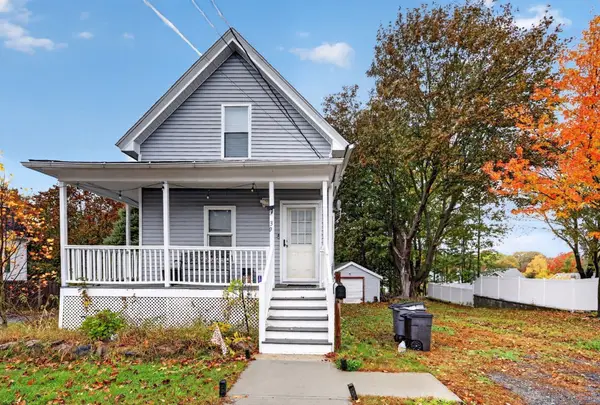 $415,000Coming Soon3 beds 2 baths1,272 sq. ft.
30 Robillard Street, Gardner, MA 01440
MLS# 73592656Listed by: RE/MAX Heritage - Coming Soon
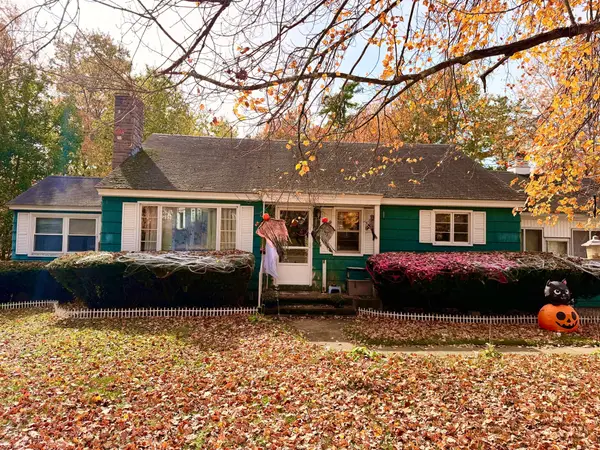 $399,000Coming Soon3 beds 1 baths1,278 sq. ft.
552 West Street, Gardner, MA 01440
MLS# 73590946Listed by: Keller Williams Realty North Central - New
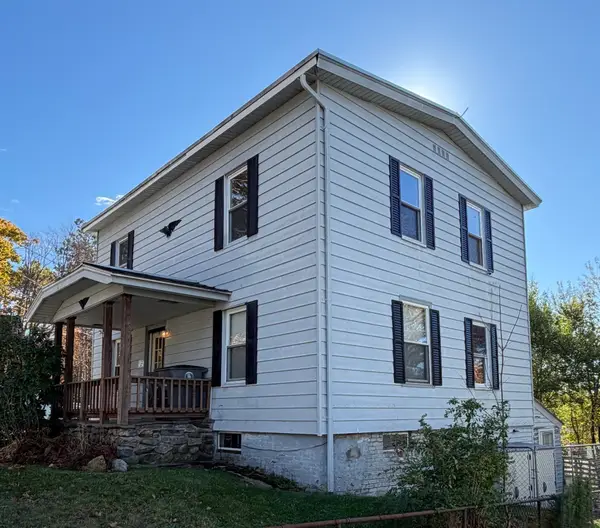 $349,900Active4 beds 3 baths1,750 sq. ft.
340 Park St, Gardner, MA 01440
MLS# 73594659Listed by: Keller Williams Realty North Central - Open Sun, 11am to 1pmNew
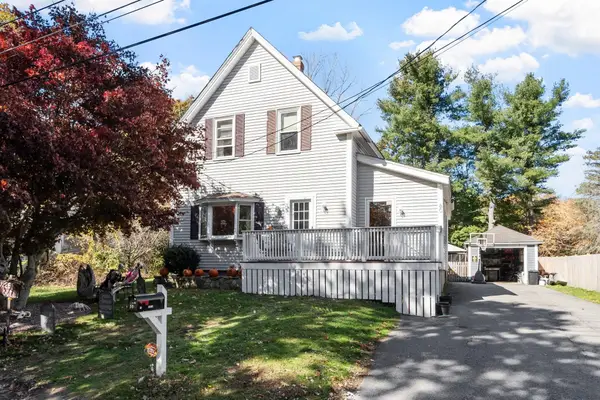 $365,000Active3 beds 1 baths1,351 sq. ft.
80 Lennon St, Gardner, MA 01440
MLS# 73594355Listed by: Keller Williams Realty-Merrimack - New
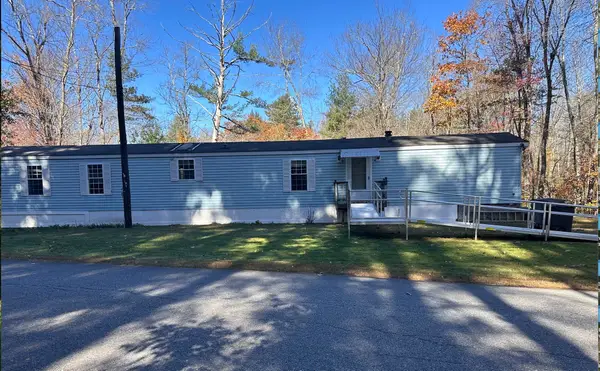 $124,900Active2 beds 2 baths1,064 sq. ft.
78 Whitney St, Gardner, MA 01440
MLS# 73594335Listed by: Venture - Open Sun, 12:30 to 2pmNew
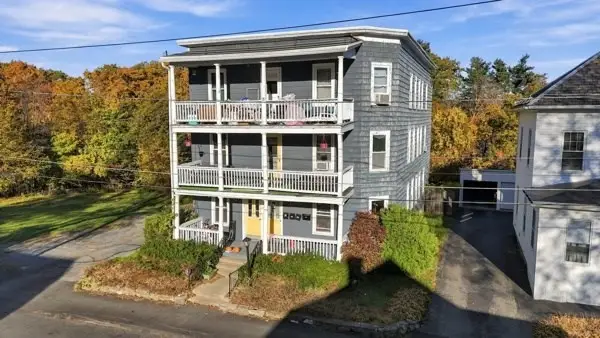
 $615,000Active9 beds 3 baths4,302 sq. ft.
49 Abbott Street, Gardner, MA 01440
MLS# 73593720Listed by: Century 21 North East - Open Sun, 11am to 12:30pmNew
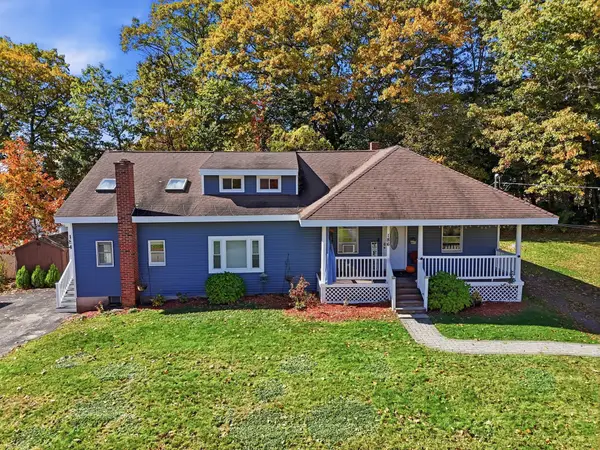 $575,000Active5 beds 3 baths2,368 sq. ft.
184-186 Ash St, Gardner, MA 01440
MLS# 73593220Listed by: EXIT New Options Real Estate - New
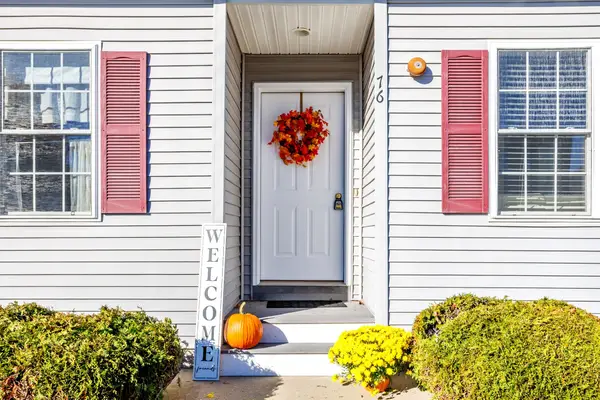 $270,000Active2 beds 2 baths1,008 sq. ft.
76 Lake St #76, Gardner, MA 01440
MLS# 73593036Listed by: Real Broker MA, LLC - Open Sun, 2 to 3pmNew
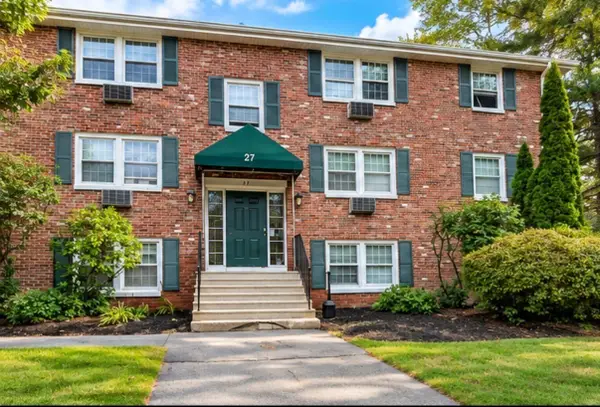 $140,000Active1 beds 1 baths563 sq. ft.
27 Ridgewood Lane #14, Gardner, MA 01440
MLS# 73592672Listed by: Coldwell Banker Realty - Leominster


Protect your home and budget from life's surprises with an Assurant Home Warranty, backed by a partner that supports you through every step of homeownership. Explore Plans.
©2026 Century 21 Real Estate LLC. All rights reserved. CENTURY 21®, the CENTURY 21 Logo and C21® are service marks owned by Century 21 Real Estate LLC. Century 21 Real Estate LLC fully supports the principles of the Fair Housing Act and the Equal Opportunity Act. Each office is independently owned and operated. Listing information is deemed reliable but not guaranteed accurate.