323 Pearl St, Gardner, MA 01440
Local realty services provided by:CENTURY 21 Professionals
323 Pearl St,Gardner, MA 01440
$330,000
- 2 Beds
- 1 Baths
- 1,148 sq. ft.
- Single family
- Active
Listed by: team molet, melissa ventres
Office: keller williams realty north central
MLS#:73580807
Source:MLSPIN
Price summary
- Price:$330,000
- Price per sq. ft.:$287.46
About this home
** OFFER DEADLINE SUNDAY 10/18 8:30PM - SELLER WILL REVIEW ALL OFFERS MONDAY MORNING ** Charming character meets modern convenience in this beautifully updated home! From the moment you arrive, the inviting enclosed front porch sets the tone for a home that perfectly blends classic charm with thoughtful updates. Step inside to find gleaming hardwood floors throughout and a bright, comfortable layout with plenty of natural light. The renovated kitchen features crisp cabinetry with under cabinet lighting, granite countertops and newer black slate appliances, creating a stylish and functional space for everyday living and entertaining. The spacious first floor bathroom offers the added convenience of first floor laundry, making daily life just a little easier. Upstairs, you'll find two comfortable bedrooms. And the updates don't stop at the cosmetics Harvey windows, siding, gutters, insulation, water heater and oil tank have all been updated, giving buyers added peace of mind, Throughout the home, you'll appreciate the combination of updated finishes, classic details, and the warmth that makes this house feel like home. And don't overlook the enclosed front porch- the perfect spot for your morning coffee, relaxing with a book, or enjoying the changing seasons. Updated, move-in ready, and full of charm this is one you won't want to miss!...
Contact an agent
Home facts
- Year built:1947
- Listing ID #:73580807
- Updated:October 24, 2026 at 11:28 AM
Rooms and interior
- Bedrooms:2
- Total bathrooms:1
- Full bathrooms:1
- Rooms Total:5
- Flooring:Hardwood
- Dining Description:Hardwood, Slider
- Kitchen Description:Dishwasher, Disposal, Exterior Access, Flooring - Hardwood, Microwave, Plumbed For Ice Maker, Range, Refrigerator, Stainless Steel Appliances
- Basement Description:Interior Entry, Unfinished, Walk-Out Access
- Living area:1,148 sq. ft.
Heating and cooling
- Cooling:Wall Unit(s)
- Heating:Oil, Steam
Structure and exterior
- Roof:Shingle
- Year built:1947
- Building area:1,148 sq. ft.
- Lot area:0.25 Acres
- Architectural Style:Cape
- Construction Materials:Frame
- Exterior Features:Patio, Porch - Enclosed, Rain Gutters, Storage
- Foundation Description:Concrete Perimeter
Schools
- High school:Gardner High School
- Middle school:Gardner Middle School
- Elementary school:Gardner Elementary School
Utilities
- Water:Public
- Sewer:Public Sewer
Finances and disclosures
- Price:$330,000
- Price per sq. ft.:$287.46
- Tax amount:$4,039 (2026)
Features and amenities
- Appliances:Dishwasher, Disposal, Dryer, Microwave, Range, Refrigerator, Washer
- Laundry features:Bathroom - Full, Dryer, Electric Dryer Hookup, First Floor, Washer, Washer Hookup
Parking
- Total parking spaces:2
- Parking description:Paved, Paved Drive
New listings near 323 Pearl St
- Coming Soon
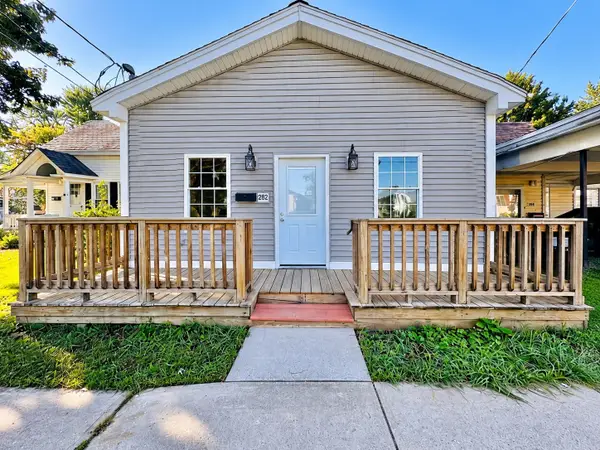 $359,000Coming Soon3 beds 1 baths1,734 sq. ft.
282 Parker Street, Gardner, MA 01440
MLS# 73593102Listed by: Re/Max Innovative Properties - Coming Soon
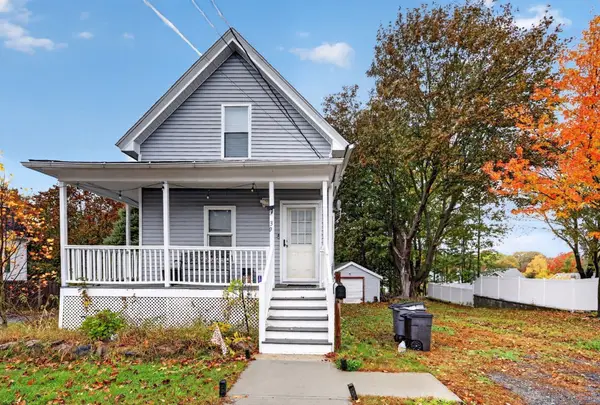 $415,000Coming Soon3 beds 2 baths1,272 sq. ft.
30 Robillard Street, Gardner, MA 01440
MLS# 73592656Listed by: RE/MAX Heritage - Coming Soon
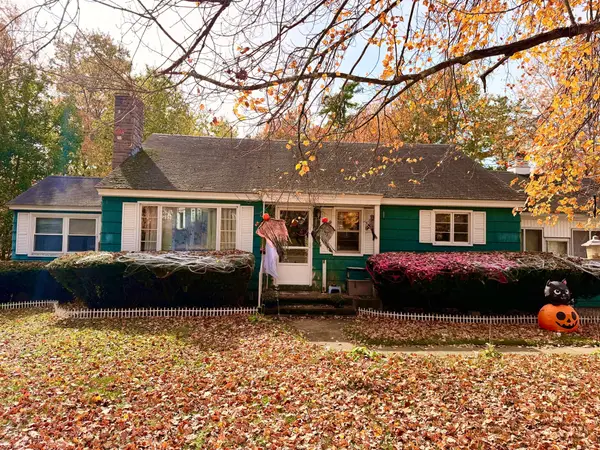 $399,000Coming Soon3 beds 1 baths1,278 sq. ft.
552 West Street, Gardner, MA 01440
MLS# 73590946Listed by: Keller Williams Realty North Central - New
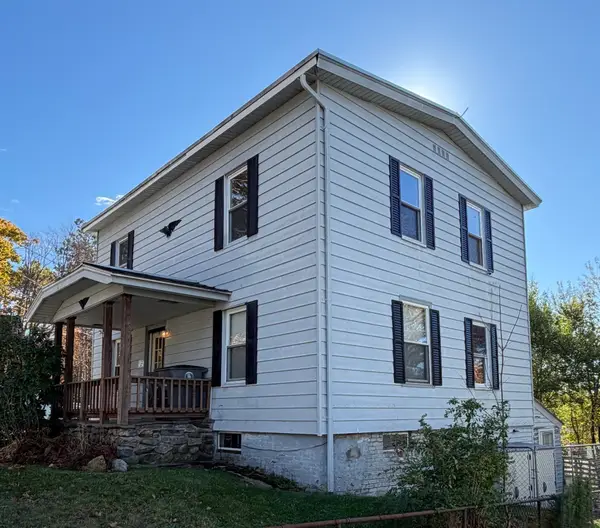 $349,900Active4 beds 3 baths1,750 sq. ft.
340 Park St, Gardner, MA 01440
MLS# 73594659Listed by: Keller Williams Realty North Central - Open Sun, 11am to 1pmNew
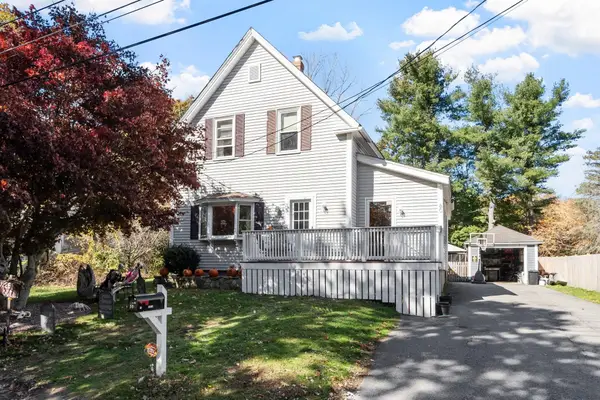 $365,000Active3 beds 1 baths1,351 sq. ft.
80 Lennon St, Gardner, MA 01440
MLS# 73594355Listed by: Keller Williams Realty-Merrimack - New
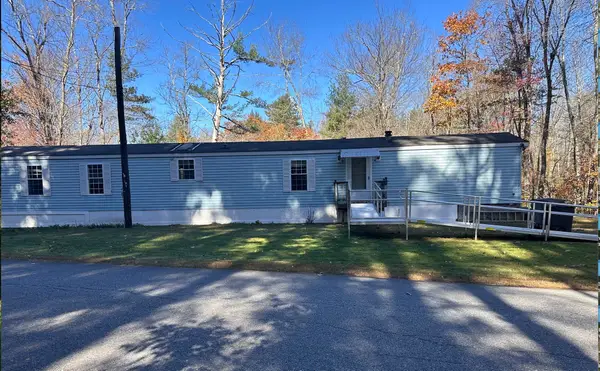 $124,900Active2 beds 2 baths1,064 sq. ft.
78 Whitney St, Gardner, MA 01440
MLS# 73594335Listed by: Venture - Open Sun, 12:30 to 2pmNew
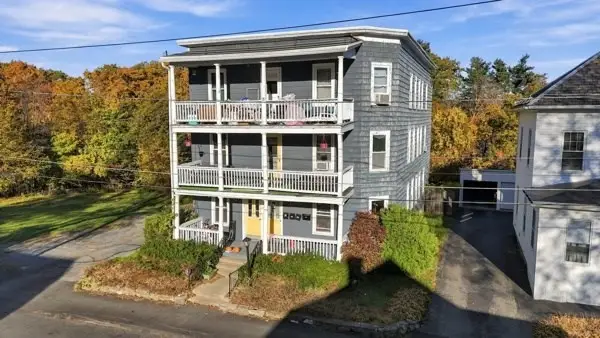
 $615,000Active9 beds 3 baths4,302 sq. ft.
49 Abbott Street, Gardner, MA 01440
MLS# 73593720Listed by: Century 21 North East - Open Sun, 11am to 12:30pmNew
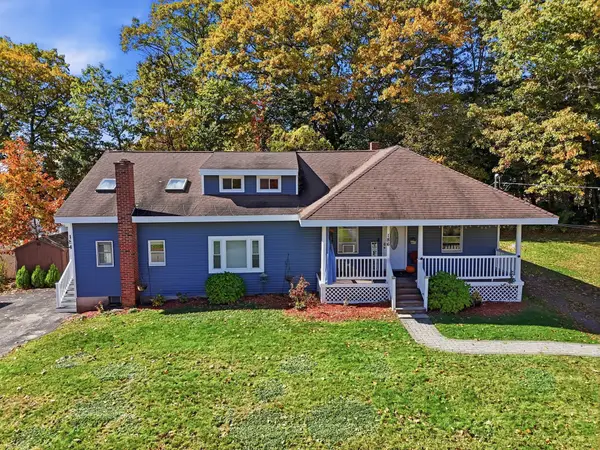 $575,000Active5 beds 3 baths2,368 sq. ft.
184-186 Ash St, Gardner, MA 01440
MLS# 73593220Listed by: EXIT New Options Real Estate - New
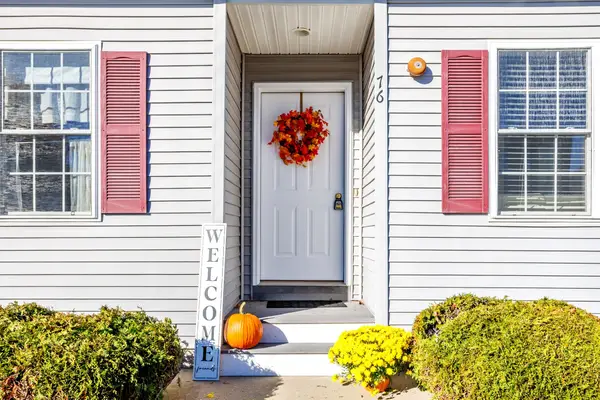 $270,000Active2 beds 2 baths1,008 sq. ft.
76 Lake St #76, Gardner, MA 01440
MLS# 73593036Listed by: Real Broker MA, LLC - Open Sun, 2 to 3pmNew
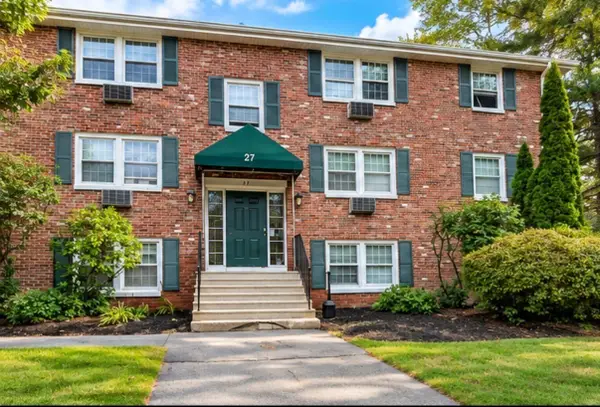 $140,000Active1 beds 1 baths563 sq. ft.
27 Ridgewood Lane #14, Gardner, MA 01440
MLS# 73592672Listed by: Coldwell Banker Realty - Leominster


Protect your home and budget from life's surprises with an Assurant Home Warranty, backed by a partner that supports you through every step of homeownership. Explore Plans.
©2026 Century 21 Real Estate LLC. All rights reserved. CENTURY 21®, the CENTURY 21 Logo and C21® are service marks owned by Century 21 Real Estate LLC. Century 21 Real Estate LLC fully supports the principles of the Fair Housing Act and the Equal Opportunity Act. Each office is independently owned and operated. Listing information is deemed reliable but not guaranteed accurate.