
48 Kiley's Way #48, Gardner, MA 01440
Local realty services provided by:CENTURY 21 Cityside
48 Kiley's Way #48,Gardner, MA 01440
$372,000
- 2 Beds
- 3 Baths
- 1,520 sq. ft.
- Condominium
- Active
Upcoming open houses
- Sat, Sep 1211:00 am - 01:00 pm
Listed by: michelle haggstrom, michelle haggstrom
Office: keller williams realty north central
MLS#:73573714
Source:MLSPIN
Price summary
- Price:$372,000
- Price per sq. ft.:$244.74
- Monthly HOA dues:$350
About this home
Is space and comfort with the convenience of condo living what you’re looking for? Then check out Kiley’s Way! Tucked away in a small 10-unit community, this spacious 2-bedroom townhome offers comfortable living, outdoor space and a convenient Gardner location - without spending your weekends doing yard work. The main level features hardwood floors and an open living and dining area with a gas fireplace, creating an inviting space to relax and entertain. Step through the slider onto the composite deck, perfect for morning coffee or tea, grilling or simply enjoying some time outdoors. The kitchen features a breakfast-bar peninsula, while first-floor laundry adds even more everyday convenience. Upstairs, you’ll find two generously sized bedrooms, vaulted ceilings, two full baths and plenty of closet space, including a walk-in closet in the main bedroom. The unfinished basement with high ceilings offers excellent storage and plenty of potential for future possibilities. An attached one-car garage makes coming and going, and the New England weather, a little easier. Enjoy easy access to Route 2, shopping, restaurants, Mount Wachusett Community College, Heywood Hospital, Gardner Municipal Golf Course, Dunn State Park and other area amenities. Comfortable, convenient and low-maintenance - come visit Kiley’s Way! This could be the one for you!...
Contact an agent
Home facts
- Year built:2007
- Listing ID #:73573714
- Updated:September 12, 2026 at 06:10 PM
Rooms and interior
- Bedrooms:2
- Total bathrooms:3
- Full bathrooms:2
- Half bathrooms:1
- Rooms Total:5
- Flooring:Hardwood
- Dining Description:Deck - Exterior, Exterior Access, Hardwood
- Kitchen Description:Dishwasher, Flooring - Hardwood, Microwave, Range, Refrigerator
- Living area:1,520 sq. ft.
Heating and cooling
- Heating:Baseboard, Natural Gas
Structure and exterior
- Roof:Shingle
- Year built:2007
- Building area:1,520 sq. ft.
- Construction Materials:Frame
- Exterior Features:Deck, Porch
Schools
- High school:Gardner High
- Middle school:Gardner Middle
- Elementary school:Gardner Elementary
Utilities
- Water:Public
- Sewer:Public Sewer
Finances and disclosures
- Price:$372,000
- Price per sq. ft.:$244.74
- Tax amount:$4,727 (2026)
Features and amenities
- Appliances:Dishwasher, Dryer, Microwave, Range, Refrigerator, Washer
- Laundry features:Dryer, First Floor, Flooring - Vinyl, Washer
Parking
- Total parking spaces:3
- Parking description:Attached, Off Street, Paved
- Garage:Yes
- Garage spaces:1
New listings near 48 Kiley's Way #48
- New
 $1,400,000Active12 beds 20 baths15,716 sq. ft.
4-12 Parker St, Gardner, MA 01440
MLS# 73575841Listed by: eXp Realty LLC - Open Sun, 12 to 1:30pmNew
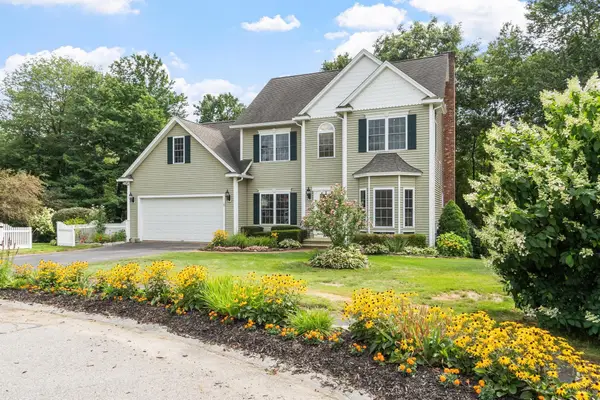 $675,000Active3 beds 3 baths2,380 sq. ft.
71 Nicolle Ter, Gardner, MA 01440
MLS# 73575593Listed by: Heritage Park Realty - Open Sat, 11:30am to 1pmNew
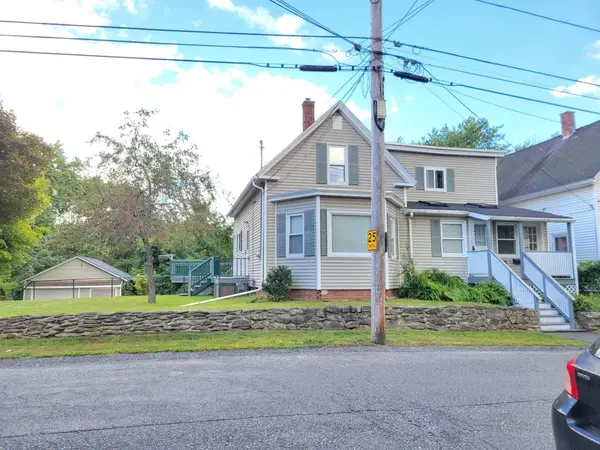 $389,900Active5 beds 2 baths2,177 sq. ft.
103 Ash Street, Gardner, MA 01440
MLS# 73575073Listed by: RE/MAX Vision - Open Sat, 12 to 1:30pmNew
 $325,000Active2 beds 1 baths1,393 sq. ft.
322 Pearl Street, Gardner, MA 01440
MLS# 73575101Listed by: Coldwell Banker Realty - Westford - Open Sat, 12 to 2pmNew
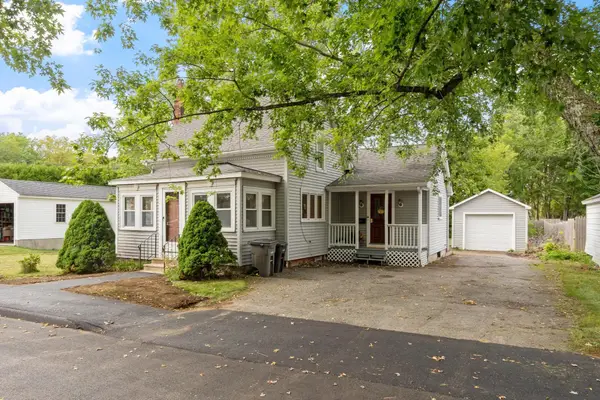 $315,000Active3 beds 1 baths1,473 sq. ft.
5 Branch St, Gardner, MA 01440
MLS# 73571702Listed by: Keller Williams Realty North Central - New
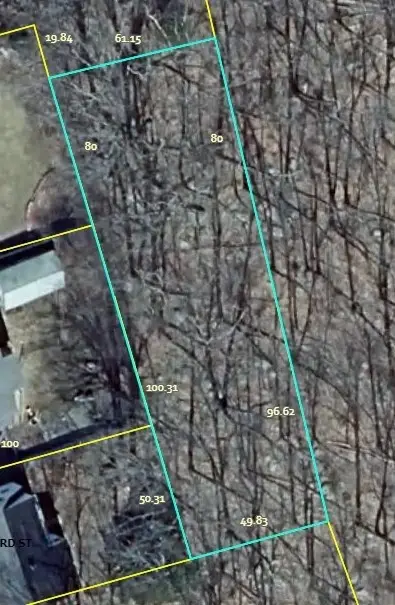 $7,500Active0.23 Acres
0 Florence St, Gardner, MA 01440
MLS# 73574436Listed by: Coldwell Banker Realty - Leominster - Open Sat, 11am to 12:30pmNew
 $410,000Active4 beds 2 baths2,242 sq. ft.
193 Logan St, Gardner, MA 01440
MLS# 73574298Listed by: Keller Williams Realty North Central - New
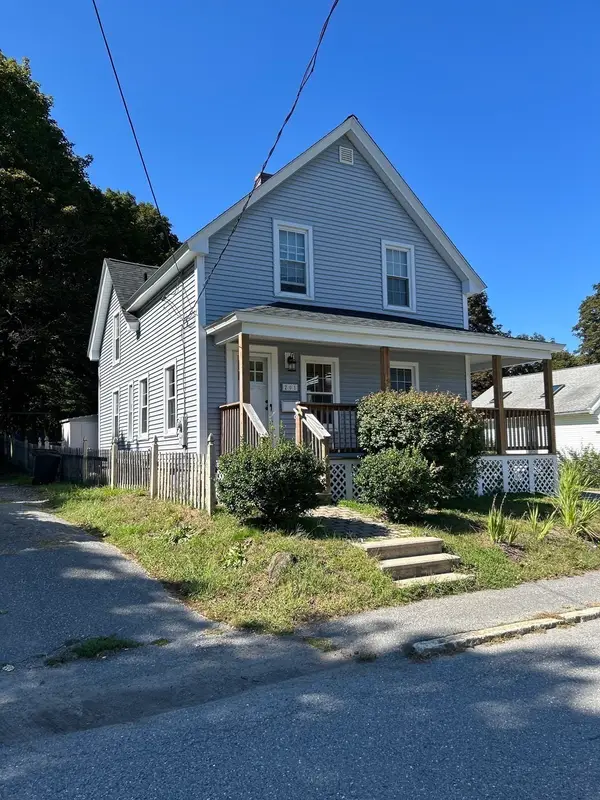 $299,900Active3 beds 1 baths1,339 sq. ft.
201 Union Street, Gardner, MA 01440
MLS# 73573675Listed by: Jackie Leger Real Estate Services - New
 $599,900Active5 beds 4 baths3,873 sq. ft.
141 Chestnut St, Gardner, MA 01440
MLS# 73573120Listed by: Coldwell Banker Realty - Leominster


Protect your home and budget from life's surprises with an Assurant Home Warranty, backed by a partner that supports you through every step of homeownership. Explore Plans.
©2026 Century 21 Real Estate LLC. All rights reserved. CENTURY 21®, the CENTURY 21 Logo and C21® are service marks owned by Century 21 Real Estate LLC. Century 21 Real Estate LLC fully supports the principles of the Fair Housing Act and the Equal Opportunity Act. Each office is independently owned and operated. Listing information is deemed reliable but not guaranteed accurate.