
14 Canterbury Dr, Georgetown, MA 01833
Local realty services provided by:CENTURY 21 Signature Properties
14 Canterbury Dr,Georgetown, MA 01833
$729,900
- 4 Beds
- 3 Baths
- 2,017 sq. ft.
- Single family
- Active
Upcoming open houses
- Sat, Nov 0711:00 am - 01:00 pm
- Sun, Nov 0811:00 am - 01:00 pm
Listed by: jessica psaros
Office: redfin corp.
MLS#:73598537
Source:MLSPIN
Price summary
- Price:$729,900
- Price per sq. ft.:$361.87
About this home
Welcome home to this charming retreat set on a picturesque, wooded lot of just under an acre within a well-established residential neighborhood. Offering the ideal balance of peaceful privacy and everyday convenience, this property is ideally located just minutes from vibrant downtown Georgetown and provides effortless access to Interstate 95, making your daily commute a breeze. Inside, the main level boasts three comfortable bedrooms, 1.5 baths, and inviting formal living and dining rooms designed for seamless entertaining. Directly off the kitchen, you will discover a light-filled, sunny enclosed porch equipped with a cozy gas stove—creating a warm, relaxing sanctuary to enjoy your morning coffee all year long, no matter the season. The finished lower level significantly extends your living footprint, featuring an expansive family room anchored by a rustic fireplace, a dedicated home office space ideal for remote work, and a convenient full bath. Completing the home is an attached 2-car garage, offering ample storage and essential protection from those chilly New England winters. Come check it out—this is a exceptional property you truly do not want to miss!...
Contact an agent
Home facts
- Year built:1969
- Listing ID #:73598537
- Updated:November 04, 2026 at 03:15 PM
Rooms and interior
- Bedrooms:4
- Total bathrooms:3
- Full bathrooms:2
- Half bathrooms:1
- Rooms Total:8
- Flooring:Flooring - Stone/Ceramic Tile, Hardwood, Tile, Vinyl
- Dining Description:Chair Rail, Hardwood, Overhead
- Kitchen Description:Dishwasher, Exterior Access, Flooring - Vinyl, Gas Stove, Kitchen Island, Lighting - Overhead, Microwave, Range, Range Hood, Refrigerator, Slider, Stainless Steel Appliances
- Basement Description:Concrete, Full, Garage Access, Interior Entry, Walk-Out Access
- Living area:2,017 sq. ft.
Heating and cooling
- Heating:Baseboard, Central, Fireplace(s), Natural Gas
Structure and exterior
- Roof:Shingle
- Year built:1969
- Building area:2,017 sq. ft.
- Lot area:0.92 Acres
- Lot Features:Wooded
- Architectural Style:Raised Ranch
- Construction Materials:Frame
- Exterior Features:Deck, Porch - Enclosed, Rain Gutters
- Foundation Description:Concrete Perimeter, Irregular
Schools
- High school:Georgetown High
- Middle school:Georgetown Middle
- Elementary school:Penn Brook Elementary
Utilities
- Water:Public
- Sewer:Private Sewer
Finances and disclosures
- Price:$729,900
- Price per sq. ft.:$361.87
- Tax amount:$8,637 (2026)
Features and amenities
- Appliances:Dishwasher, Dryer, Microwave, Range, Range Hood, Refrigerator, Washer
- Laundry features:Dryer, Electric Dryer Hookup, In Basement, Washer, Washer Hookup
- Amenities:Ceiling Fan(s), Gas Water Heater, Slider
Parking
- Total parking spaces:9
- Parking description:Attached, Garage Door Opener, Paved, Under
- Garage:Yes
- Garage spaces:2
New listings near 14 Canterbury Dr
- Open Sat, 1:30 to 3pmNew
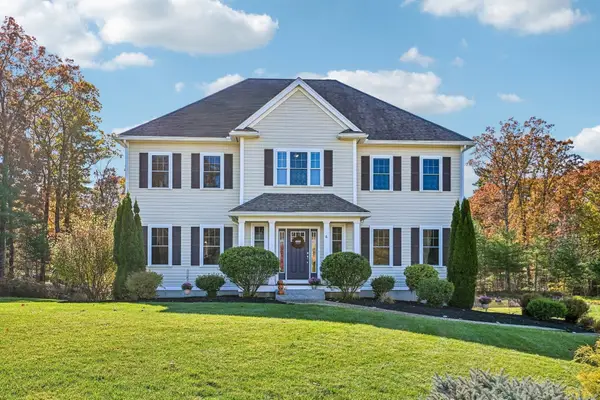 $1,195,000Active4 beds 4 baths3,142 sq. ft.
6 Vineyard Ln, Georgetown, MA 01833
MLS# 73598055Listed by: Today Real Estate, Inc. - New
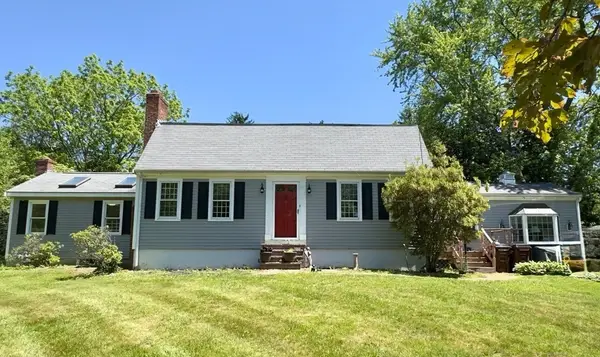 $799,900Active3 beds 3 baths2,341 sq. ft.
12-14 Baldpate Rd, Georgetown, MA 01833
MLS# 73597318Listed by: J. Barrett & Company - New
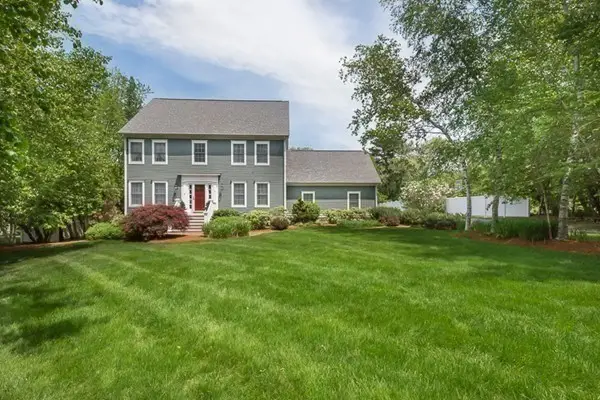 $1,175,000Active4 beds 3 baths3,980 sq. ft.
7 Davis Lane, Georgetown, MA 01833
MLS# 73596910Listed by: Realty One Group Nest - New
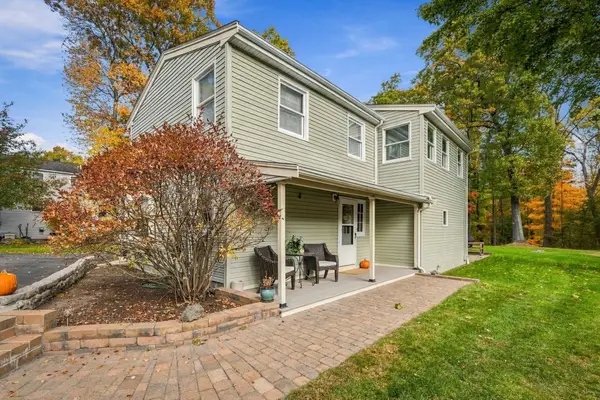 $789,900Active3 beds 2 baths2,478 sq. ft.
61 Lakeshore Dr, Georgetown, MA 01833
MLS# 73596119Listed by: Keller Williams Realty Evolution - New
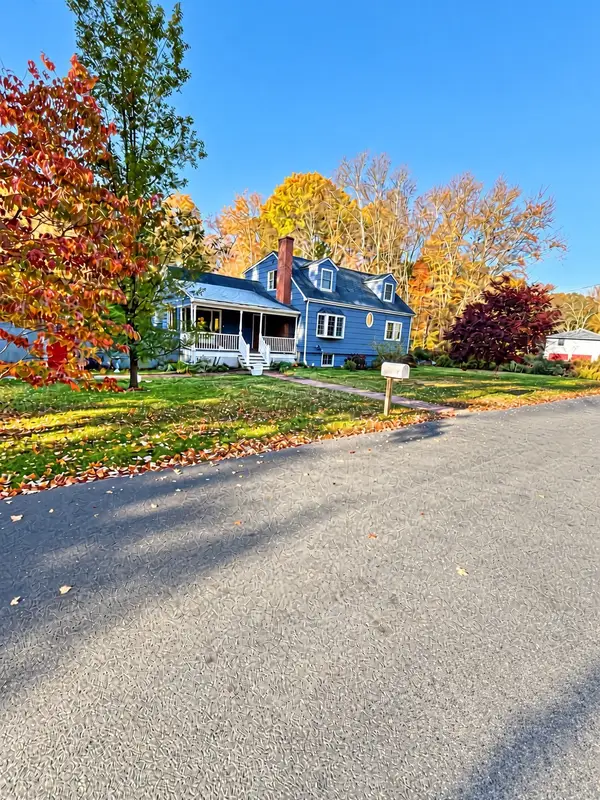 $679,000Active3 beds 2 baths2,138 sq. ft.
13 Noyes Rd, Georgetown, MA 01833
MLS# 73595222Listed by: Berkshire Hathaway HomeServices Verani Realty Haverhill 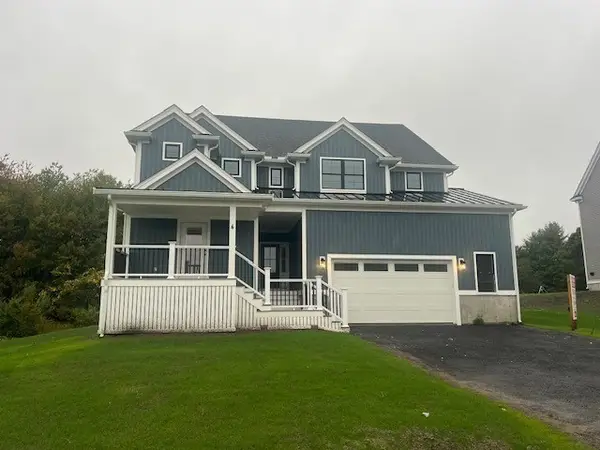 $1,249,900Active4 beds 5 baths3,500 sq. ft.
66 Parish Road #4, Georgetown, MA 01833
MLS# 73593604Listed by: NE Property Consultants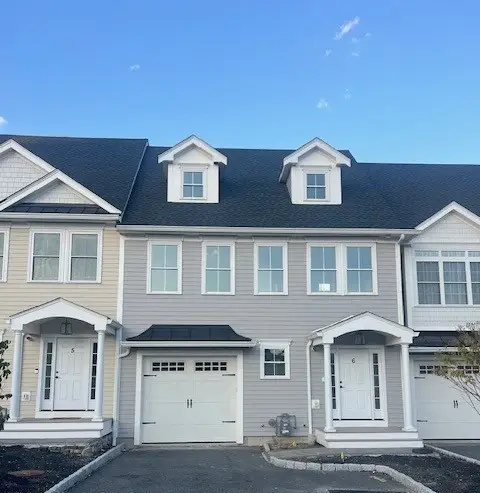 $974,900Active2 beds 4 baths2,200 sq. ft.
51 West Main #6, Georgetown, MA 01833
MLS# 73593315Listed by: NE Property Consultants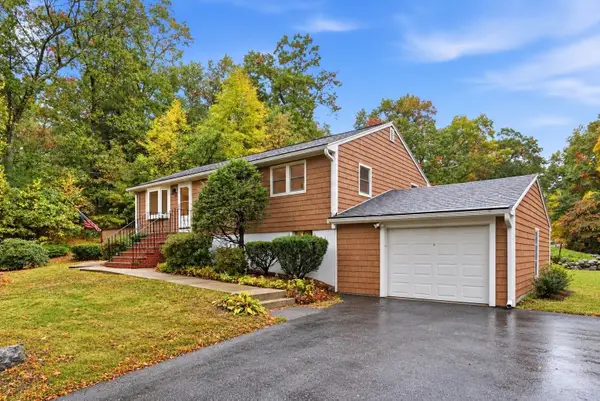 $699,900Active3 beds 2 baths1,267 sq. ft.
83 Thurlow St, Georgetown, MA 01833
MLS# 73592539Listed by: J. Barrett & Company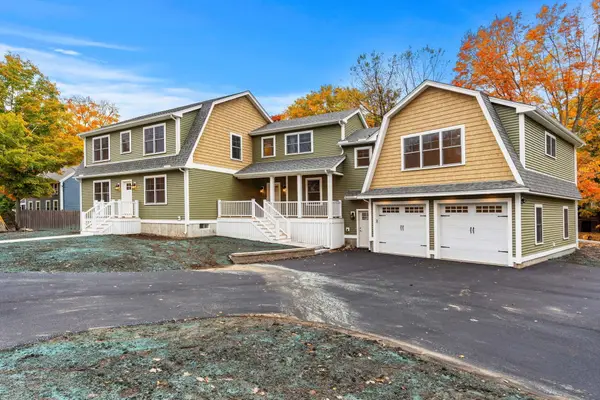 $1,500,000Active5 beds 4 baths4,250 sq. ft.
238 E Main St, Georgetown, MA 01833
MLS# 73592472Listed by: Gibson Sotheby's International Realty


Protect your home and budget from life's surprises with an Assurant Home Warranty, backed by a partner that supports you through every step of homeownership. Explore Plans.
©2026 Century 21 Real Estate LLC. All rights reserved. CENTURY 21®, the CENTURY 21 Logo and C21® are service marks owned by Century 21 Real Estate LLC. Century 21 Real Estate LLC fully supports the principles of the Fair Housing Act and the Equal Opportunity Act. Each office is independently owned and operated. Listing information is deemed reliable but not guaranteed accurate.