
6 Vineyard Ln, Georgetown, MA 01833
Local realty services provided by:CENTURY 21 Cityside
6 Vineyard Ln,Georgetown, MA 01833
$1,195,000
- 4 Beds
- 4 Baths
- 3,142 sq. ft.
- Single family
- Active
Upcoming open houses
- Sat, Nov 0701:30 pm - 03:00 pm
- Sun, Nov 0801:00 pm - 02:30 pm
Listed by: victoria malatesta
Office: today real estate, inc.
MLS#:73598055
Source:MLSPIN
Price summary
- Price:$1,195,000
- Price per sq. ft.:$380.33
About this home
Welcome to 6 Vineyard Lane, where refined living meets the charm and tranquility of Georgetown. Nestled on nearly an acre along a peaceful cul-de-sac, this beautifully appointed Colonial offers an exceptional blend of privacy, sophistication, and everyday comfort. Built in 2016, the home features over 3,100 square feet of thoughtfully designed living space, four bedrooms, and two and a half bathrooms, creating an inviting setting for both relaxed living and effortless entertaining.The versatile floor plan offers generous gathering spaces, while the finished lower level, completed in 2020, adds exceptional functionality with a convenient mudroom accessible from the garage, a dedicated home gym, and a comfortable TV and recreation space. Outside, the expansive grounds provide a picturesque setting for outdoor entertaining, recreation, and enjoying New England's changing seasons. Ideally situated in a desirable residential setting with convenient access to local shops, dining, recreation, and major commuter routes, 6 Vineyard Lane offers the perfect balance of peaceful suburban living and modern convenience. Discover an elevated lifestyle where space, comfort, and timeless New England charm come together....
Contact an agent
Home facts
- Year built:2016
- Listing ID #:73598055
- Updated:November 04, 2026 at 02:12 PM
Rooms and interior
- Bedrooms:4
- Total bathrooms:4
- Full bathrooms:2
- Half bathrooms:2
- Rooms Total:9
- Flooring:Carpet, Flooring - Hardwood, Hardwood
- Dining Description:Hardwood
- Bathrooms Description:Bathroom, Bathroom - Half
- Kitchen Description:Balcony / Deck, Dining Area, Dishwasher, Flooring - Hardwood, Freezer, Microwave, Range, Range Hood, Refrigerator
- Basement Description:Finished
- Living area:3,142 sq. ft.
Heating and cooling
- Cooling:2 Cooling Zones, Central Air
- Heating:Forced Air, Natural Gas
- Central air:Yes
Structure and exterior
- Roof:Shingle
- Year built:2016
- Building area:3,142 sq. ft.
- Lot area:0.95 Acres
- Architectural Style:Colonial
- Construction Materials:Stone
- Exterior Features:Balcony/Deck, Deck
- Foundation Description:Concrete Perimeter
Schools
- High school:Georgetown High School
- Middle school:Georgetown Middle School
- Elementary school:Penn Brook Elementary
Utilities
- Water:Public
- Sewer:Private Sewer
Finances and disclosures
- Price:$1,195,000
- Price per sq. ft.:$380.33
- Tax amount:$15,121 (2026)
Features and amenities
- Appliances:Dishwasher, Dryer, Freezer, Microwave, Range, Range Hood, Refrigerator, Washer
- Laundry features:Dryer, Electric Dryer Hookup, Second Floor, Washer
Parking
- Total parking spaces:7
- Parking description:Attached, Off Street, Paved Drive
- Garage:Yes
- Garage spaces:2
New listings near 6 Vineyard Ln
- Open Sat, 11am to 1pmNew
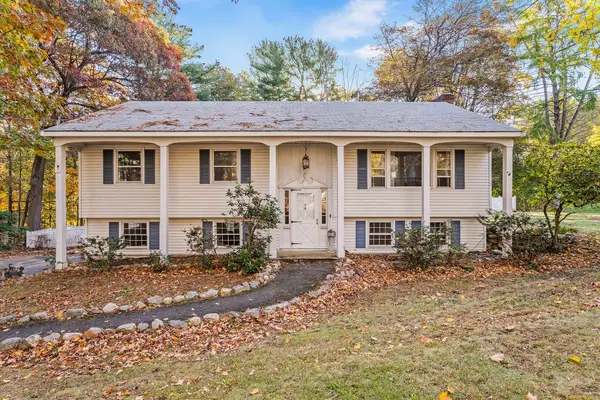 $729,900Active4 beds 3 baths2,017 sq. ft.
14 Canterbury Dr, Georgetown, MA 01833
MLS# 73598537Listed by: Redfin Corp. - Open Sat, 1:30 to 3pmNew
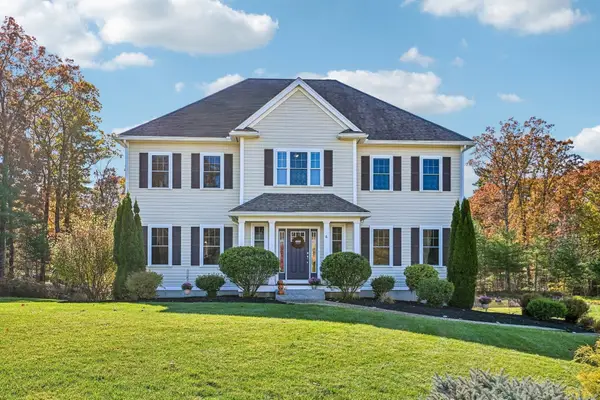 $1,195,000Active4 beds 4 baths3,142 sq. ft.
6 Vineyard Ln, Georgetown, MA 01833
MLS# 73598055Listed by: Today Real Estate, Inc. - New
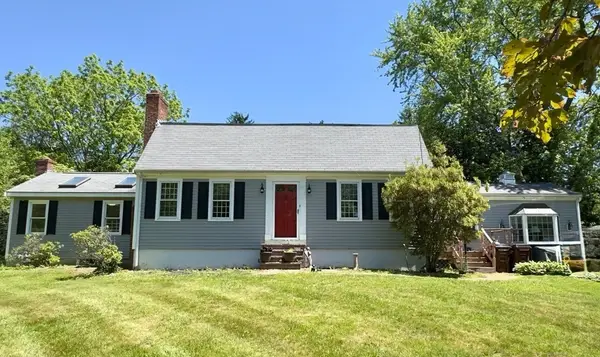 $799,900Active3 beds 3 baths2,341 sq. ft.
12-14 Baldpate Rd, Georgetown, MA 01833
MLS# 73597318Listed by: J. Barrett & Company - New
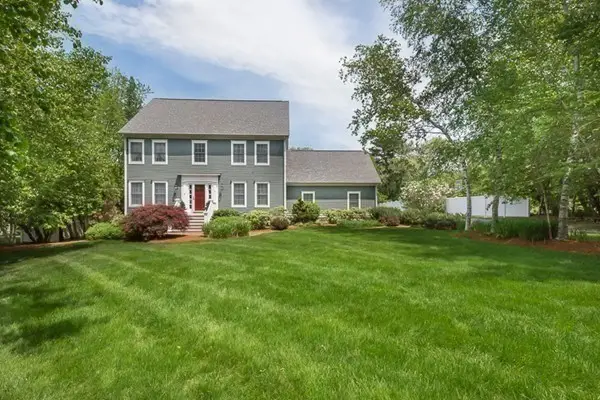 $1,175,000Active4 beds 3 baths3,980 sq. ft.
7 Davis Lane, Georgetown, MA 01833
MLS# 73596910Listed by: Realty One Group Nest - New
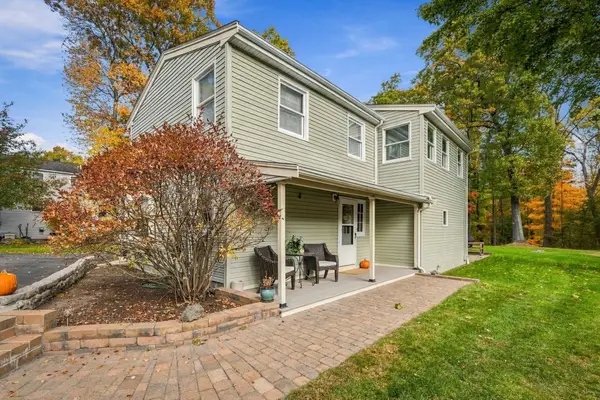 $789,900Active3 beds 2 baths2,478 sq. ft.
61 Lakeshore Dr, Georgetown, MA 01833
MLS# 73596119Listed by: Keller Williams Realty Evolution - New
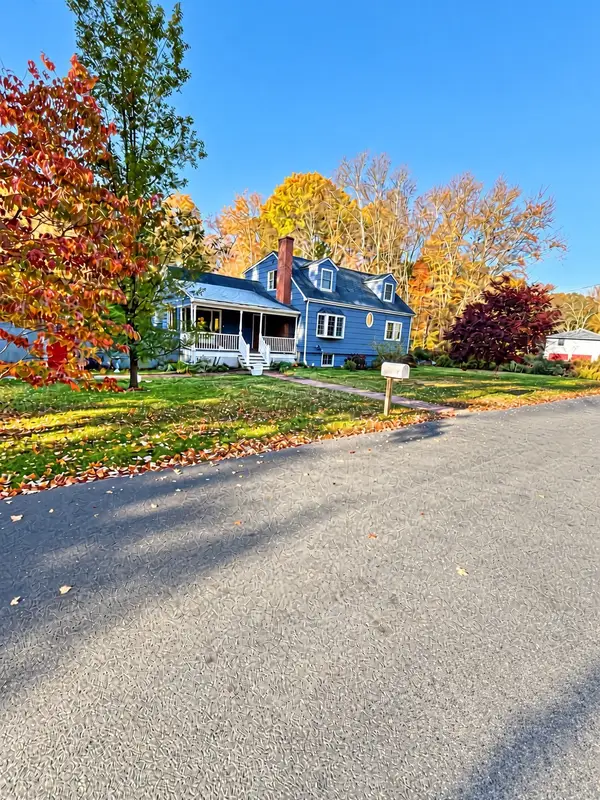 $679,000Active3 beds 2 baths2,138 sq. ft.
13 Noyes Rd, Georgetown, MA 01833
MLS# 73595222Listed by: Berkshire Hathaway HomeServices Verani Realty Haverhill 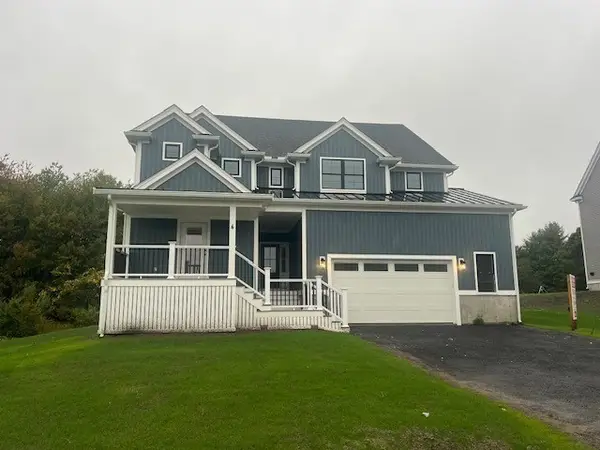 $1,249,900Active4 beds 5 baths3,500 sq. ft.
66 Parish Road #4, Georgetown, MA 01833
MLS# 73593604Listed by: NE Property Consultants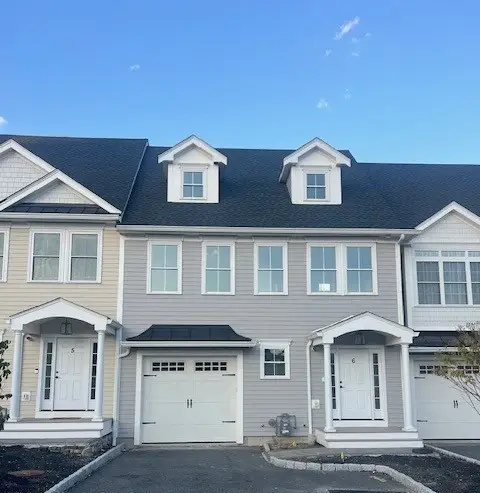 $974,900Active2 beds 4 baths2,200 sq. ft.
51 West Main #6, Georgetown, MA 01833
MLS# 73593315Listed by: NE Property Consultants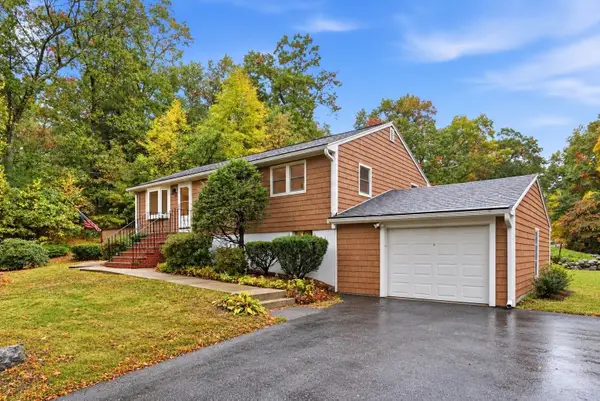 $699,900Active3 beds 2 baths1,267 sq. ft.
83 Thurlow St, Georgetown, MA 01833
MLS# 73592539Listed by: J. Barrett & Company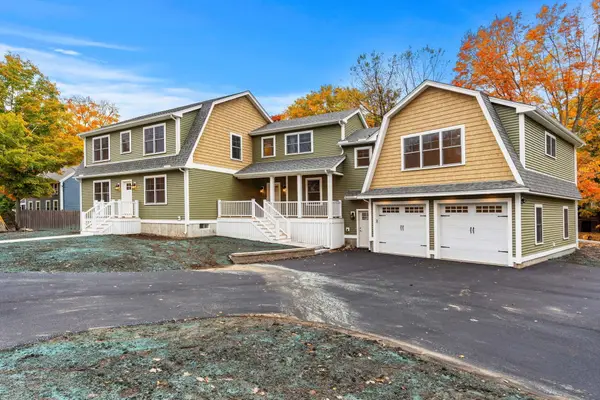 $1,500,000Active5 beds 4 baths4,250 sq. ft.
238 E Main St, Georgetown, MA 01833
MLS# 73592472Listed by: Gibson Sotheby's International Realty


Protect your home and budget from life's surprises with an Assurant Home Warranty, backed by a partner that supports you through every step of homeownership. Explore Plans.
©2026 Century 21 Real Estate LLC. All rights reserved. CENTURY 21®, the CENTURY 21 Logo and C21® are service marks owned by Century 21 Real Estate LLC. Century 21 Real Estate LLC fully supports the principles of the Fair Housing Act and the Equal Opportunity Act. Each office is independently owned and operated. Listing information is deemed reliable but not guaranteed accurate.