
7 Davis Lane, Georgetown, MA 01833
Local realty services provided by:CENTURY 21 Mario Real Estate
7 Davis Lane,Georgetown, MA 01833
$1,175,000
- 4 Beds
- 3 Baths
- 3,980 sq. ft.
- Single family
- Active
Listed by: north shore real estate home group
Office: realty one group nest
MLS#:73596910
Source:MLSPIN
Price summary
- Price:$1,175,000
- Price per sq. ft.:$295.23
About this home
Discover a truly magical setting in this meticulously maintained 11-room home, privately set back from the cul-de-sac in a beautifully landscaped setting. The fenced backyard offers an expansive level lawn, perfect for outdoor games, entertaining, and everyday enjoyment. An inviting open-concept first floor features hardwood floors, brick fireplace family room, living and dining rooms, first floor laundry, and seamless access to an expansive mahogany deck overlooking an amazing fenced-in backyard. The upper-level foyer/loft leads to four private bedrooms and two full bathrooms. The primary/main bedroom features a traditional brick fireplace and elevated tray ceiling providing comfortable space and privacy. The finished lower level offers two or more additional rooms, adding exceptional flexibility for a family room, home office, playroom, exercise area, or recreation space. A two-car attached garage with extra storage space adds convenience. With almost 4,000 square feet of living space, including the finished lower level, this special property offers a wonderful blend of privacy, comfort, and room to live, work, play, and entertain....
Contact an agent
Home facts
- Year built:1998
- Listing ID #:73596910
- Updated:November 04, 2026 at 03:50 PM
Rooms and interior
- Bedrooms:4
- Total bathrooms:3
- Full bathrooms:2
- Half bathrooms:1
- Rooms Total:11
- Flooring:Carpet, Flooring - Wall to Wall Carpet, Tile, Wood
- Dining Description:Hardwood
- Kitchen Description:Countertops - Stone/Granite/Solid, Dining Area, Dishwasher, Flooring - Hardwood, Kitchen Island, Lighting - Overhead, Microwave, Open Floorplan, Range, Refrigerator, Water Treatment
- Basement Description:Bulkhead, Concrete, Full, Interior Entry, Partially Finished, Sump Pump
- Living area:3,980 sq. ft.
Heating and cooling
- Cooling:2 Cooling Zones, Central Air
- Heating:Baseboard, Electric, Natural Gas
- Central air:Yes
Structure and exterior
- Roof:Shingle
- Year built:1998
- Building area:3,980 sq. ft.
- Lot area:0.92 Acres
- Lot Features:Cul-De-Sac
- Architectural Style:Colonial
- Construction Materials:Frame
- Exterior Features:Deck - Wood, Professional Landscaping, Rain Gutters, Storage
- Foundation Description:Concrete Perimeter
Schools
- High school:Georgetown
- Middle school:Georgetown
- Elementary school:Perley
Utilities
- Water:Public
- Sewer:Private Sewer
Finances and disclosures
- Price:$1,175,000
- Price per sq. ft.:$295.23
- Tax amount:$15,149 (2026)
Features and amenities
- Appliances:Dishwasher, Dryer, Microwave, Range, Refrigerator, Washer, Water Treatment
- Laundry features:Dryer, Electric Dryer Hookup, First Floor, Flooring - Stone/Ceramic Tile, Washer, Washer Hookup
- Amenities:Closet, Gas Water Heater
Parking
- Total parking spaces:6
- Parking description:Attached, Garage Door Opener, Off Street, Paved, Paved Drive, Storage
- Garage:Yes
- Garage spaces:2
New listings near 7 Davis Lane
- Open Sat, 11am to 1pmNew
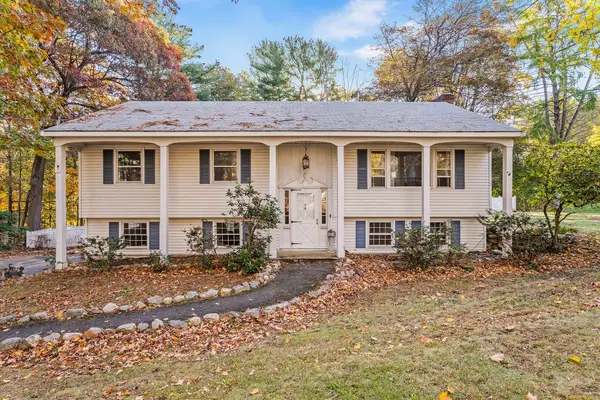 $729,900Active4 beds 3 baths2,017 sq. ft.
14 Canterbury Dr, Georgetown, MA 01833
MLS# 73598537Listed by: Redfin Corp. - Open Sat, 1:30 to 3pmNew
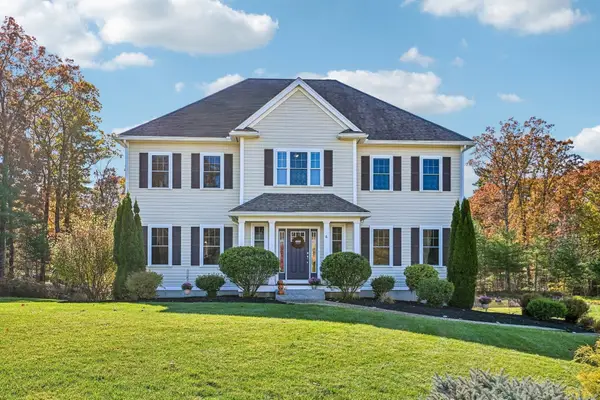 $1,195,000Active4 beds 4 baths3,142 sq. ft.
6 Vineyard Ln, Georgetown, MA 01833
MLS# 73598055Listed by: Today Real Estate, Inc. - New
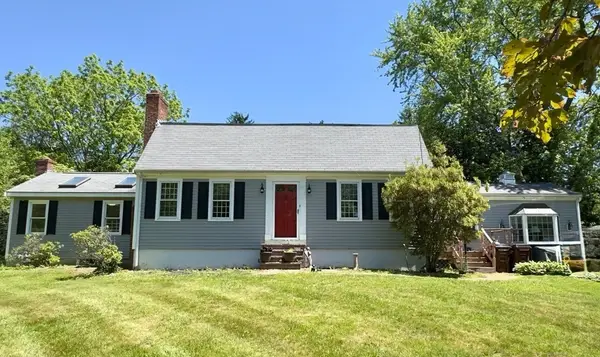 $799,900Active3 beds 3 baths2,341 sq. ft.
12-14 Baldpate Rd, Georgetown, MA 01833
MLS# 73597318Listed by: J. Barrett & Company - New
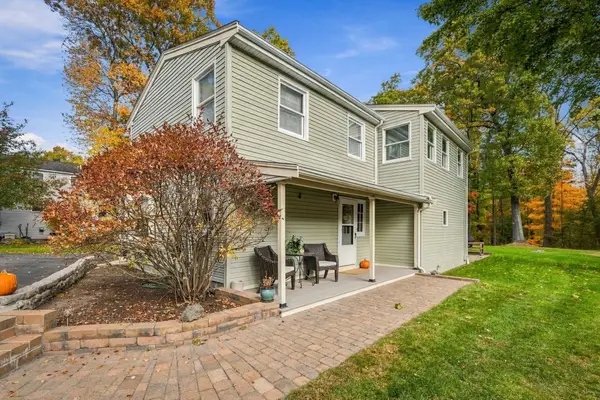 $789,900Active3 beds 2 baths2,478 sq. ft.
61 Lakeshore Dr, Georgetown, MA 01833
MLS# 73596119Listed by: Keller Williams Realty Evolution - New
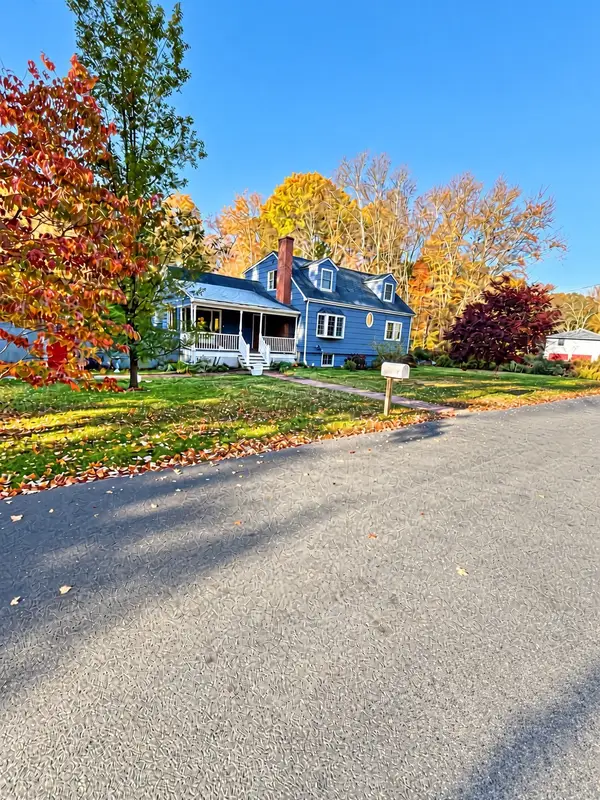 $679,000Active3 beds 2 baths2,138 sq. ft.
13 Noyes Rd, Georgetown, MA 01833
MLS# 73595222Listed by: Berkshire Hathaway HomeServices Verani Realty Haverhill 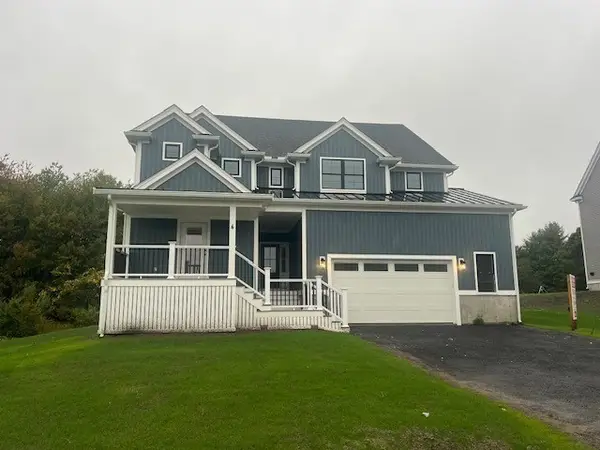 $1,249,900Active4 beds 5 baths3,500 sq. ft.
66 Parish Road #4, Georgetown, MA 01833
MLS# 73593604Listed by: NE Property Consultants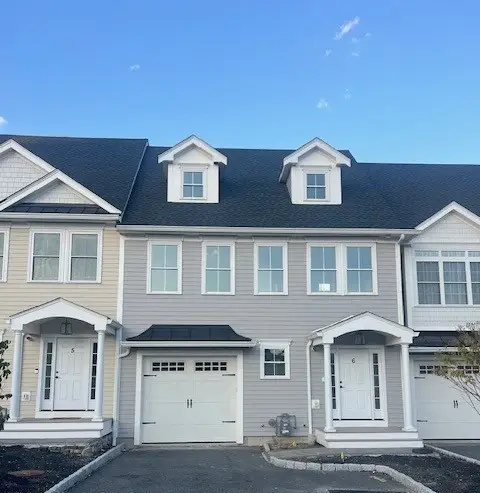 $974,900Active2 beds 4 baths2,200 sq. ft.
51 West Main #6, Georgetown, MA 01833
MLS# 73593315Listed by: NE Property Consultants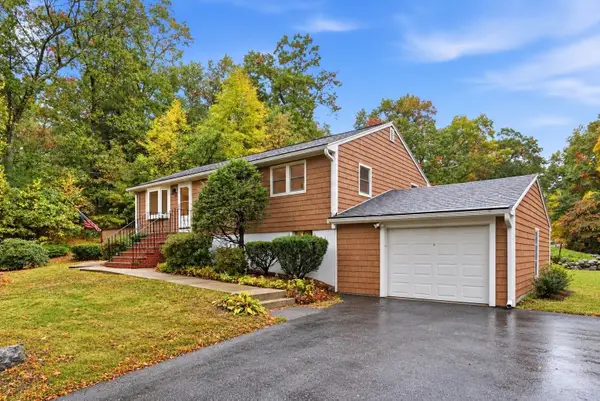 $699,900Active3 beds 2 baths1,267 sq. ft.
83 Thurlow St, Georgetown, MA 01833
MLS# 73592539Listed by: J. Barrett & Company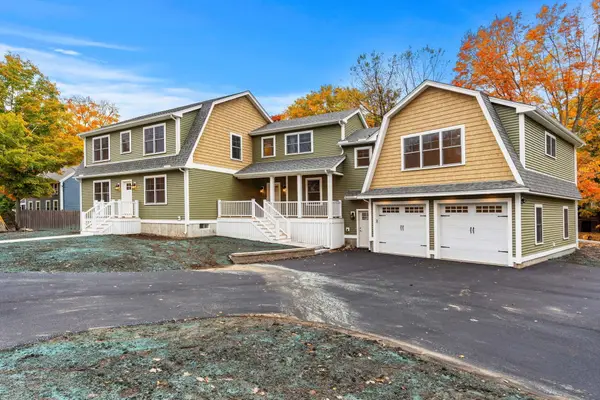 $1,500,000Active5 beds 4 baths4,250 sq. ft.
238 E Main St, Georgetown, MA 01833
MLS# 73592472Listed by: Gibson Sotheby's International Realty


Protect your home and budget from life's surprises with an Assurant Home Warranty, backed by a partner that supports you through every step of homeownership. Explore Plans.
©2026 Century 21 Real Estate LLC. All rights reserved. CENTURY 21®, the CENTURY 21 Logo and C21® are service marks owned by Century 21 Real Estate LLC. Century 21 Real Estate LLC fully supports the principles of the Fair Housing Act and the Equal Opportunity Act. Each office is independently owned and operated. Listing information is deemed reliable but not guaranteed accurate.