7B Lakeshore Dr, Georgetown, MA 01833
Local realty services provided by:CENTURY 21 AllPoints Realty
7B Lakeshore Dr,Georgetown, MA 01833
$849,900
- 3 Beds
- 3 Baths
- 1,900 sq. ft.
- Single family
- Active
Upcoming open houses
- Sun, Sep 1311:00 am - 01:00 pm
Listed by: frederick habeeb
Office: people's choice realty
MLS#:73574932
Source:MLSPIN
Price summary
- Price:$849,900
- Price per sq. ft.:$447.32
About this home
NEW CONSTRUCTION with many HI END FEATURES. Anderson Windows with Hardwood floors through out house. Gourmet Chefs Kitchen with Quartz countertops and backsplash with 8FT island and High End Appliances Wall Oven Microwave combo and Cooktop.This Open Concept first floor was custom designed for the Growing family with Fireplace Living room seen from every room . Large 8ft slider off kitchen to large deck overlooking large level private back yard is located off kitchen and dining room.The Master bedroom is large with large Master Bath with double vanity and tile throughout bath.Second floor Laundry in Hallway and anthore Large bathroom.The Basement has 8ft ceiling with Egress Windows and is Partially finished with walk out basement. Open House Sunday Sept 13 11 to 1 All offers should be presented by 4 on Monday
Contact an agent
Home facts
- Year built:2026
- Listing ID #:73574932
- Updated:September 13, 2026 at 11:08 AM
Rooms and interior
- Bedrooms:3
- Total bathrooms:3
- Full bathrooms:2
- Half bathrooms:1
- Rooms Total:6
- Flooring:Tile, Wood
- Dining Description:Hardwood, Recessed Lighting
- Kitchen Description:Cabinets - Upgraded, Countertops - Stone/Granite/Solid, Crown Molding, Dishwasher, Flooring - Hardwood, Kitchen Island, Lighting - Pendant, Microwave, Open Floorplan, Oven, Range, Recessed Lighting, Refrigerator, Stainless Steel Appliances
- Basement Description:Full, Partially Finished, Walk-Out Access
- Living area:1,900 sq. ft.
Heating and cooling
- Cooling:2 Cooling Zones, Central Air
- Heating:Central, Propane
- Central air:Yes
Structure and exterior
- Roof:Shingle
- Year built:2026
- Building area:1,900 sq. ft.
- Lot area:0.3 Acres
- Lot Features:Wooded
- Architectural Style:Colonial
- Construction Materials:Frame
- Exterior Features:Deck - Composite, Porch, Rain Gutters, Stone Wall
- Foundation Description:Concrete Perimeter
Utilities
- Water:Public
- Sewer:Private Sewer
Finances and disclosures
- Price:$849,900
- Price per sq. ft.:$447.32
- Tax amount:$6,000 (2026)
Features and amenities
- Appliances:Dishwasher, Microwave, Range, Refrigerator
- Laundry features:Second Floor
Parking
- Total parking spaces:4
- Parking description:Attached, Garage Door Opener, Insulated, Off Street
- Garage:Yes
- Garage spaces:1
New listings near 7B Lakeshore Dr
- Open Sun, 12 to 2pmNew
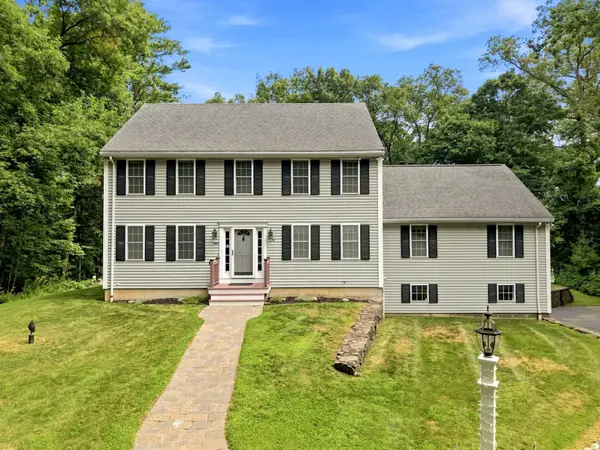
 $859,900Active4 beds 3 baths2,647 sq. ft.
169R Nelson, Georgetown, MA 01833
MLS# 73575326Listed by: Century 21 North East - Open Sun, 12 to 1:30pmNew
 $865,000Active2 beds 3 baths2,914 sq. ft.
2 Pimpernel Cir #25, Georgetown, MA 01833
MLS# 73574789Listed by: Gibson Sotheby's International Realty 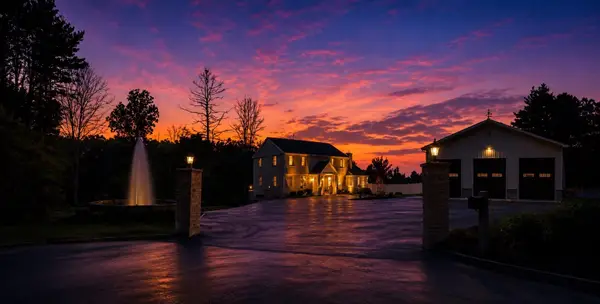 $1,649,999Active4 beds 6 baths5,189 sq. ft.
41 East St, Georgetown, MA 01833
MLS# 73568083Listed by: RE/MAX Innovative Properties- Open Sun, 11am to 12:30pm
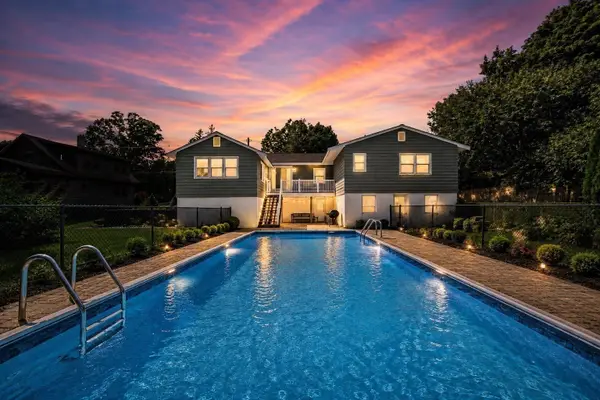 $599,999Active4 beds 2 baths1,828 sq. ft.
76 Central St, Georgetown, MA 01833
MLS# 73567714Listed by: Lyv Realty 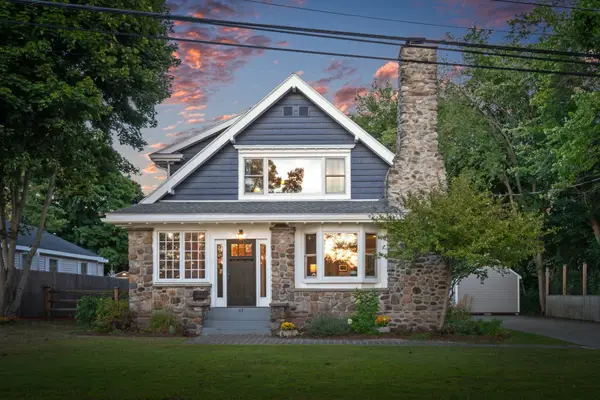 $725,000Active3 beds 2 baths1,865 sq. ft.
67 Pond St, Georgetown, MA 01833
MLS# 73567672Listed by: Keller Williams Realty Evolution- Open Sun, 12 to 1:30pm
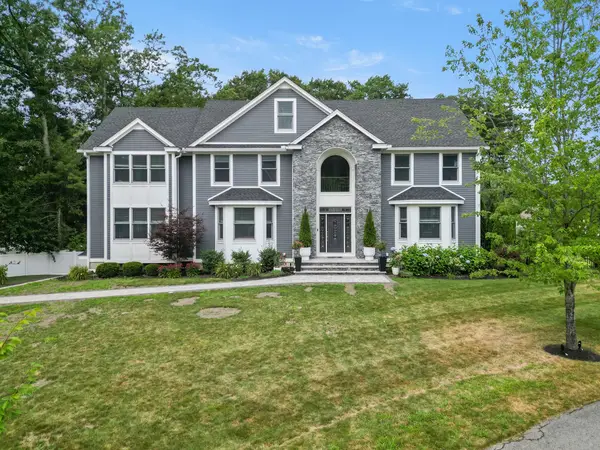 $2,000,000Active6 beds 5 baths5,854 sq. ft.
20 Lisa Ln, Georgetown, MA 01833
MLS# 73565525Listed by: Keller Williams Realty Evolution 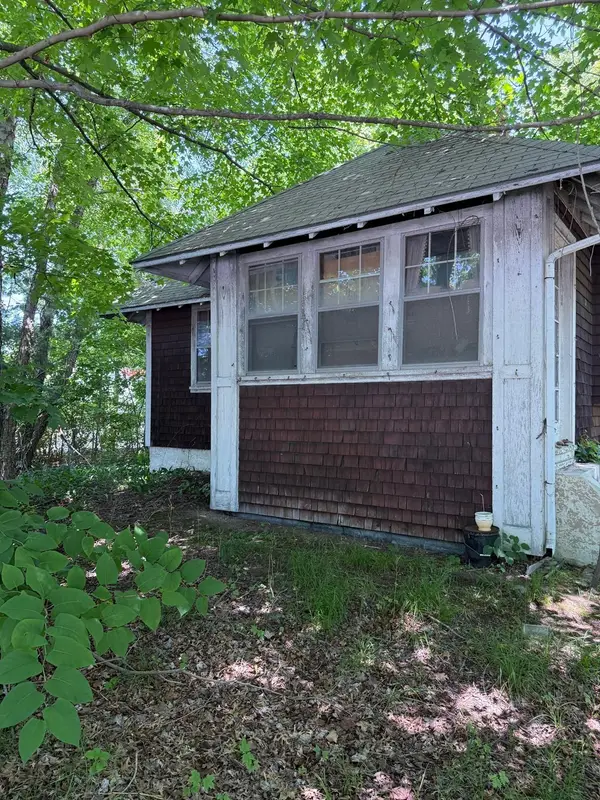 $299,990Active2 beds 1 baths1,238 sq. ft.
78 East Main St, Georgetown, MA 01833
MLS# 73561924Listed by: Silverstone Realty Group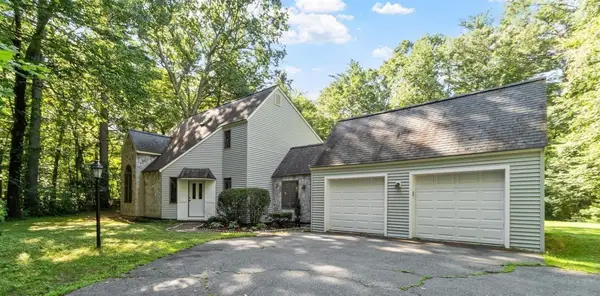 $824,900Active3 beds 2 baths1,859 sq. ft.
140 Thurlow Street, Georgetown, MA 01833
MLS# 73559803Listed by: Keller Williams Realty-Merrimack $299,000Active1 beds 1 baths1,170 sq. ft.
17 Andover St #2, Georgetown, MA 01833
MLS# 73556206Listed by: True North Realty


Protect your home and budget from life's surprises with an Assurant Home Warranty, backed by a partner that supports you through every step of homeownership. Explore Plans.
©2026 Century 21 Real Estate LLC. All rights reserved. CENTURY 21®, the CENTURY 21 Logo and C21® are service marks owned by Century 21 Real Estate LLC. Century 21 Real Estate LLC fully supports the principles of the Fair Housing Act and the Equal Opportunity Act. Each office is independently owned and operated. Listing information is deemed reliable but not guaranteed accurate.