169R Nelson, Georgetown, MA 01833
Local realty services provided by:CENTURY 21 North East
169R Nelson,Georgetown, MA 01833
$859,900
- 4 Beds
- 3 Baths
- 2,647 sq. ft.
- Single family
- Active
Upcoming open houses
- Sun, Sep 1312:00 pm - 02:00 pm
Listed by:
 Chad Marrocco(978) 758 - 2528CENTURY 21 North East
Office: century 21 north east
MLS#:73575326
Source:MLSPIN
Price summary
- Price:$859,900
- Price per sq. ft.:$324.86
About this home
A rare opportunity to secure 5.31 private, wooded acres just minutes from Baldpate Pond State Park's walking trails and the Georgetown Rail Trail. This 4-bedroom, 2.5-bath Colonial offers a flat, level backyard perfect for entertaining or simply enjoying the seclusion, complete with a patio off the kitchen slider and a shed/chicken coop for extra storage. A 2-car garage adds everyday convenience. Inside, the eat-in kitchen features stainless steel appliances and opens to a vaulted-ceiling great room with a pellet stove, a bright, expansive space with plenty of natural light. Upstairs, the primary suite includes a primary bath and walk-in closet, along with three additional bedrooms. This home is being sold as-is and could use some updating painting, making it an excellent opportunity for a buyer looking to build sweat equity or customize to their taste, This house has been meticulously maintained. This house sets on one of the more private, sizable lots you'll find in the area. Bring your vision and enjoy the peace and quiet of a wooded setting with trails right at your doorstep....
Contact an agent
Home facts
- Year built:1999
- Listing ID #:73575326
- Updated:September 12, 2026 at 11:16 AM
Rooms and interior
- Bedrooms:4
- Total bathrooms:3
- Full bathrooms:2
- Half bathrooms:1
- Rooms Total:10
- Flooring:Carpet, Hardwood, Tile, Vinyl
- Dining Description:Hardwood, Overhead
- Kitchen Description:Dishwasher, Lighting - Pendant, Microwave, Open Floorplan, Peninsula, Plumbed For Ice Maker, Range, Range Hood, Recessed Lighting, Refrigerator, Slider, Stainless Steel Appliances, Vacuum System - Rough-In, Water Treatment
- Basement Description:Concrete, Full, Garage Access, Interior Entry
- Living area:2,647 sq. ft.
Heating and cooling
- Cooling:1 Cooling Zone, Central Air
- Heating:Baseboard, Oil, Pellet Stove
- Central air:Yes
Structure and exterior
- Roof:Shingle
- Year built:1999
- Building area:2,647 sq. ft.
- Lot area:5.31 Acres
- Lot Features:Easements, Level, Wooded
- Architectural Style:Colonial
- Construction Materials:Frame
- Exterior Features:Patio, Rain Gutters, Sprinkler System
- Foundation Description:Concrete Perimeter
Schools
- High school:Georgetown High School
- Middle school:Georgetown Middle School
- Elementary school:Penn Brook
Utilities
- Water:Private
- Sewer:Private Sewer
Finances and disclosures
- Price:$859,900
- Price per sq. ft.:$324.86
- Tax amount:$11,702 (2026)
Features and amenities
- Appliances:Dishwasher, Dryer, Microwave, Range, Range Hood, Refrigerator, Washer, Water Treatment
- Laundry features:Dryer, Electric Dryer Hookup, Flooring - Stone/Ceramic Tile, Main Level, Washer, Washer Hookup
- Amenities:Foyer
Parking
- Total parking spaces:10
- Parking description:Garage Door Opener, Off Street, Paved, Shared Driveway, Stone/Gravel, Under
- Garage:Yes
- Garage spaces:2
New listings near 169R Nelson
- Open Sun, 12 to 2pmNew
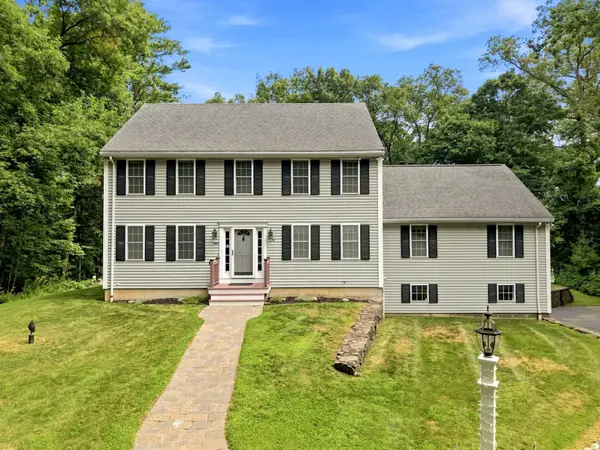
 $859,900Active4 beds 3 baths2,647 sq. ft.
169R Nelson, Georgetown, MA 01833
MLS# 73575326Listed by: Century 21 North East - Open Sun, 11am to 1pmNew
 $849,900Active3 beds 3 baths1,900 sq. ft.
7B Lakeshore Dr, Georgetown, MA 01833
MLS# 73574932Listed by: People's Choice Realty - Open Sun, 12 to 1:30pmNew
 $865,000Active2 beds 3 baths2,914 sq. ft.
2 Pimpernel Cir #25, Georgetown, MA 01833
MLS# 73574789Listed by: Gibson Sotheby's International Realty 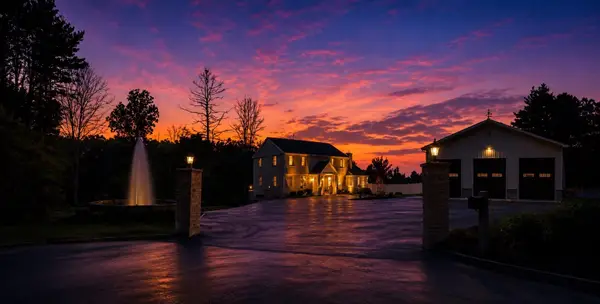 $1,649,999Active4 beds 6 baths5,189 sq. ft.
41 East St, Georgetown, MA 01833
MLS# 73568083Listed by: RE/MAX Innovative Properties- Open Sun, 11am to 12:30pm
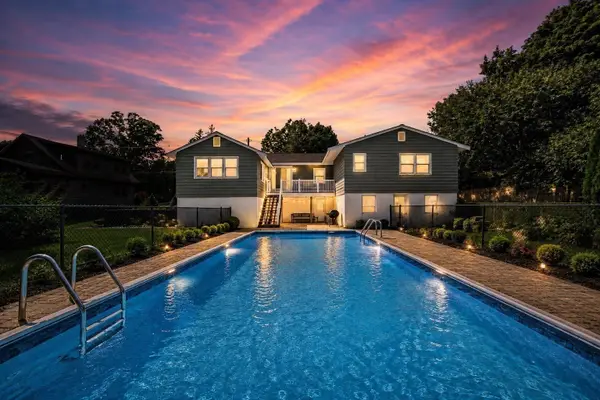 $599,999Active4 beds 2 baths1,828 sq. ft.
76 Central St, Georgetown, MA 01833
MLS# 73567714Listed by: Lyv Realty 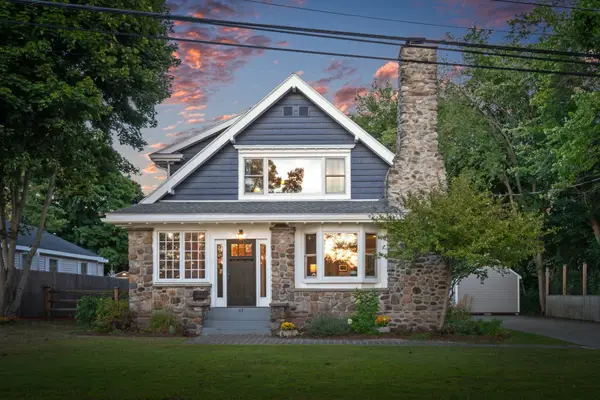 $725,000Active3 beds 2 baths1,865 sq. ft.
67 Pond St, Georgetown, MA 01833
MLS# 73567672Listed by: Keller Williams Realty Evolution- Open Sun, 12 to 1:30pm
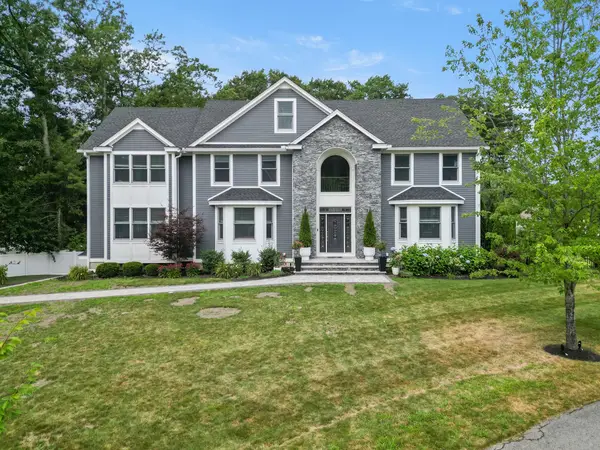 $2,000,000Active6 beds 5 baths5,854 sq. ft.
20 Lisa Ln, Georgetown, MA 01833
MLS# 73565525Listed by: Keller Williams Realty Evolution 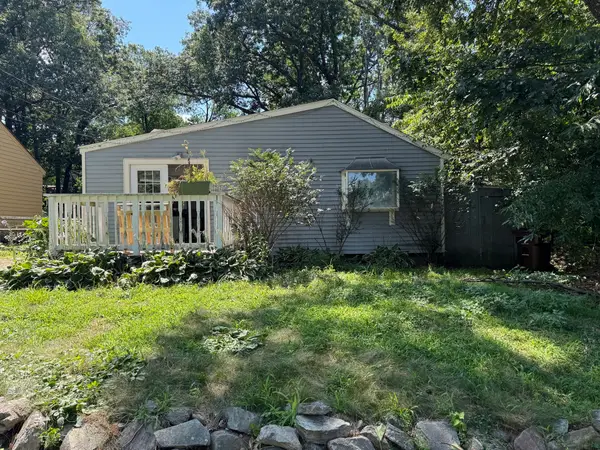 $395,000Active2 beds 1 baths1,037 sq. ft.
32 Hamilton Ter, Georgetown, MA 01833
MLS# 73563496Listed by: United Brokers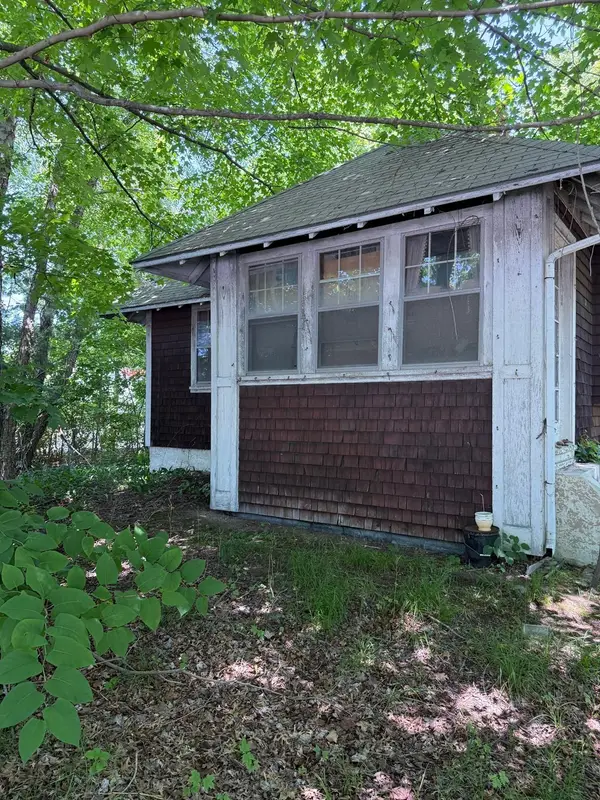 $325,000Active2 beds 1 baths1,238 sq. ft.
78 East Main St, Georgetown, MA 01833
MLS# 73561924Listed by: Silverstone Realty Group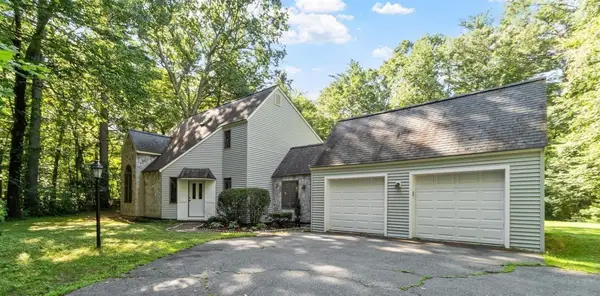 $824,900Active3 beds 2 baths1,859 sq. ft.
140 Thurlow Street, Georgetown, MA 01833
MLS# 73559803Listed by: Keller Williams Realty-Merrimack


Protect your home and budget from life's surprises with an Assurant Home Warranty, backed by a partner that supports you through every step of homeownership. Explore Plans.
©2026 Century 21 Real Estate LLC. All rights reserved. CENTURY 21®, the CENTURY 21 Logo and C21® are service marks owned by Century 21 Real Estate LLC. Century 21 Real Estate LLC fully supports the principles of the Fair Housing Act and the Equal Opportunity Act. Each office is independently owned and operated. Listing information is deemed reliable but not guaranteed accurate.