25 Stonebridge Rd, Groveland, MA 01834
Local realty services provided by:CENTURY 21 Elite Realty, Inc.
25 Stonebridge Rd,Groveland, MA 01834
$1,250,000
- 4 Beds
- 3 Baths
- 3,421 sq. ft.
- Single family
- Active
Upcoming open houses
- Thu, Sep 1702:00 pm - 03:30 pm
- Sat, Sep 1911:30 am - 01:00 pm
- Sun, Sep 2001:30 pm - 03:00 pm
Listed by: heather klosowski, heather klosowski
Office: heather klosowski real estate
MLS#:73576248
Source:MLSPIN
Price summary
- Price:$1,250,000
- Price per sq. ft.:$365.39
About this home
Stunning architectural details & upgrades in this gorgeous & impeccably cared for 4 bedroom colonial. You will be graciously welcomed into the stately center foyer, with bold black shiplap wall detail, open to a cozy fireplaced living room, large formal dining room, expansive eat in kitchen-complete with center island, soaring ceilings, gorgeous newly refinished custom cabinetry, granite, subway tile backsplash, brand new stainless appliances including double wall ovens, refrigerator, dishwasher, counter top cook top, and wine refrigerator. Voluminous open family room, with beautiful sun lit cathedral ceilings, leads you to a private office space/sunroom. Both the kitchen and office/sunroom have access to a private back deck which peacefully overlooks the back yard. The second floor features a very spacious main bedroom suite with custom walk in closet, private bath with tiled shower, granite, & jacuzzi, as well as two other large bedrooms, a beautiful bonus room with arch window detail & an additional full bath, all freshly painted in soft hues. Walk up third floor has a massive fourth bedroom, & convenient walk in storage. New insulation was just added to this area for added efficiency. This home also features a stunning finished, walk out basement, with living area, electric fireplace, bar area, wine refrigerator and sink, a new half bath, spacious mudroom with multiple closets from the three car garage, and a utility room. Indulge in your own private outdoor oasis absolutely perfect for entertaining! You will love the extra large stone patio, built in outdoor kitchen, gas fireplace, spectacular stone work, and oversized exterior TV for family movie nights! This home sits near the end of the cul de sac in a lovely Groveland neighborhood, with sidewalks and other beautiful homes. This home also features central air, town water and sewer, and is part of the sought after Pentucket School System....
Contact an agent
Home facts
- Year built:2006
- Subdivision & Development:Stonebridge
- Listing ID #:73576248
- Updated:September 12, 2026 at 03:08 PM
Rooms and interior
- Bedrooms:4
- Total bathrooms:3
- Full bathrooms:2
- Half bathrooms:1
- Rooms Total:11
- Flooring:Carpet, Flooring - Hardwood, Flooring - Stone/Ceramic Tile, Flooring - Wall to Wall Carpet, Hardwood, Tile, Wood Laminate
- Dining Description:Crown Molding, Hardwood, Overhead, Recessed Lighting
- Bathrooms Description:Bathroom - Half
- Kitchen Description:Archway, Countertops - Stone/Granite/Solid, Dining Area, ENERGY STAR Qualified Dishwasher, ENERGY STAR Qualified Refrigerator, Exterior Access, Flooring - Hardwood, French Doors, Gas Stove, Kitchen Island, Lighting - Pendant, Open Floorplan, Oven, Plumbed For Ice Maker, Range Hood, Recessed Lighting, Slider, Stainless Steel Appliances, Vaulted Ceiling(s), Water Softner, Water Treatment, Wine Chiller
- Basement Description:Full, Garage Access, Interior Entry, Partially Finished, Walk-Out Access
- Living area:3,421 sq. ft.
Heating and cooling
- Cooling:3 Cooling Zones, Central Air
- Heating:Baseboard, Natural Gas
- Central air:Yes
Structure and exterior
- Roof:Shingle
- Year built:2006
- Building area:3,421 sq. ft.
- Lot area:1.13 Acres
- Lot Features:Cleared, Cul-De-Sac, Gentle Sloping, Level
- Architectural Style:Colonial
- Construction Materials:Frame
- Exterior Features:Covered, Deck - Composite, Decorative Lighting, Professional Landscaping, Sprinkler System, Storage
- Foundation Description:Concrete Perimeter
Schools
- High school:Pentucket
- Middle school:Pentucket
- Elementary school:Bagnall
Utilities
- Water:Public
- Sewer:Public Sewer
Finances and disclosures
- Price:$1,250,000
- Price per sq. ft.:$365.39
- Tax amount:$13,781 (2025)
Features and amenities
- Appliances:ENERGY STAR Qualified Dishwasher, ENERGY STAR Qualified Refrigerator, ENERGY STAR Qualified Washer, Range Hood, Water Treatment, Wine Cooler
- Laundry features:ENERGY STAR Qualified Dryer, ENERGY STAR Qualified Washer, Flooring - Stone/Ceramic Tile, Main Level, Washer Hookup
- Amenities:Cable Hookup, Closet, Closet - Linen, Finish - Sheetrock, Gas Water Heater, Lighting - Overhead, Open Floorplan, Recessed Lighting, Slider, Wet Bar, Wired For Sound
Parking
- Total parking spaces:9
- Parking description:Garage Door Opener, Off Street, Paved, Paved Drive, Storage, Under
- Garage:Yes
- Garage spaces:3
New listings near 25 Stonebridge Rd
- Open Sun, 12 to 2pmNew
 $699,900Active3 beds 3 baths1,831 sq. ft.
175 Main Street, Groveland, MA 01834
MLS# 73576143Listed by: Wilson Wolfe Real Estate - Open Sun, 12 to 2pmNew
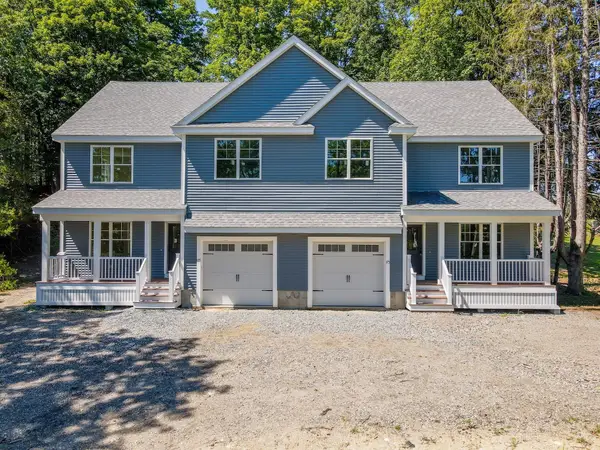 $699,900Active3 beds 3 baths1,831 sq. ft.
177 Main Street, Groveland, MA 01834
MLS# 73576146Listed by: Wilson Wolfe Real Estate - New
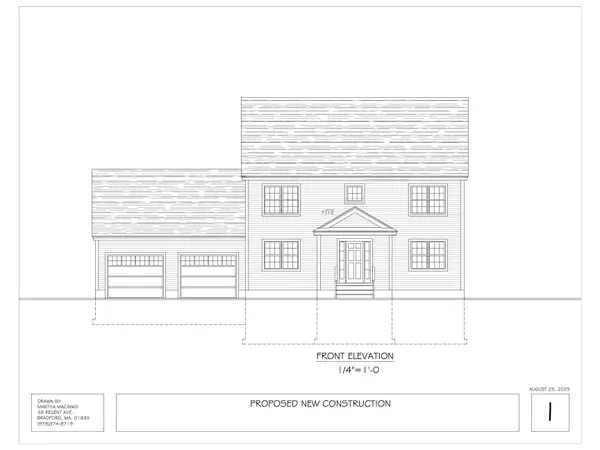 $889,000Active3 beds 3 baths1,850 sq. ft.
0 Fairview Circle, Groveland, MA 01834
MLS# 73575448Listed by: Realty One Group Nest - Open Sun, 12 to 2pmNew
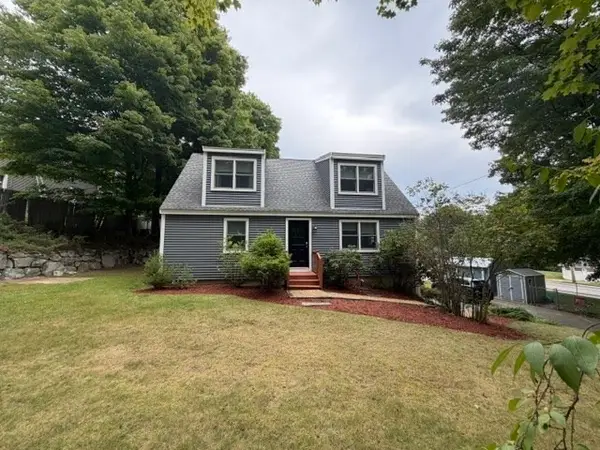 $649,000Active3 beds 2 baths1,834 sq. ft.
104 Center St., Groveland, MA 01834
MLS# 73575508Listed by: Realty One Group Nest - Open Sun, 11:30am to 1pmNew

 $599,999Active4 beds 2 baths1,664 sq. ft.
400 Main St, Groveland, MA 01834
MLS# 73574934Listed by: Century 21 North East - New
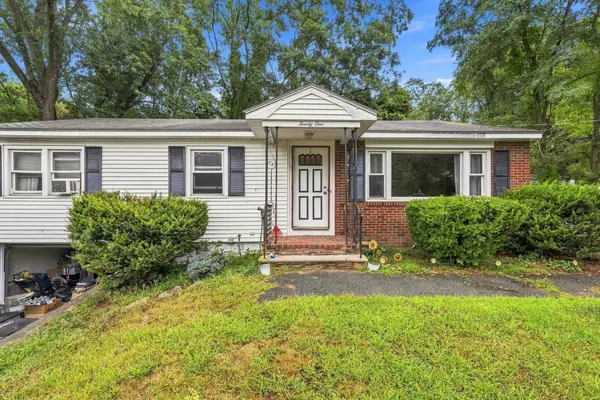 $475,000Active3 beds 1 baths1,196 sq. ft.
21 Cranton Avenue, Groveland, MA 01834
MLS# 73573870Listed by: Real Broker MA, LLC - Open Sun, 11am to 12:30pmNew
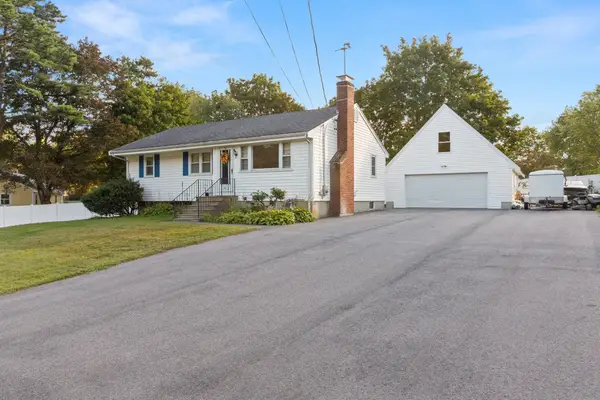 $649,900Active3 beds 1 baths1,074 sq. ft.
10 Clark Rd, Groveland, MA 01834
MLS# 73572962Listed by: Keller Williams Realty Evolution 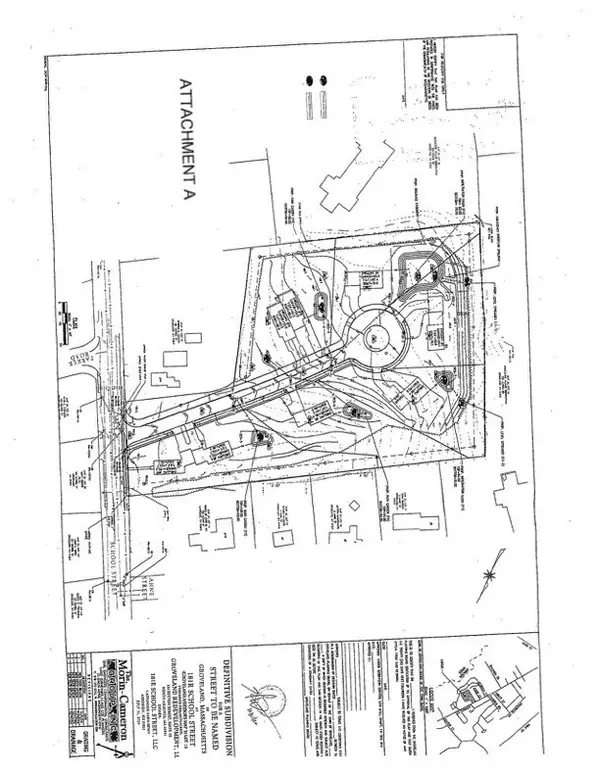 $1,000,000Active6 Acres
181R School Street, Groveland, MA 01834
MLS# 73565902Listed by: Compass- Open Sat, 1:30 to 3pm
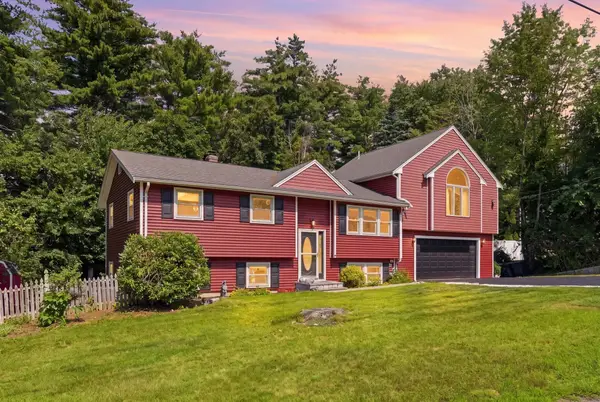 $829,000Active5 beds 3 baths2,984 sq. ft.
14 Briscoe Rd, Groveland, MA 01834
MLS# 73565745Listed by: Chinatti Realty Group, Inc.


Protect your home and budget from life's surprises with an Assurant Home Warranty, backed by a partner that supports you through every step of homeownership. Explore Plans.
©2026 Century 21 Real Estate LLC. All rights reserved. CENTURY 21®, the CENTURY 21 Logo and C21® are service marks owned by Century 21 Real Estate LLC. Century 21 Real Estate LLC fully supports the principles of the Fair Housing Act and the Equal Opportunity Act. Each office is independently owned and operated. Listing information is deemed reliable but not guaranteed accurate.