4 Lydon Lane #B1-4, Halifax, MA 02338
Local realty services provided by:CENTURY 21 Professionals
4 Lydon Lane #B1-4,Halifax, MA 02338
$359,900
- 2 Beds
- 2 Baths
- - sq. ft.
- Condominium
- Sold
Listed by: the d'entremont group, bill d entremont
Office: keller williams realty signature properties
MLS#:73557374
Source:MLSPIN
Sorry, we are unable to map this address
Price summary
- Price:$359,900
About this home
Welcome to Halifax Meadows! This beautifully maintained townhouse offers 2 bedrooms and 1.5 baths in a sought-after community close to shopping, restaurants, and everyday conveniences. The bright and inviting living room features hardwood flooring and a large bay window that fills the space with natural light. The eat-in kitchen is tastefully updated with granite countertops, newer cabinetry, and stainless steel appliances, while the slider provides direct access to a private deck—perfect for morning coffee, outdoor dining, or simply relaxing. Upstairs, you'll find two spacious bedrooms, each featuring wall-to-wall carpeting and generous closet space. The lower level offers excellent storage along with the convenience of an in-unit laundry area. Enjoy beautifully maintained grounds and the community swimming pool, offering a low-maintenance lifestyle in a convenient location. Don't miss this fantastic opportunity to own in the highly desirable Halifax!
Contact an agent
Home facts
- Year built:1980
- Listing ID #:73557374
- Updated:September 05, 2026 at 06:47 AM
Rooms and interior
- Bedrooms:2
- Total bathrooms:2
- Full bathrooms:1
- Half bathrooms:1
- Rooms Total:5
- Flooring:Carpet, Tile, Wood
- Kitchen Description:Deck - Exterior, Dining Area, Flooring - Wood
Heating and cooling
- Heating:Baseboard, Natural Gas
Structure and exterior
- Roof:Shingle
- Year built:1980
- Construction Materials:Frame
- Exterior Features:Deck
Utilities
- Water:Public
- Sewer:Private Sewer
Finances and disclosures
- Price:$359,900
- Tax amount:$4,406 (2026)
Features and amenities
- Pool features:Association, In Ground
Parking
- Total parking spaces:1
New listings near 4 Lydon Lane #B1-4
- New
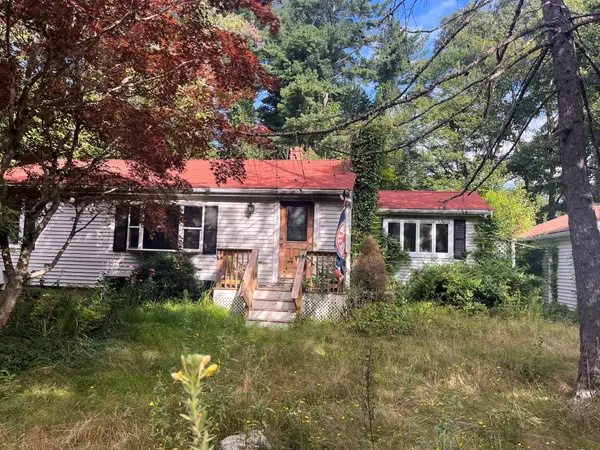 $250,000Active3 beds 1 baths1,468 sq. ft.
138 Holmes St, Halifax, MA 02338
MLS# 73571877Listed by: Conway - Wareham - New
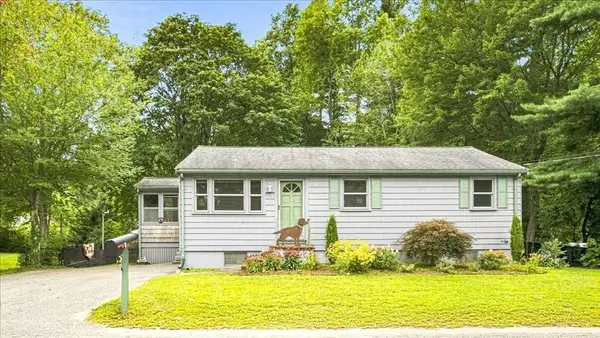 $449,000Active2 beds 1 baths912 sq. ft.
8 Cross St, Halifax, MA 02338
MLS# 73569341Listed by: Conway - Marshfield - New
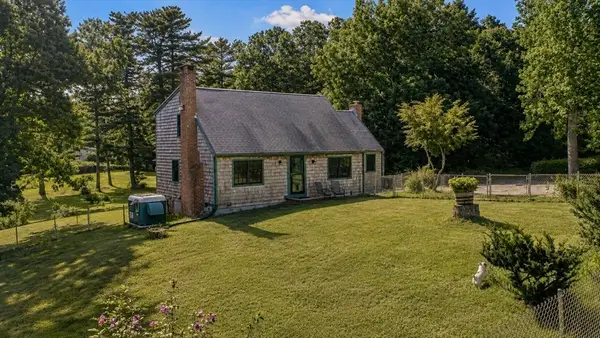 $870,000Active3 beds 3 baths2,456 sq. ft.
36 Colby Dr, Halifax, MA 02338
MLS# 73568907Listed by: Real Broker MA, LLC - New
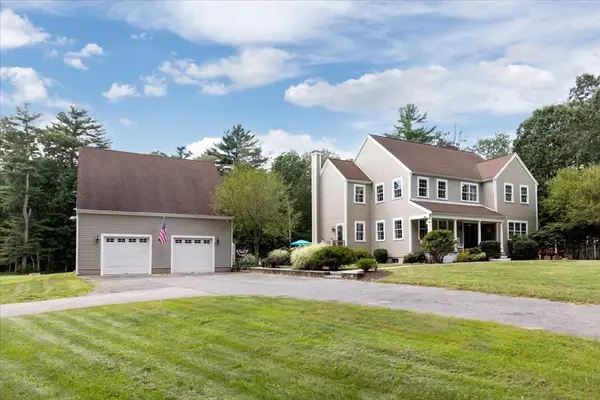
 $1,250,000Active3 beds 4 baths3,046 sq. ft.
496 Thompson St., Halifax, MA 02338
MLS# 73568849Listed by: Century 21 Tassinari Gold - New
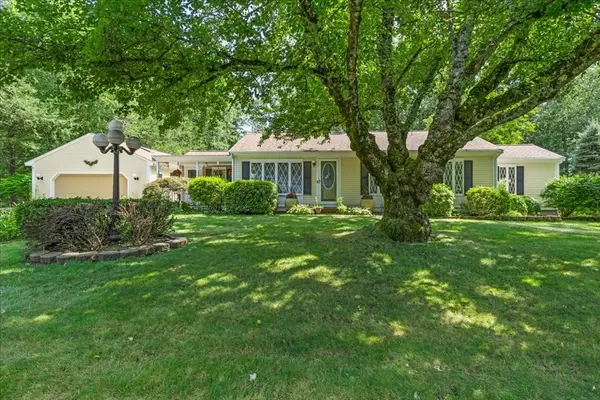 $624,900Active3 beds 1 baths1,304 sq. ft.
28 Lawrence Rd, Halifax, MA 02338
MLS# 73568746Listed by: Coldwell Banker Realty - Norwell - Hanover Regional Office - New
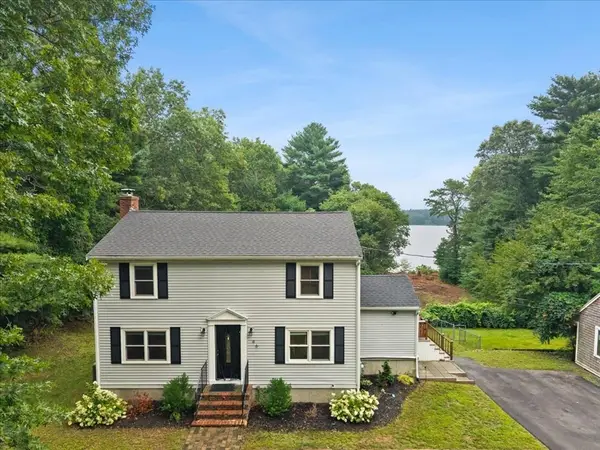 $649,900Active4 beds 2 baths1,536 sq. ft.
46 Harvard St, Halifax, MA 02338
MLS# 73568038Listed by: Keller Williams Elite 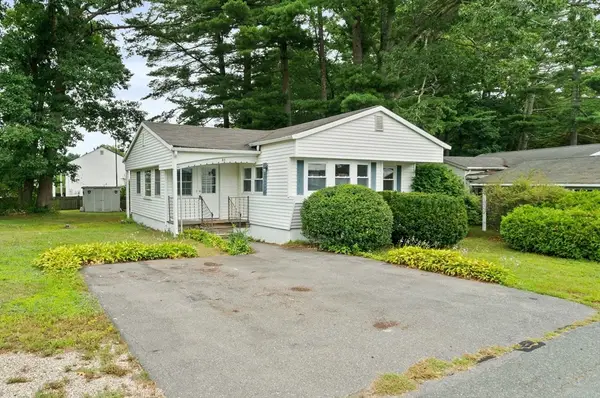 $239,900Active1 beds 1 baths1,300 sq. ft.
31 Beechwood Road, Halifax, MA 02338
MLS# 73566086Listed by: Rowan Real Estate, Inc.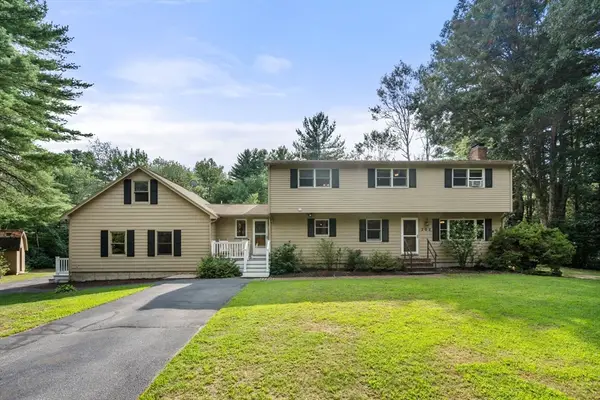 $699,900Active4 beds 3 baths2,887 sq. ft.
202 Franklin St, Halifax, MA 02338
MLS# 73565907Listed by: Coldwell Banker Realty - Marion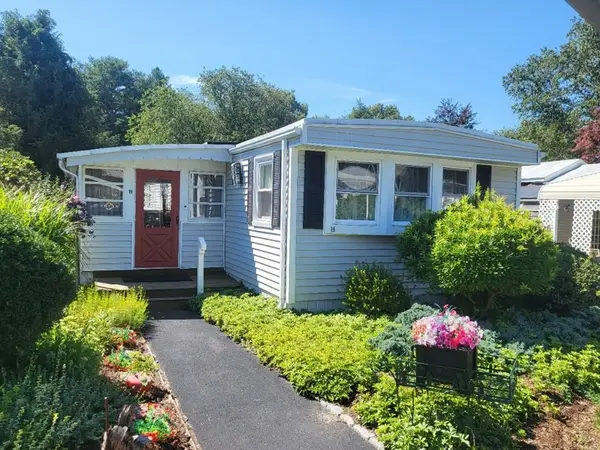 $279,900Active2 beds 1 baths980 sq. ft.
19 Ferndale Drive, Halifax, MA 02338
MLS# 73564180Listed by: Brook Realty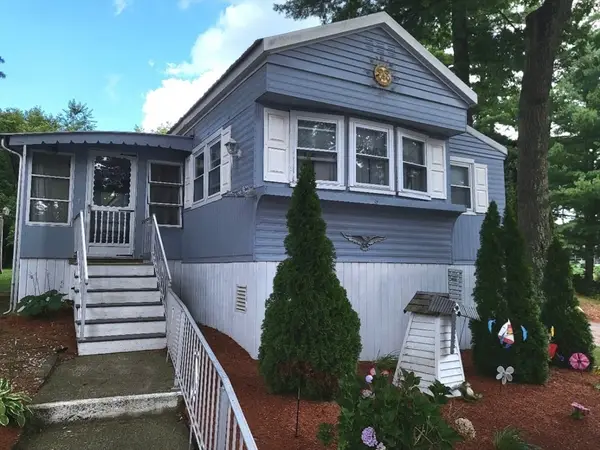 $229,900Active2 beds 1 baths840 sq. ft.
6 Forestdale Drive, Halifax, MA 02338
MLS# 73564185Listed by: Brook Realty


Protect your home and budget from life's surprises with an Assurant Home Warranty, backed by a partner that supports you through every step of homeownership. Explore Plans.
©2026 Century 21 Real Estate LLC. All rights reserved. CENTURY 21®, the CENTURY 21 Logo and C21® are service marks owned by Century 21 Real Estate LLC. Century 21 Real Estate LLC fully supports the principles of the Fair Housing Act and the Equal Opportunity Act. Each office is independently owned and operated. Listing information is deemed reliable but not guaranteed accurate.