
6 Forestdale Drive, Halifax, MA 02338
Local realty services provided by:CENTURY 21 Shawmut Properties
6 Forestdale Drive,Halifax, MA 02338
$239,900
- 2 Beds
- 1 Baths
- 980 sq. ft.
- Mobile / Manufactured
- Active
Listed by: dave white
Office: ownerentry.com
MLS#:73521332
Source:MLSPIN
Price summary
- Price:$239,900
- Price per sq. ft.:$244.8
About this home
MOTIVATED SELLER, NO REASONABLE OFFER WILL BE REFUSED!This beautiful home is located in the Halifax Estates! Come see how the owner has taken pride in ownership, with meticulous landscaping, to a very well-maintained home! The home features two bedrooms, a full bath, and has many updates throughout. An added feature is a walk-in under the home storage, not many homes in here have that added convenience!
Contact an agent
Home facts
- Year built:1974
- Listing ID #:73521332
- Updated:August 03, 2026 at 10:51 AM
Rooms and interior
- Bedrooms:2
- Total bathrooms:1
- Full bathrooms:1
- Rooms Total:4
- Kitchen Description:Microwave, Range, Refrigerator
- Living area:980 sq. ft.
Heating and cooling
- Cooling:Central Air
- Heating:Forced Air, Oil
- Central air:Yes
Structure and exterior
- Roof:Metal
- Year built:1974
- Building area:980 sq. ft.
- Lot Features:Gentle Sloping
- Exterior Features:Enclosed, Patio
- Foundation Description:Irregular
Utilities
- Water:Public
- Sewer:Private Sewer
Finances and disclosures
- Price:$239,900
- Price per sq. ft.:$244.8
Features and amenities
- Appliances:Dryer, Microwave, Range, Refrigerator, Washer
- Laundry features:Dryer, Washer
Parking
- Total parking spaces:4
- Parking description:Carport, Off Street, Paved
- Garage:Yes
- Garage spaces:2
New listings near 6 Forestdale Drive
- New
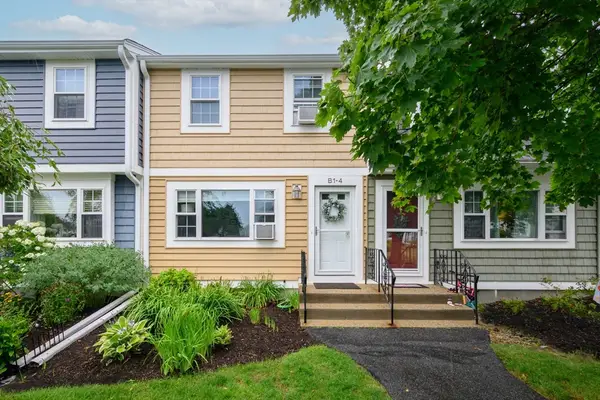 $349,900Active2 beds 2 baths958 sq. ft.
4 Lydon Lane #B1-4, Halifax, MA 02338
MLS# 73557374Listed by: Keller Williams Realty Signature Properties - New
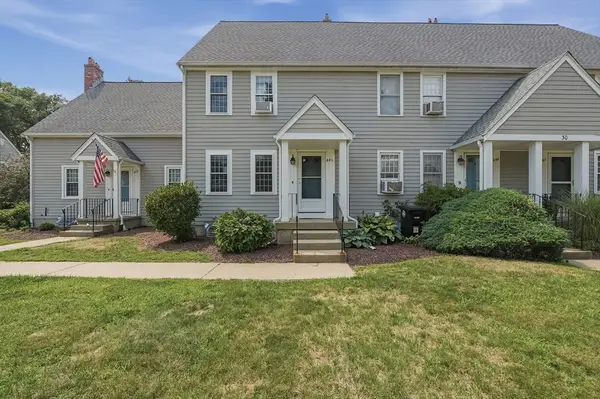 $375,000Active2 beds 2 baths1,400 sq. ft.
441 Twin Lakes Drive #441, Halifax, MA 02338
MLS# 73556659Listed by: Lamacchia Realty, Inc. - New
 $699,000Active3 beds 2 baths1,652 sq. ft.
295 Oak St, Halifax, MA 02338
MLS# 73556022Listed by: Fabroski Realty Group - New
 $454,900Active3 beds 1 baths1,148 sq. ft.
58 Chestnut Rd, Halifax, MA 02338
MLS# 73555513Listed by: Nichole Sliney Realty Team 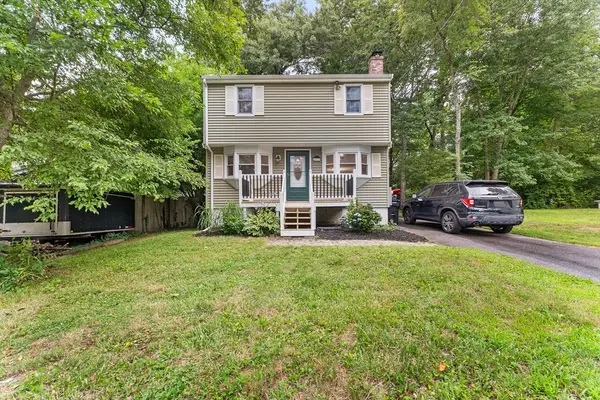 $499,900Active3 beds 1 baths1,200 sq. ft.
93 Annawon Dr, Halifax, MA 02338
MLS# 73553624Listed by: Redfin Corp.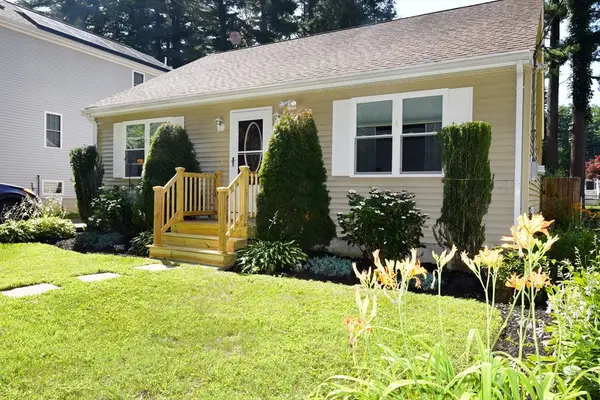 $450,000Active2 beds 1 baths898 sq. ft.
34 Thirteenth Ave, Halifax, MA 02338
MLS# 73553471Listed by: Conway - Hanover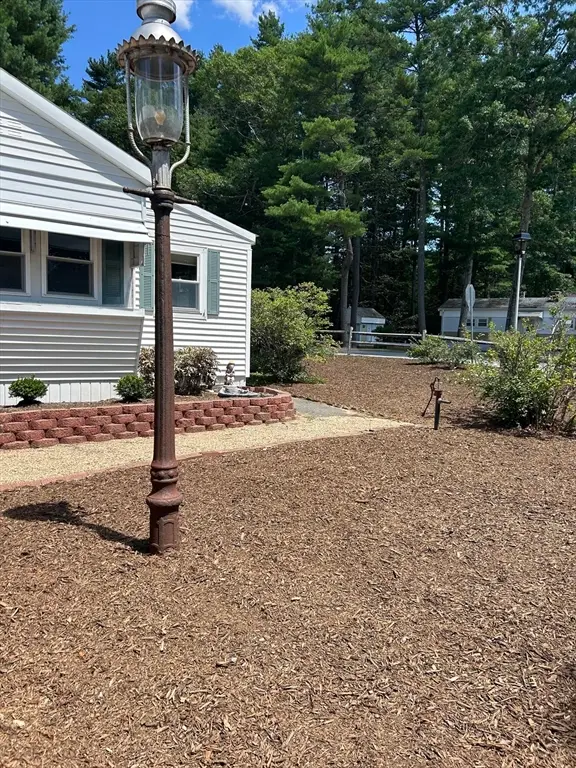 $199,000Active2 beds 1 baths840 sq. ft.
28 Maplewood Drive, Halifax, MA 02338
MLS# 73553472Listed by: OwnerEntry.com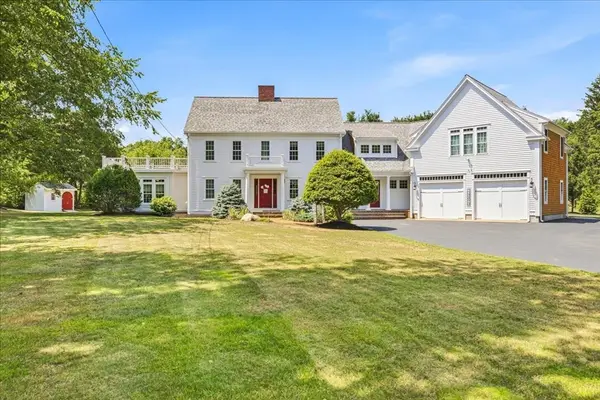 $1,199,900Active4 beds 3 baths4,202 sq. ft.
196 Hudson St, Halifax, MA 02338
MLS# 73551828Listed by: OwnerEntry.com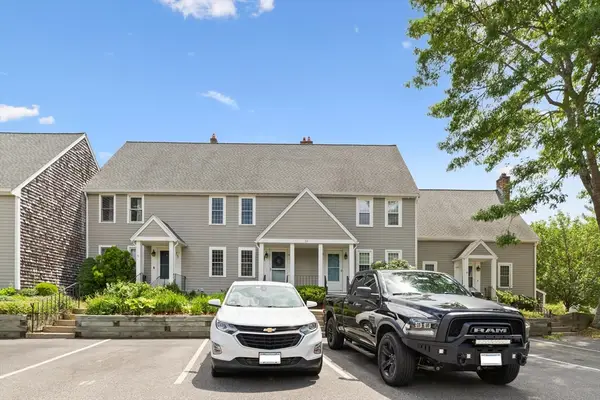 $425,000Active2 beds 2 baths1,524 sq. ft.
474 Twin Lakes Dr #474, Halifax, MA 02338
MLS# 73549279Listed by: Redfin Corp.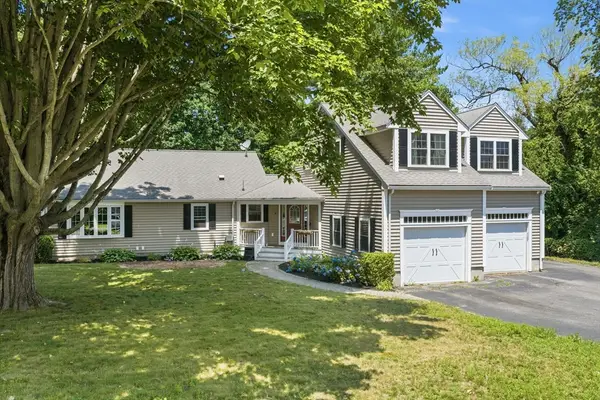 $699,900Active3 beds 2 baths2,261 sq. ft.
11 Baker Street, Halifax, MA 02338
MLS# 73548672Listed by: RE/MAX Legacy


Protect your home and budget from life's surprises with an Assurant Home Warranty, backed by a partner that supports you through every step of homeownership. Explore Plans.
©2026 Century 21 Real Estate LLC. All rights reserved. CENTURY 21®, the CENTURY 21 Logo and C21® are service marks owned by Century 21 Real Estate LLC. Century 21 Real Estate LLC fully supports the principles of the Fair Housing Act and the Equal Opportunity Act. Each office is independently owned and operated. Listing information is deemed reliable but not guaranteed accurate.