
12 Lydon Ln #C2, Halifax, MA 02338
Local realty services provided by:CENTURY 21 Cityside
12 Lydon Ln #C2,Halifax, MA 02338
$360,000
- 2 Beds
- 2 Baths
- 974 sq. ft.
- Condominium
- Active
Upcoming open houses
- Thu, Aug 0604:00 pm - 06:00 pm
- Fri, Aug 0711:00 am - 01:00 pm
- Sat, Aug 0810:00 am - 12:00 pm
Listed by: moriah wicker
Office: keller williams realty colonial partners
MLS#:73558677
Source:MLSPIN
Price summary
- Price:$360,000
- Price per sq. ft.:$369.61
- Monthly HOA dues:$450
About this home
There are two things right now most people are seeking when looking for a new home: 1. Affordability 2. Peace of mind. Well, this FULLY RENOVATED townhome offers you both. For under $400,000, you can OWN, not rent, your own space with 3 levels! Enjoy being on the end unit tucked away in Halifax Meadows. The best part of Condo living is knowing that many of the expenses that come with being a homeowner are the responsibility of a management company, and with this unit being turnkey, all you have to do is move right in! Throughout, this home the vibe is light, bright, and airy, making it a peaceful place to come home to after a long day. This home is a great investment because the list of upgrades is extensive! The boiler was replaced in November of 2024, the roof was recently replaced by HOA, new electrical panel in 2025, mini-splits in 2025, hot water heater 2024, the basement was finished in 2025, and the attic was insulated in 2026! Conveniently located in the heart of Halifax, you can very quickly get to local stores and schools, as well as access the highway via rte. 44 about 10 minutes away or hop on the MBTA to Boston. This is the ideal location for someone who needs accessibility to commute, but values a small town feel....
Contact an agent
Home facts
- Year built:1980
- Listing ID #:73558677
- Updated:August 05, 2026 at 11:41 AM
Rooms and interior
- Bedrooms:2
- Total bathrooms:2
- Full bathrooms:1
- Half bathrooms:1
- Rooms Total:6
- Flooring:Laminate
- Dining Description:Deck - Exterior, Remodeled, Slider, Vinyl
- Kitchen Description:Ceiling Fan(s), Countertops - Stone/Granite/Solid, Dishwasher, Flooring - Laminate, Microwave, Range, Refrigerator, Remodeled
- Living area:974 sq. ft.
Heating and cooling
- Cooling:4 Cooling Zones, Ductless
- Heating:Electric Baseboard
Structure and exterior
- Roof:Shingle
- Year built:1980
- Building area:974 sq. ft.
- Construction Materials:Frame
- Exterior Features:Deck
Schools
- High school:Silver Lake Hs
- Middle school:Silver Lake Ms
- Elementary school:Hes
Utilities
- Water:Public
- Sewer:Public Sewer
Finances and disclosures
- Price:$360,000
- Price per sq. ft.:$369.61
- Tax amount:$4,454 (2026)
Features and amenities
- Appliances:Dishwasher, Dryer, Microwave, Range, Refrigerator, Washer
- Laundry features:Dryer, Electric Dryer Hookup, In Basement, Washer, Washer Hookup
- Amenities:Recessed Lighting
- Pool features:Association
Parking
- Total parking spaces:1
- Parking description:Assigned, Common, Deeded, Guest
New listings near 12 Lydon Ln #C2
- New
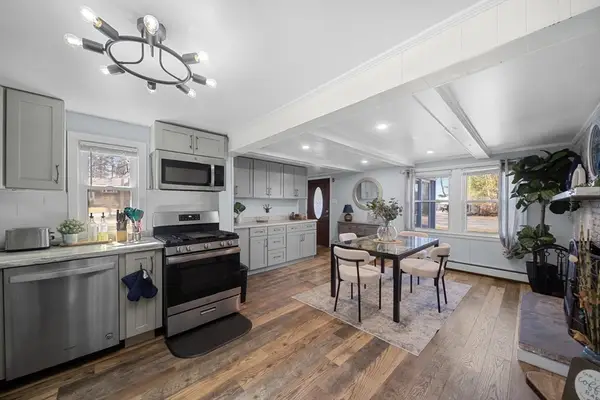 $679,000Active3 beds 2 baths1,069 sq. ft.
101 Annawon Dr, Halifax, MA 02338
MLS# 73559000Listed by: Thumbprint Realty, LLC - Open Sun, 12 to 2pmNew
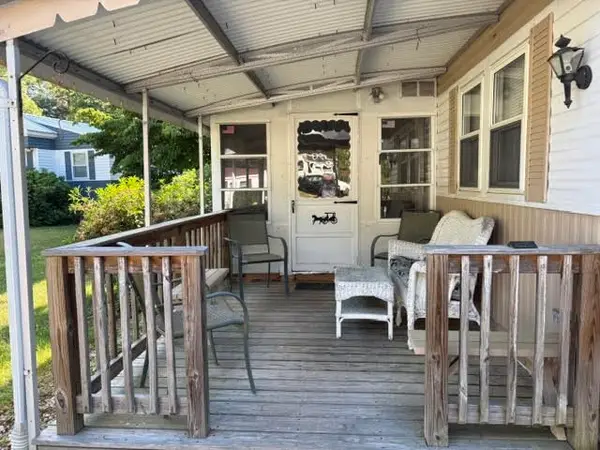 $225,000Active2 beds 1 baths1,028 sq. ft.
5 Sycamore Drive, Halifax, MA 02338
MLS# 73558458Listed by: William Raveis R.E. & Homes Services - New
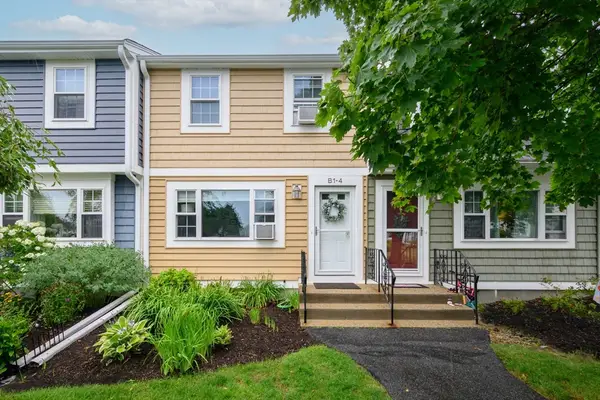 $349,900Active2 beds 2 baths958 sq. ft.
4 Lydon Lane #B1-4, Halifax, MA 02338
MLS# 73557374Listed by: Keller Williams Realty Signature Properties - New
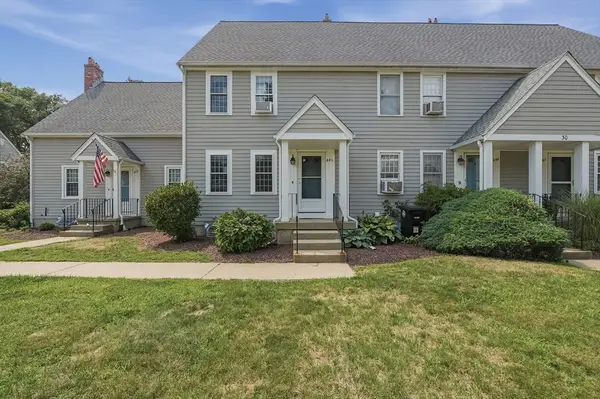 $375,000Active2 beds 2 baths1,400 sq. ft.
441 Twin Lakes Drive #441, Halifax, MA 02338
MLS# 73556659Listed by: Lamacchia Realty, Inc. - Open Sat, 11am to 1pmNew
 $674,999Active3 beds 2 baths1,813 sq. ft.
295 Oak St, Halifax, MA 02338
MLS# 73556022Listed by: Fabroski Realty Group - New
 $454,900Active3 beds 1 baths1,148 sq. ft.
58 Chestnut Rd, Halifax, MA 02338
MLS# 73555513Listed by: Nichole Sliney Realty Team 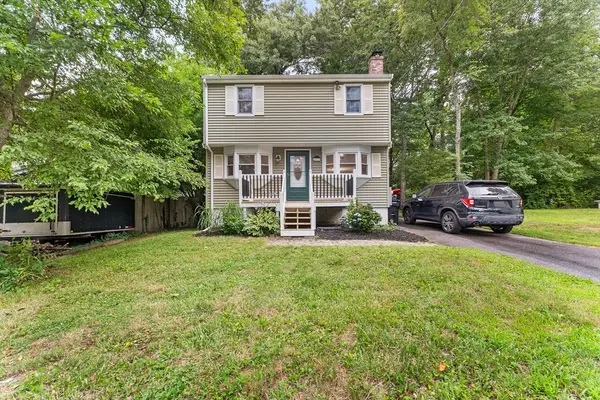 $499,900Active3 beds 1 baths1,200 sq. ft.
93 Annawon Dr, Halifax, MA 02338
MLS# 73553624Listed by: Redfin Corp.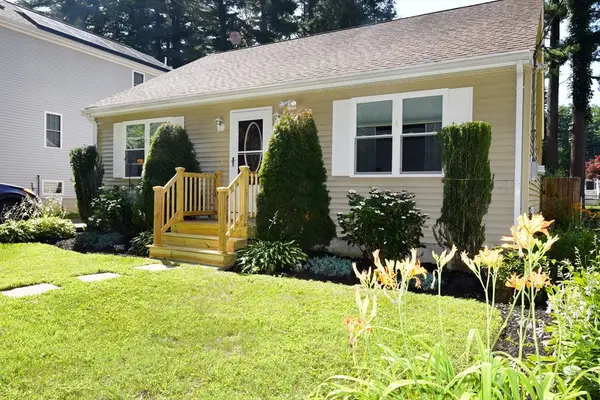 $450,000Active2 beds 1 baths898 sq. ft.
34 Thirteenth Ave, Halifax, MA 02338
MLS# 73553471Listed by: Conway - Hanover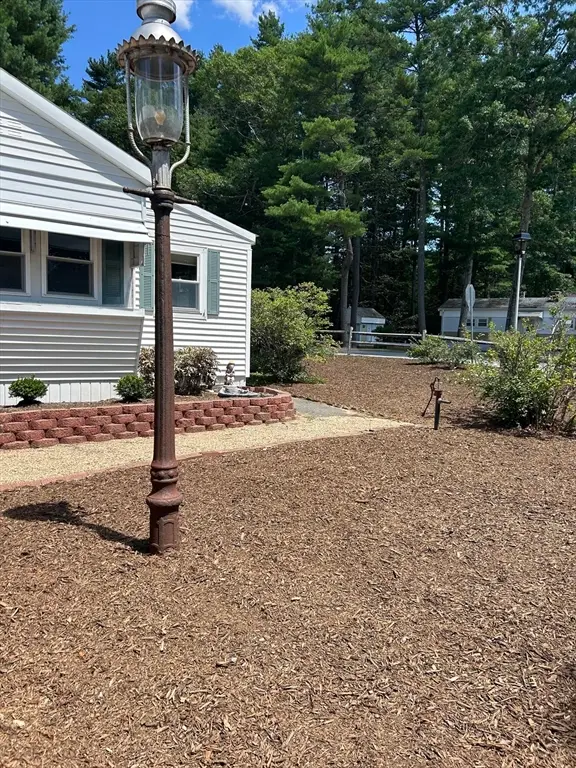 $199,000Active2 beds 1 baths840 sq. ft.
28 Maplewood Drive, Halifax, MA 02338
MLS# 73553472Listed by: OwnerEntry.com


Protect your home and budget from life's surprises with an Assurant Home Warranty, backed by a partner that supports you through every step of homeownership. Explore Plans.
©2026 Century 21 Real Estate LLC. All rights reserved. CENTURY 21®, the CENTURY 21 Logo and C21® are service marks owned by Century 21 Real Estate LLC. Century 21 Real Estate LLC fully supports the principles of the Fair Housing Act and the Equal Opportunity Act. Each office is independently owned and operated. Listing information is deemed reliable but not guaranteed accurate.