
14 Mill Rd, Hampden, MA 01036
Local realty services provided by:CENTURY 21 Realty Network
14 Mill Rd,Hampden, MA 01036
$674,900
- 4 Beds
- 3 Baths
- 2,686 sq. ft.
- Single family
- Active
Upcoming open houses
- Sun, Nov 0811:00 am - 12:30 pm
Listed by: nicholas ferrara
Office: landmark, realtors®
MLS#:73598492
Source:MLSPIN
Price summary
- Price:$674,900
- Price per sq. ft.:$251.27
About this home
Welcome home to small-town living at its finest! Nestled in the heart of quaint and scenic Hampden, this beautifully updated Colonial blends timeless charm with all the modern space you’ve been searching for. Step inside to a bright, inviting main level featuring a beautifully updated kitchen with stainless steel appliances, custom cabinets, granite tops, tiled back splash & dining room that seamlessly flow into both a cozy living room and a spacious family room - each boasting its own fireplace, perfect for gathering around on cool evening nights or gameday! The thoughtful addition of a main-level primary suite offers a private retreat, while three additional generous bedrooms upstairs and three full bathrooms ensure plenty of room for everyone. Downstairs, a partially finished basement stands ready to adapt to your lifestyle, whether you need a home gym, playroom, or office. Out back, your private oasis awaits on over 1.5 acres of serene land. Step out onto the enclosed porch, or entertain in style on the expansive stamped concrete patio, complete with a firepit and a gorgeous gazebo. You’ll appreciate major high-value bonuses including brand new septic, a freshly painted exterior, updated windows for great energy efficiency, and central air to keep you cool all summer long! Add in the oversized 2-car garage & horseshoe driveway, and this move-in-ready gem truly has it all! Do not sleep on this one! Schedule your showing, fall in love and start off 2027 in your new home!...
Contact an agent
Home facts
- Year built:1977
- Listing ID #:73598492
- Updated:November 07, 2026 at 12:19 PM
Rooms and interior
- Bedrooms:4
- Total bathrooms:3
- Full bathrooms:3
- Rooms Total:8
- Flooring:Carpet, Flooring - Wall to Wall Carpet, Hardwood, Laminate, Tile
- Dining Description:Hardwood
- Kitchen Description:Cabinets - Upgraded, Countertops - Stone/Granite/Solid, Dishwasher, Flooring - Hardwood, Gas Stove, Kitchen Island, Microwave, Range, Refrigerator, Remodeled, Stainless Steel Appliances, Wine Chiller, Wine Refrigerator
- Basement Description:Bulkhead, Full, Partially Finished
- Living area:2,686 sq. ft.
Heating and cooling
- Cooling:Central Air
- Heating:Ductless, Electric Baseboard, Forced Air, Natural Gas
- Central air:Yes
Structure and exterior
- Roof:Shingle
- Year built:1977
- Building area:2,686 sq. ft.
- Lot area:1.64 Acres
- Lot Features:Level
- Architectural Style:Colonial
- Construction Materials:Frame
- Exterior Features:Patio, Porch - Enclosed, Screened
- Foundation Description:Concrete Perimeter
Utilities
- Water:Private
- Sewer:Private Sewer
Finances and disclosures
- Price:$674,900
- Price per sq. ft.:$251.27
- Tax amount:$7,151 (2026)
Features and amenities
- Appliances:Dishwasher, Microwave, Range, Refrigerator, Wine Refrigerator
- Laundry features:Electric Dryer Hookup, In Basement, Washer Hookup
- Amenities:Central Vacuum, Gas Water Heater
Parking
- Total parking spaces:6
- Parking description:Attached, Off Street, Paved, Paved Drive
- Garage:Yes
- Garage spaces:2
New listings near 14 Mill Rd
- New
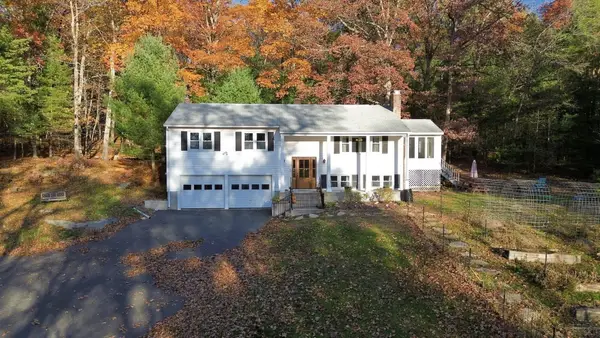 $499,900Active3 beds 2 baths1,428 sq. ft.
22 Ames Rd, Hampden, MA 01036
MLS# 73599194Listed by: Buy Rite Home - New
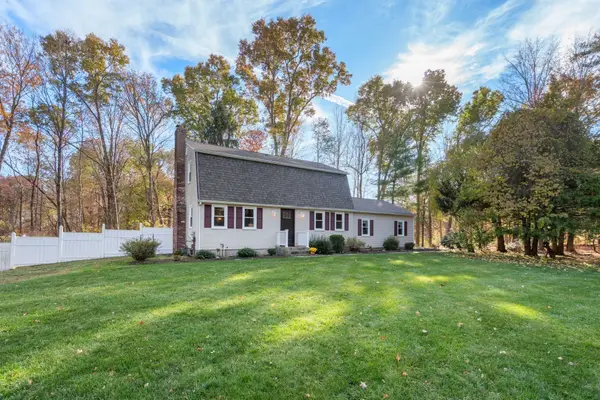 $465,000Active3 beds 2 baths1,829 sq. ft.
19 Bayberry Rd, Hampden, MA 01036
MLS# 73596947Listed by: Coldwell Banker Realty  $150,000Active8.5 Acres
392 V -2R Glendale Road, Wilbraham, MA 01095
MLS# 73575314Listed by: William Raveis R.E. & Home Services- New
 $495,000Active3 beds 2 baths2,374 sq. ft.
88 Ames Rd, Hampden, MA 01036
MLS# 73595936Listed by: William Raveis R.E. & Home Services - New
 $228,000Active36 Acres
lot 1 Ames Rd, Hampden, MA 01036
MLS# 73595885Listed by: William Raveis R.E. & Home Services  $125,000Active1.91 Acres
Lot B North Rd, Hampden, MA 01036
MLS# 73594473Listed by: William Raveis R.E. & Home Services $145,000Active2.94 Acres
0 Issac Bradway Rd, Hampden, MA 01036
MLS# 73593929Listed by: Cuoco & Co. Real Estate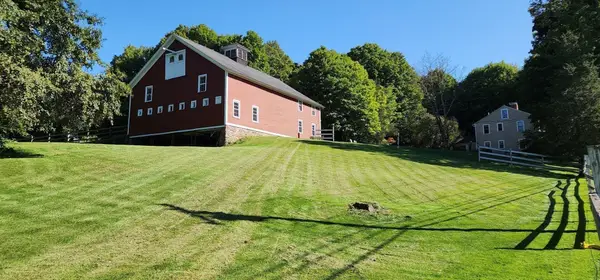 $649,900Active4 beds 2 baths2,640 sq. ft.
300 Wilbraham Rd, Hampden, MA 01036
MLS# 73586805Listed by: Executive Real Estate, Inc.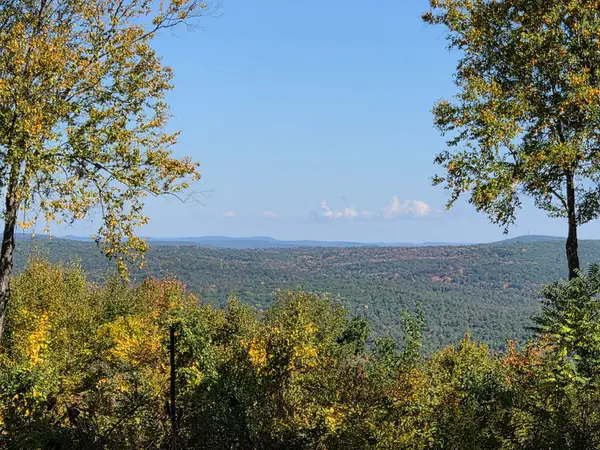 $330,000Active30.19 Acres
Lot 5A South Rd, Hampden, MA 01036
MLS# 73586335Listed by: Keller Williams Realty


Protect your home and budget from life's surprises with an Assurant Home Warranty, backed by a partner that supports you through every step of homeownership. Explore Plans.
©2026 Century 21 Real Estate LLC. All rights reserved. CENTURY 21®, the CENTURY 21 Logo and C21® are service marks owned by Century 21 Real Estate LLC. Century 21 Real Estate LLC fully supports the principles of the Fair Housing Act and the Equal Opportunity Act. Each office is independently owned and operated. Listing information is deemed reliable but not guaranteed accurate.