
22 Ames Rd, Hampden, MA 01036
Local realty services provided by:CENTURY 21 Custom Home Realty
22 Ames Rd,Hampden, MA 01036
$499,900
- 3 Beds
- 2 Baths
- 1,428 sq. ft.
- Single family
- Active
Listed by: susan como
Office: buy rite home
MLS#:73599194
Source:MLSPIN
Price summary
- Price:$499,900
- Price per sq. ft.:$350.07
About this home
First time offer to the public, this long time family home was built on family land back in 1970 and is now leaving the family. A great many memories have happened here and will be cherished . A new buyer and their family will love this woodland-surrounded home, where nature is all around and wildlife sightings are part of everyday life. Enjoy visits from turkeys, deer, owls, and other local wildlife right in your own backyard!. The home had recently received some improvements with a new full bath including bidet in the lower level, FHW by propane heat, electrical service update, set up for generator, some new appliances. The open floor plan offers flexible entertaining area that would include the sunroom. Do you or your kids have ATV's, bikes or dirt bikes there is a trail already in place for instant enjoyment. Not far from Springfield or CT or the Pike in Ludlow, enjoy the new Mall complex down on Boston Rd. You would be part of the highly sought after Minnechaug School system.Also for updates are a new driveway in 2024 and septic in 2016....
Contact an agent
Home facts
- Year built:1971
- Listing ID #:73599194
- Updated:November 07, 2026 at 12:19 PM
Rooms and interior
- Bedrooms:3
- Total bathrooms:2
- Full bathrooms:2
- Rooms Total:8
- Flooring:Tile, Vinyl, Wood, Wood Laminate
- Dining Description:Hardwood
- Kitchen Description:Ceiling Fan(s), Dishwasher, Flooring - Vinyl, Range, Range Hood, Refrigerator
- Basement Description:Concrete, Finished, Full, Garage Access, Interior Entry, Walk-Out Access
- Living area:1,428 sq. ft.
Heating and cooling
- Heating:Baseboard, Electric, Propane, Wood Stove
Structure and exterior
- Roof:Shingle
- Year built:1971
- Building area:1,428 sq. ft.
- Lot area:6.73 Acres
- Lot Features:Wooded
- Architectural Style:Raised Ranch
- Construction Materials:Frame
- Exterior Features:Garden, Porch, Rain Gutters
- Foundation Description:Concrete Perimeter
Schools
- High school:Minnechaug Regional
Utilities
- Water:Private
- Sewer:Private Sewer
Finances and disclosures
- Price:$499,900
- Price per sq. ft.:$350.07
- Tax amount:$7,193 (2026)
Features and amenities
- Appliances:Dishwasher, Range, Range Hood, Refrigerator
- Laundry features:Electric Dryer Hookup, First Floor, Washer Hookup
Parking
- Total parking spaces:12
- Parking description:Garage Door Opener, Heated Garage, Insulated, Off Street, Paved, Paved Drive, Under, Workshop in Garage
- Garage:Yes
- Garage spaces:2
New listings near 22 Ames Rd
- Open Sun, 11am to 12:30pmNew
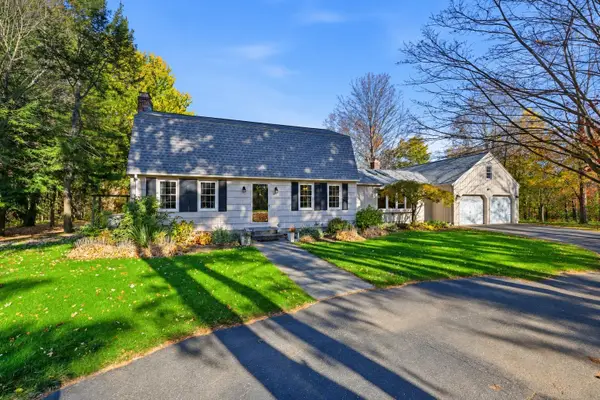 $674,900Active4 beds 3 baths2,686 sq. ft.
14 Mill Rd, Hampden, MA 01036
MLS# 73598492Listed by: Landmark, REALTORS® - New
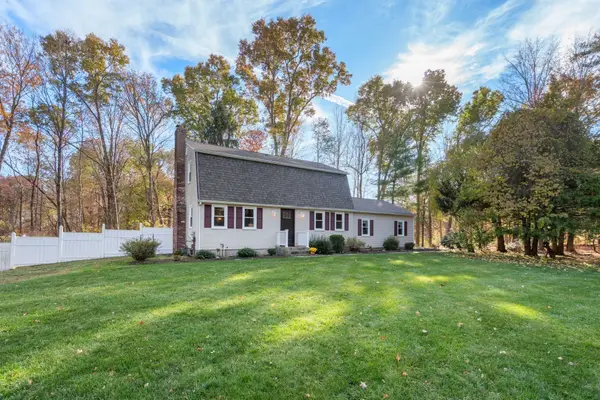 $465,000Active3 beds 2 baths1,829 sq. ft.
19 Bayberry Rd, Hampden, MA 01036
MLS# 73596947Listed by: Coldwell Banker Realty  $150,000Active8.5 Acres
392 V -2R Glendale Road, Wilbraham, MA 01095
MLS# 73575314Listed by: William Raveis R.E. & Home Services- New
 $495,000Active3 beds 2 baths2,374 sq. ft.
88 Ames Rd, Hampden, MA 01036
MLS# 73595936Listed by: William Raveis R.E. & Home Services - New
 $228,000Active36 Acres
lot 1 Ames Rd, Hampden, MA 01036
MLS# 73595885Listed by: William Raveis R.E. & Home Services  $125,000Active1.91 Acres
Lot B North Rd, Hampden, MA 01036
MLS# 73594473Listed by: William Raveis R.E. & Home Services $145,000Active2.94 Acres
0 Issac Bradway Rd, Hampden, MA 01036
MLS# 73593929Listed by: Cuoco & Co. Real Estate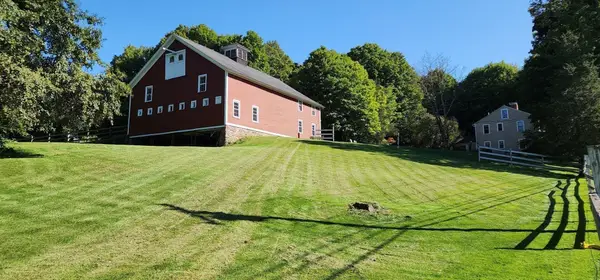 $649,900Active4 beds 2 baths2,640 sq. ft.
300 Wilbraham Rd, Hampden, MA 01036
MLS# 73586805Listed by: Executive Real Estate, Inc.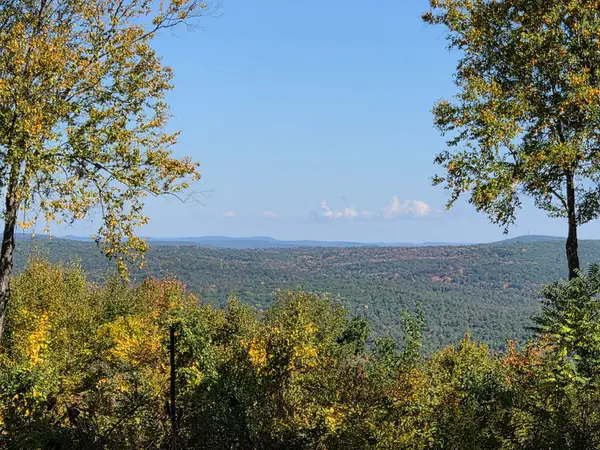 $330,000Active30.19 Acres
Lot 5A South Rd, Hampden, MA 01036
MLS# 73586335Listed by: Keller Williams Realty


Protect your home and budget from life's surprises with an Assurant Home Warranty, backed by a partner that supports you through every step of homeownership. Explore Plans.
©2026 Century 21 Real Estate LLC. All rights reserved. CENTURY 21®, the CENTURY 21 Logo and C21® are service marks owned by Century 21 Real Estate LLC. Century 21 Real Estate LLC fully supports the principles of the Fair Housing Act and the Equal Opportunity Act. Each office is independently owned and operated. Listing information is deemed reliable but not guaranteed accurate.