
24 Ridge Rd, Hampden, MA 01036
Local realty services provided by:CENTURY 21 Professionals
24 Ridge Rd,Hampden, MA 01036
$699,000
- 4 Beds
- 3 Baths
- 3,133 sq. ft.
- Single family
- Active
Upcoming open houses
- Sun, Sep 1311:00 am - 12:30 pm
Listed by: brenda cuoco & associates, brenda cuoco
Office: cuoco & co. real estate
MLS#:73567262
Source:MLSPIN
Price summary
- Price:$699,000
- Price per sq. ft.:$223.11
About this home
EXCEPTIONAL CUSTOM RANCH IN ONE OF HAMPDEN’S MOST DESIRABLE SETTINGS! Nestled within a prestigious subdivision surrounded by upscale homes, this lovely property offers privacy, quality craftsmanship, beautiful scenic and sunrise views, and ONE-FLOOR LIVING. Beautifully landscaped, the property features a completely PRIVATE backyard with patio dining. A welcoming covered front porch with a distinctive teak ceiling and recessed lighting provides the perfect spot to enjoy your morning coffee while taking in beautiful sunrises. The grand entry sets the tone for the thoughtful design and exceptional detail found throughout this custom-built Kent Pecoy home. The PHENOMENAL GREAT ROOM is truly the heart of the home, featuring beautiful hardwood flooring, custom built-ins, window seats and access to the front porch. Expansive windows showcase the scenic surroundings and breathtaking sunsets. The spacious kitchen offers abundant cabinetry, all appliances, and great workspace and opens to the dining area and inviting sitting room—perfect for everyday living and entertaining. The PRIVATE PRIMARY SUITE is thoughtfully tucked away on the rear left side of the home, offering privacy, two walk-in closets, and an en-suite bath. Two additional bedrooms are privately located on the opposite side of the home and share another full bath. A dedicated first-floor office and/or bedroom features beautiful windows, built-in benches, and a closet. A large first-floor laundry room adds convenience.Outdoor living is exceptional, with a picturesque covered side porch and private patio surrounded by peaceful woodlands. Enjoy dining, entertaining, relaxing, and spectacular sunsets in your own private sanctuary. Additional highlights, as per the seller, include Kent Pecoy custom construction, cedar siding, a 50-year warranty roof installed in 2025, Pella windows, a 2+ car garage, large basement, wine cellar, hickory and cherry flooring, extensive custom built-ins, and exceptional storage. This property just needs a little TLC throughout—use your imagination and visualization to make this house your HOME!!!...
Contact an agent
Home facts
- Year built:1996
- Subdivision & Development:Glendale Estates
- Listing ID #:73567262
- Updated:September 13, 2026 at 11:07 AM
Rooms and interior
- Bedrooms:4
- Total bathrooms:3
- Full bathrooms:2
- Half bathrooms:1
- Rooms Total:9
- Flooring:Flooring - Hardwood, Hardwood, Tile
- Dining Description:Closet/Cabinets - Custom Built, Crown Molding, Hardwood, Open Floorplan, Wainscoting
- Kitchen Description:Crown Molding, Dining Area, Dishwasher, Exterior Access, Flooring - Hardwood, Microwave, Open Floorplan, Range, Recessed Lighting, Skylight, Slider, Wainscoting, Water Treatment
- Basement Description:Concrete, Full, Interior Entry, Unfinished, Walk-Out Access
- Living area:3,133 sq. ft.
Heating and cooling
- Cooling:1 Cooling Zone, Central Air
- Heating:Fireplace, Forced Air, Oil
- Central air:Yes
Structure and exterior
- Roof:Shingle
- Year built:1996
- Building area:3,133 sq. ft.
- Lot area:2.11 Acres
- Lot Features:Cul-De-Sac, Wooded
- Architectural Style:Ranch
- Construction Materials:Frame
- Exterior Features:Patio, Porch, Sprinkler System, Stone Wall, Storage
- Foundation Description:Concrete Perimeter
Schools
- High school:Minnechaug
Utilities
- Water:Private
- Sewer:Private Sewer
Finances and disclosures
- Price:$699,000
- Price per sq. ft.:$223.11
- Tax amount:$11,787 (2025)
Features and amenities
- Appliances:Dishwasher, Dryer, Microwave, Range, Washer, Water Treatment
- Laundry features:Closet/Cabinets - Custom Built, Dryer, Electric Dryer Hookup, First Floor, Flooring - Stone/Ceramic Tile, Washer, Washer Hookup
- Amenities:Central Vacuum, Closet, Closet/Cabinets - Custom Built, Crown Molding, Entrance Foyer, Slider, Wired For Sound
Parking
- Total parking spaces:6
- Parking description:Garage Door Opener, Garage Faces Side, Off Street, Oversized, Paved, Paved Drive, Storage, Under
- Garage:Yes
- Garage spaces:2
New listings near 24 Ridge Rd
- New
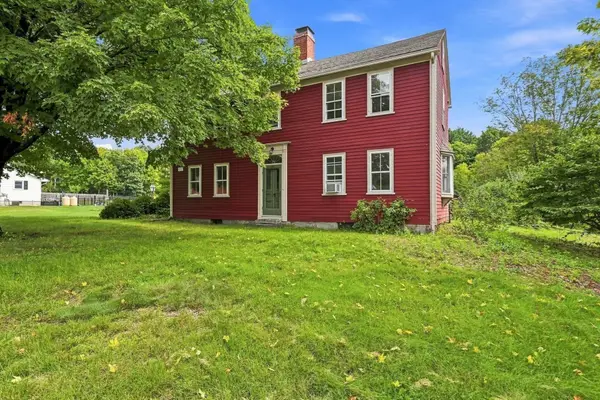 $465,000Active3 beds 2 baths2,566 sq. ft.
180 Glendale Rd, Hampden, MA 01036
MLS# 73572205Listed by: William Raveis R.E. & Home Services - Open Sun, 11:30am to 1pmNew
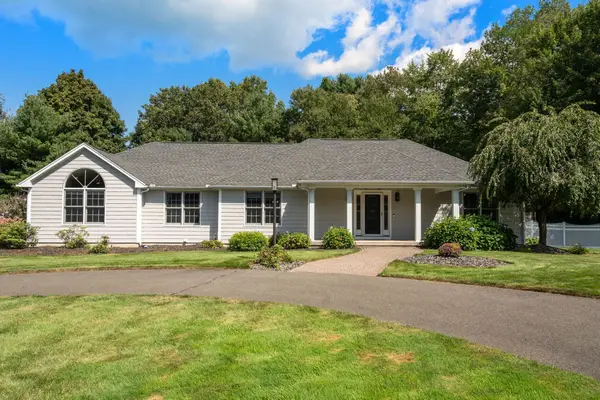 $650,000Active3 beds 3 baths2,152 sq. ft.
6 Perennial Ln, Hampden, MA 01036
MLS# 73573011Listed by: Coldwell Banker Realty - Western MA - Open Sun, 12 to 2pm
 $409,999Active4 beds 1 baths1,310 sq. ft.
35 Charles St, Hampden, MA 01036
MLS# 73568397Listed by: Executive Real Estate, Inc.  $149,900Active5.35 Acres
Lot 23 South Rd, Hampden, MA 01036
MLS# 73570145Listed by: Buy Rite Home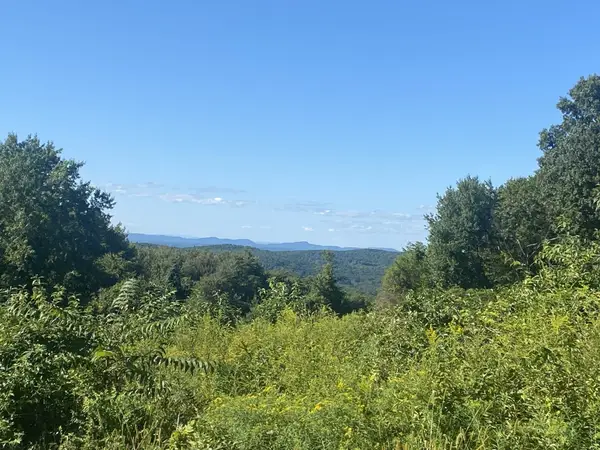 $199,900Active7.77 Acres
Lot 8H South Ridge Rd, Hampden, MA 01036
MLS# 73569868Listed by: Buy Rite Home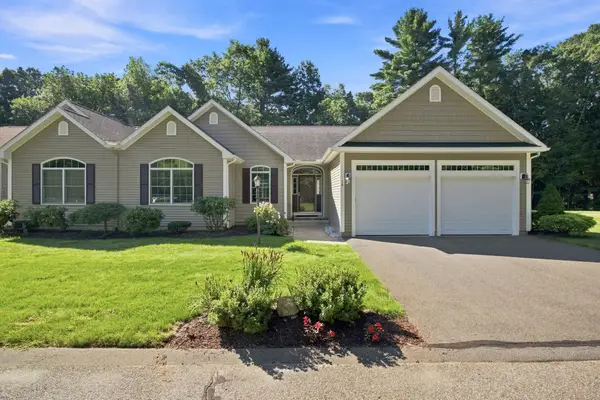 $475,000Active2 beds 2 baths1,492 sq. ft.
25 Tall Pines Rd #6, Hampden, MA 01036
MLS# 73568783Listed by: Lock and Key Realty Inc.- Open Sun, 11am to 12:30pm
 $765,000Active3 beds 2 baths2,374 sq. ft.
88 Ames Rd, Hampden, MA 01036
MLS# 73568992Listed by: William Raveis R.E. & Home Services - Open Sun, 1 to 3pm
 $419,900Active3 beds 2 baths2,105 sq. ft.
28 River Park Dr, Hampden, MA 01036
MLS# 73568188Listed by: Landmark, REALTORS®  $699,000Active5 beds 3 baths3,038 sq. ft.
128 Somers Road, Hampden, MA 01036
MLS# 73565580Listed by: William Raveis R.E. & Home Services


Protect your home and budget from life's surprises with an Assurant Home Warranty, backed by a partner that supports you through every step of homeownership. Explore Plans.
©2026 Century 21 Real Estate LLC. All rights reserved. CENTURY 21®, the CENTURY 21 Logo and C21® are service marks owned by Century 21 Real Estate LLC. Century 21 Real Estate LLC fully supports the principles of the Fair Housing Act and the Equal Opportunity Act. Each office is independently owned and operated. Listing information is deemed reliable but not guaranteed accurate.