
6 Perennial Ln, Hampden, MA 01036
Local realty services provided by:CENTURY 21 Tassinari & Associates, Inc
6 Perennial Ln,Hampden, MA 01036
$650,000
- 3 Beds
- 3 Baths
- 2,152 sq. ft.
- Single family
- Active
Upcoming open houses
- Sun, Sep 1311:30 am - 01:00 pm
Listed by: ann turnberg, lauren niles
Office: coldwell banker realty - western ma
MLS#:73573011
Source:MLSPIN
Price summary
- Price:$650,000
- Price per sq. ft.:$302.04
About this home
Rare opportunity to own a second owner custom built contemporary hip roof Ranch in a prime and private location with a large flat lot in a fenced and wooded setting on the end of a cul-de-sac. An entertainer’s delight with an open floor plan that allows for informal or formal gatherings. Family room with vaulted ceiling, gas fireplace and 2 sliders lookout onto an inviting heated pool. Gourmet kitchen features counter top dining, dining area, walk-in pantry, SS appliances, quartz counters and tile backsplash. Spacious primary suite with cathedral ceiling, Palladium window, walk-in closet and bathroom with soaker tub and shower. Other features include: hardwood floors, ample closet space, first floor laundry, and expansion possibilities in the basement and walk up attic room over the garage. Enjoy the peaceful oasis within the backyard which features a pool, deck, patio and perennial gardens. You have all the benefits of living in the country yet minutes away from shops, schools and entertainment. Make this house your home....
Contact an agent
Home facts
- Year built:1998
- Listing ID #:73573011
- Updated:September 13, 2026 at 11:07 AM
Rooms and interior
- Bedrooms:3
- Total bathrooms:3
- Full bathrooms:2
- Half bathrooms:1
- Rooms Total:7
- Flooring:Carpet, Flooring - Hardwood, Flooring - Stone/Ceramic Tile, Hardwood, Tile
- Dining Description:Cathedral Ceiling(s), Exterior Access, Hardwood, Recessed Lighting
- Kitchen Description:Breakfast Bar / Nook, Countertops - Stone/Granite/Solid, Dining Area, Dishwasher, Disposal, Flooring - Hardwood, Gas Stove, Open Floorplan, Pantry, Range, Range Hood, Refrigerator, Remodeled, Stainless Steel Appliances
- Basement Description:Concrete, Full, Garage Access, Interior Entry
- Living area:2,152 sq. ft.
Heating and cooling
- Cooling:1 Cooling Zone, Central Air
- Heating:Active Solar, Forced Air, Natural Gas
- Central air:Yes
Structure and exterior
- Roof:Shingle
- Year built:1998
- Building area:2,152 sq. ft.
- Lot area:0.94 Acres
- Lot Features:Cul-De-Sac, Level
- Architectural Style:Ranch
- Construction Materials:Frame
- Exterior Features:Deck - Composite, Garden, Patio, Porch, Rain Gutters, Sprinkler System, Storage
- Foundation Description:Concrete Perimeter
Schools
- High school:Mrhs
Utilities
- Water:Private
- Sewer:Private Sewer
Finances and disclosures
- Price:$650,000
- Price per sq. ft.:$302.04
- Tax amount:$8,749 (2025)
Features and amenities
- Appliances:Dishwasher, Disposal, Dryer, Range, Range Hood, Refrigerator, Washer
- Laundry features:Closet/Cabinets - Custom Built, Dryer, Exterior Access, First Floor, Flooring - Hardwood, Gas Dryer Hookup, Laundry Closet, Main Level, Washer, Washer Hookup
- Amenities:Ceiling Fan(s), Central Vacuum, Closet, Entry Hall, Gas Water Heater
- Pool features:Pool - Inground Heated, Private Pool
Parking
- Total parking spaces:6
- Parking description:Attached, Garage Door Opener, Garage Faces Side, Off Street, Paved, Paved Drive, Storage, Workshop in Garage
- Garage:Yes
- Garage spaces:2
New listings near 6 Perennial Ln
- New
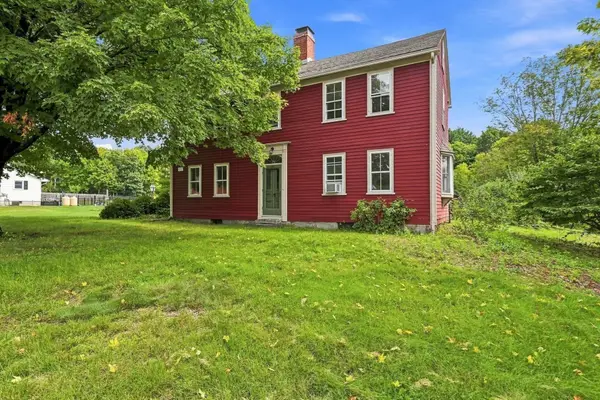 $465,000Active3 beds 2 baths2,566 sq. ft.
180 Glendale Rd, Hampden, MA 01036
MLS# 73572205Listed by: William Raveis R.E. & Home Services - Open Sun, 11am to 12:30pmNew
 $699,000Active4 beds 3 baths3,133 sq. ft.
24 Ridge Rd, Hampden, MA 01036
MLS# 73567262Listed by: Cuoco & Co. Real Estate - Open Sun, 12 to 2pm
 $409,999Active4 beds 1 baths1,310 sq. ft.
35 Charles St, Hampden, MA 01036
MLS# 73568397Listed by: Executive Real Estate, Inc.  $149,900Active5.35 Acres
Lot 23 South Rd, Hampden, MA 01036
MLS# 73570145Listed by: Buy Rite Home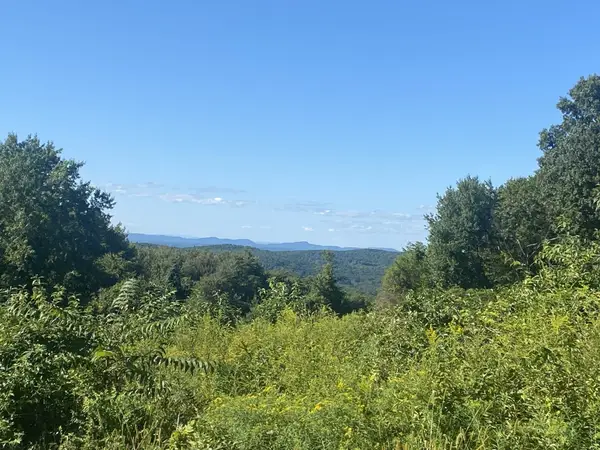 $199,900Active7.77 Acres
Lot 8H South Ridge Rd, Hampden, MA 01036
MLS# 73569868Listed by: Buy Rite Home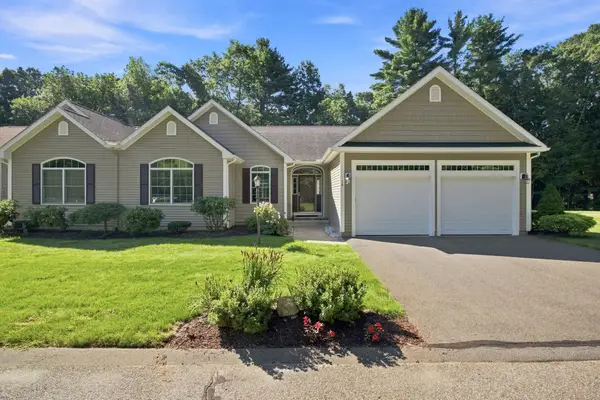 $475,000Active2 beds 2 baths1,492 sq. ft.
25 Tall Pines Rd #6, Hampden, MA 01036
MLS# 73568783Listed by: Lock and Key Realty Inc.- Open Sun, 11am to 12:30pm
 $765,000Active3 beds 2 baths2,374 sq. ft.
88 Ames Rd, Hampden, MA 01036
MLS# 73568992Listed by: William Raveis R.E. & Home Services - Open Sun, 1 to 3pm
 $419,900Active3 beds 2 baths2,105 sq. ft.
28 River Park Dr, Hampden, MA 01036
MLS# 73568188Listed by: Landmark, REALTORS®  $699,000Active5 beds 3 baths3,038 sq. ft.
128 Somers Road, Hampden, MA 01036
MLS# 73565580Listed by: William Raveis R.E. & Home Services


Protect your home and budget from life's surprises with an Assurant Home Warranty, backed by a partner that supports you through every step of homeownership. Explore Plans.
©2026 Century 21 Real Estate LLC. All rights reserved. CENTURY 21®, the CENTURY 21 Logo and C21® are service marks owned by Century 21 Real Estate LLC. Century 21 Real Estate LLC fully supports the principles of the Fair Housing Act and the Equal Opportunity Act. Each office is independently owned and operated. Listing information is deemed reliable but not guaranteed accurate.