
31 Linden Lane, Hanover, MA 02339
Local realty services provided by:CENTURY 21 The Real Estate Group
Upcoming open houses
- Sat, Oct 3102:30 pm - 04:00 pm
Listed by: beatrice murphy
Office: lamacchia realty, inc.
MLS#:73595655
Source:MLSPIN
Price summary
- Price:$1,175,000
- Price per sq. ft.:$379.28
About this home
Welcome to 31 Linden Lane in Holly Farms! This charming 4-bedroom, 2.5-bath Colonial offers the perfect combination of comfort, functionality, and flexible living space. Step inside to discover a bright and inviting atmosphere throughout. The main level features a warm and welcoming living space with a wood-burning fireplace, perfect for cozy New England evenings. The kitchen offers propane cooking, an electric double wall oven, and a spacious pantry with the added convenience of washer and dryer hookups. Upstairs, you'll find four generously sized bedrooms, including a primary suite with its own private bathroom featuring a walk-in shower. Walk-up attic access provides additional storage possibilities. Need more room to spread out? The finished walkout basement offers incredible versatility, whether you're looking for a home office, playroom, media room, or additional entertaining space, with direct access to the outdoor patio. Additional highlights include newer front and side windows, an irrigation system serviced by a private well installed approximately five years ago. With its spacious layout, thoughtful features, and room to make it your own, this Hanover Colonial is ready to welcome its next owners! **Offers due Monday, 11/2 at Noon**...
Contact an agent
Home facts
- Year built:1996
- Listing ID #:73595655
- Updated:October 28, 2026 at 05:11 PM
Rooms and interior
- Bedrooms:4
- Total bathrooms:3
- Full bathrooms:2
- Half bathrooms:1
- Rooms Total:10
- Flooring:Carpet, Concrete, Flooring - Stone/Ceramic Tile, Flooring - Wall to Wall Carpet, Hardwood, Tile
- Dining Description:Hardwood
- Kitchen Description:Dining Area, Dishwasher, Flooring - Hardwood, Flooring - Stone/Ceramic Tile, Gas Stove, Kitchen Island, Microwave, Oven, Range, Recessed Lighting, Refrigerator
- Basement Description:Concrete, Finished, Garage Access, Interior Entry, Walk-Out Access
- Living area:3,098 sq. ft.
Heating and cooling
- Cooling:Central Air
- Heating:Baseboard, Oil
- Central air:Yes
Structure and exterior
- Roof:Shingle
- Year built:1996
- Building area:3,098 sq. ft.
- Lot area:0.69 Acres
- Lot Features:Corner Lot
- Architectural Style:Colonial
- Construction Materials:Conventional (2x4-2x6)
- Exterior Features:Deck, Deck - Wood, Patio, Rain Gutters
- Foundation Description:Concrete Perimeter
Utilities
- Water:Public
- Sewer:Private Sewer
Finances and disclosures
- Price:$1,175,000
- Price per sq. ft.:$379.28
- Tax amount:$11,823 (2025)
Features and amenities
- Appliances:Dishwasher, Dryer, Microwave, Range, Refrigerator, Washer
- Laundry features:Dryer, Electric Dryer Hookup, First Floor, Washer, Washer Hookup
- Amenities:Cable Hookup, Recessed Lighting
Parking
- Total parking spaces:10
- Parking description:Attached, Paved, Paved Drive, Under
- Garage:Yes
- Garage spaces:2
New listings near 31 Linden Lane
- New
 $40,000Active0.18 Acres
0 Hanover St, Marshfield, MA 02050
MLS# 73594743Listed by: Conway - Marshfield - New
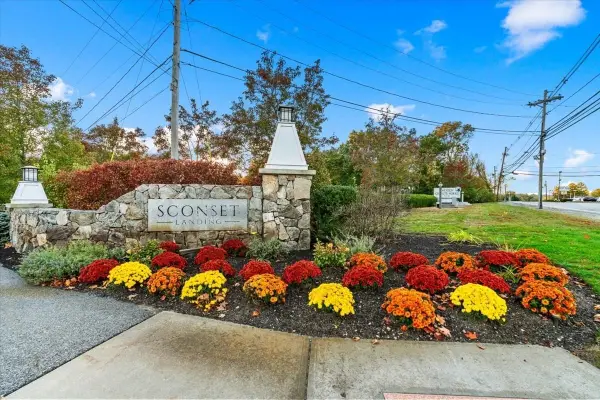 $729,900Active2 beds 2 baths1,545 sq. ft.
4 Longwood Ln #302, Hanover, MA 02339
MLS# 73594664Listed by: Coldwell Banker Realty - Norwell - Hanover Regional Office - New
 $1,250,000Active4 beds 3 baths3,619 sq. ft.
10 Wood Hollow, Hanover, MA 02339
MLS# 73594379Listed by: Power Play Properties 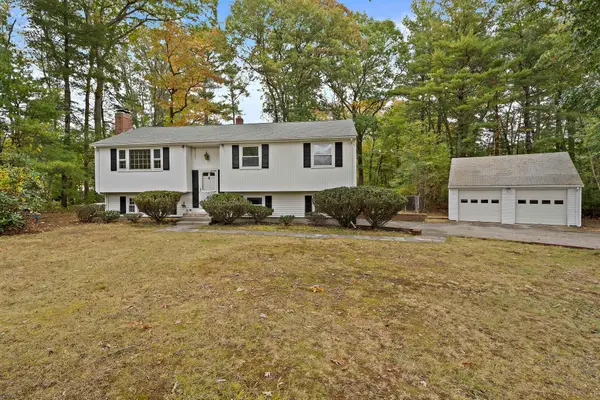 $689,000Active3 beds 3 baths1,438 sq. ft.
23 Acorn Circle, Hanover, MA 02339
MLS# 73591181Listed by: The Firm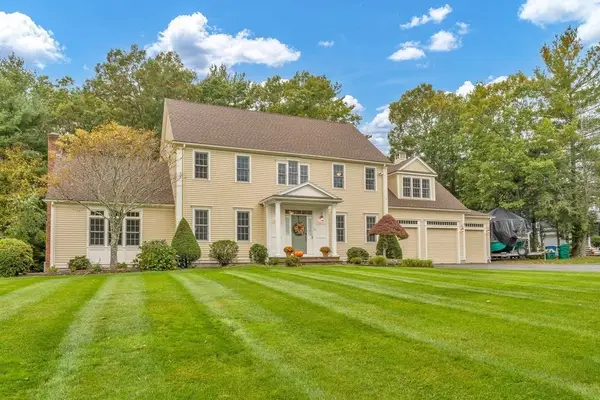 $1,295,000Active4 beds 3 baths3,137 sq. ft.
31 Forest St, Hanover, MA 02339
MLS# 73590787Listed by: Atlas Group, LLC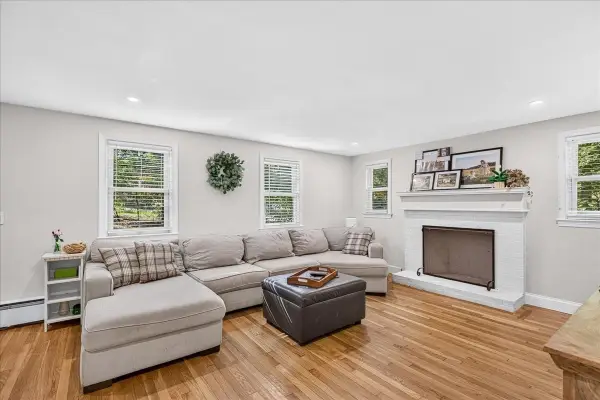 $679,900Active4 beds 2 baths1,678 sq. ft.
12 Pat Rd, Hanover, MA 02339
MLS# 73588687Listed by: Real Broker MA, LLC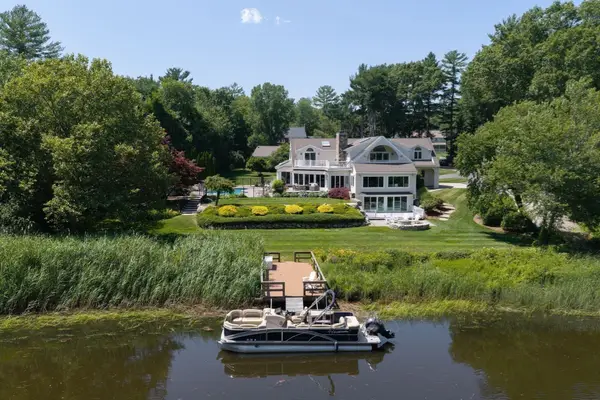 $2,688,000Active4 beds 5 baths7,540 sq. ft.
112 River Rd, Hanover, MA 02339
MLS# 73582890Listed by: The Firm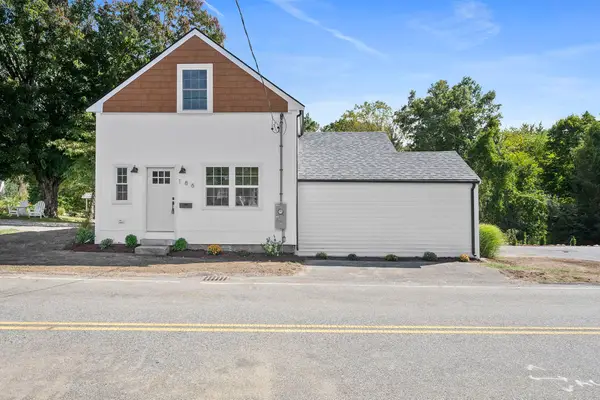 $699,000Active3 beds 2 baths1,289 sq. ft.
186 Elm, Hanover, MA 02339
MLS# 73582454Listed by: Compass $925,000Active3 beds 4 baths3,799 sq. ft.
3 Kendrick Way #3, Hanover, MA 02339
MLS# 73581035Listed by: City Coastal Realty Co.


Protect your home and budget from life's surprises with an Assurant Home Warranty, backed by a partner that supports you through every step of homeownership. Explore Plans.
©2026 Century 21 Real Estate LLC. All rights reserved. CENTURY 21®, the CENTURY 21 Logo and C21® are service marks owned by Century 21 Real Estate LLC. Century 21 Real Estate LLC fully supports the principles of the Fair Housing Act and the Equal Opportunity Act. Each office is independently owned and operated. Listing information is deemed reliable but not guaranteed accurate.