
4 Longwood Ln #302, Hanover, MA 02339
Local realty services provided by:CENTURY 21 North East
4 Longwood Ln #302,Hanover, MA 02339
$729,900
- 2 Beds
- 2 Baths
- 1,545 sq. ft.
- Condominium
- Active
Upcoming open houses
- Sun, Oct 2501:00 pm - 03:00 pm
Listed by: nancy kleber
Office: coldwell banker realty - norwell - hanover regional office
MLS#:73594664
Source:MLSPIN
Price summary
- Price:$729,900
- Price per sq. ft.:$472.43
- Monthly HOA dues:$600
About this home
Picture Perfect Living at Sconset Landing! A wonderful, bright and sunny corner unit on the third floor in this popular Hanover complex. Built in 2018 this unit is one of the most desirable in the building with scenic seasonal views from the private balcony. This home boasts a spacious white kitchen and generous island, ample dining area, warm luxury vinyl floors throughout and 9' ceilings framed with crown molding The inviting focal point of the living area is the classically framed gas fireplace. Enjoy a spacious primary en-suite with 2 generous closets and a beautifully appointed tile shower in the private bathroom. The in-unit laundry room accommodates full-sized appliances. Heated and secure garage parking steps right into the building for easy access. This pet friendly complex is close to shopping, restaurants and Rte 3 for every convenience. Feeling like brand new this property is a rare offering you won't want to miss!
Contact an agent
Home facts
- Year built:2018
- Listing ID #:73594664
- Updated:October 24, 2026 at 04:57 AM
Rooms and interior
- Bedrooms:2
- Total bathrooms:2
- Full bathrooms:2
- Rooms Total:5
- Flooring:Tile
- Kitchen Description:Countertops - Stone/Granite/Solid, Crown Molding, Dining Area, Dishwasher, Gas Stove, Kitchen Island, Lighting - Pendant, Microwave, Open Floorplan, Range, Refrigerator, Stainless Steel Appliances
- Living area:1,545 sq. ft.
Heating and cooling
- Cooling:Central Air
- Heating:Forced Air, Natural Gas
- Central air:Yes
Structure and exterior
- Year built:2018
- Building area:1,545 sq. ft.
- Construction Materials:Frame
- Exterior Features:Balcony, Professional Landscaping
Utilities
- Water:Public
- Sewer:Private Sewer
Finances and disclosures
- Price:$729,900
- Price per sq. ft.:$472.43
- Tax amount:$6,579 (2025)
Features and amenities
- Appliances:Dishwasher, Dryer, Microwave, Range, Refrigerator, Washer
- Laundry features:Dryer, First Floor, Flooring - Stone/Ceramic Tile, In Unit, Main Level, Washer
- Amenities:Elevator(s), Storage
- Pool features:Association, In Ground
Parking
- Total parking spaces:2
- Parking description:Common, Garage Door Opener, Heated Garage, Off Street, Under
- Garage:Yes
- Garage spaces:1
New listings near 4 Longwood Ln #302
- New
 $1,250,000Active4 beds 3 baths3,619 sq. ft.
10 Wood Hollow, Hanover, MA 02339
MLS# 73594379Listed by: Power Play Properties - Open Sat, 10am to 12pmNew
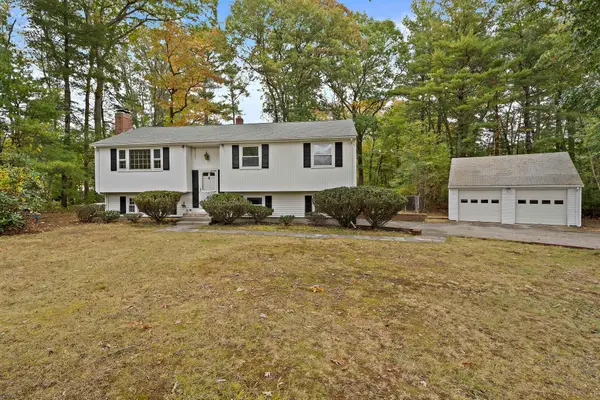 $689,000Active3 beds 3 baths1,438 sq. ft.
23 Acorn Circle, Hanover, MA 02339
MLS# 73591181Listed by: The Firm - New
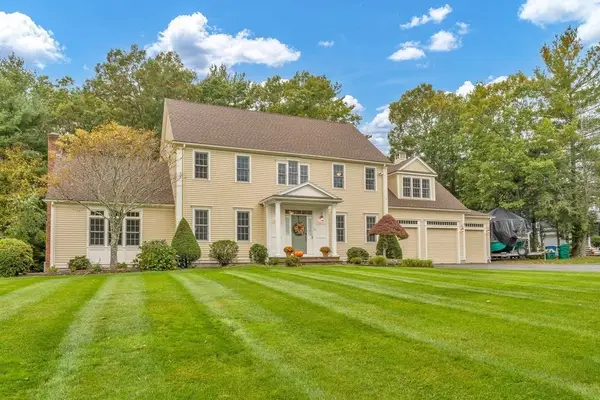 $1,295,000Active4 beds 3 baths3,137 sq. ft.
31 Forest St, Hanover, MA 02339
MLS# 73590787Listed by: Atlas Group, LLC - New
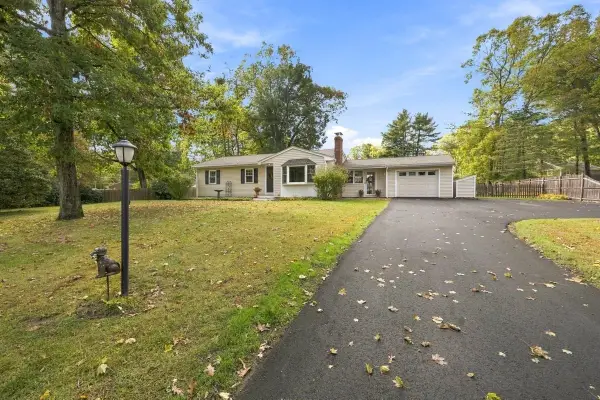 $689,000Active3 beds 1 baths988 sq. ft.
59 Brook Bend Rd, Hanover, MA 02339
MLS# 73590481Listed by: The Firm - Open Sun, 11am to 1pm
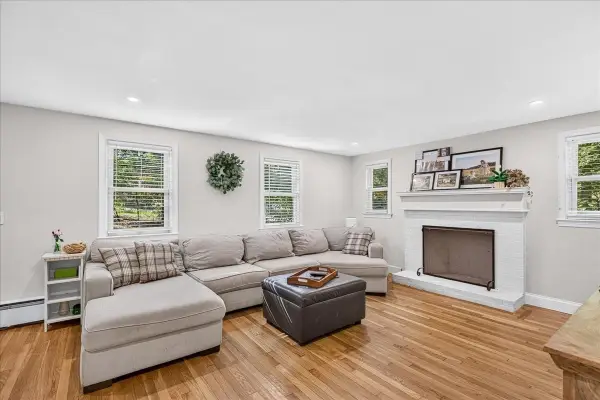 $685,000Active4 beds 2 baths1,678 sq. ft.
12 Pat Rd, Hanover, MA 02339
MLS# 73588687Listed by: Real Broker MA, LLC - Open Sun, 1 to 2:30pm
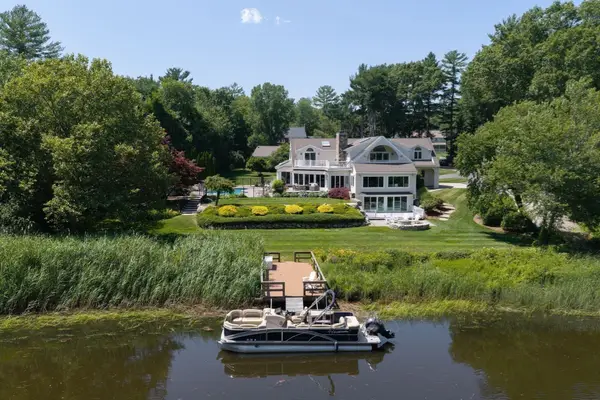 $2,688,000Active4 beds 5 baths7,540 sq. ft.
112 River Rd, Hanover, MA 02339
MLS# 73582890Listed by: The Firm 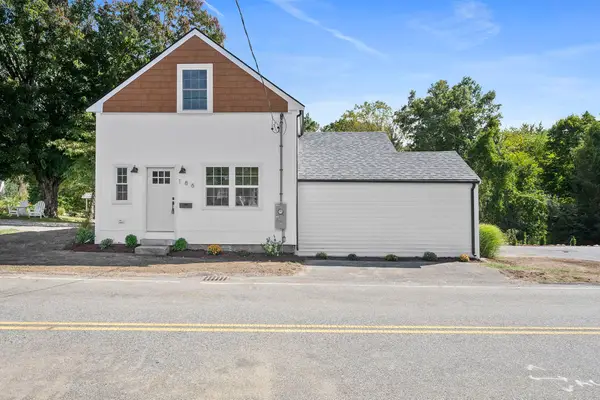 $699,000Active3 beds 2 baths1,289 sq. ft.
186 Elm, Hanover, MA 02339
MLS# 73582454Listed by: Compass $925,000Active3 beds 4 baths3,799 sq. ft.
3 Kendrick Way #3, Hanover, MA 02339
MLS# 73581035Listed by: City Coastal Realty Co.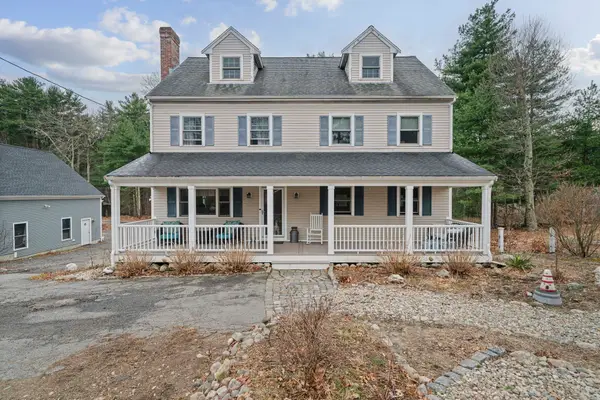 $779,000Active3 beds 3 baths2,000 sq. ft.
15 Rockland St, Hanover, MA 02339
MLS# 73580993Listed by: Reliant Real Estate, Inc.


Protect your home and budget from life's surprises with an Assurant Home Warranty, backed by a partner that supports you through every step of homeownership. Explore Plans.
©2026 Century 21 Real Estate LLC. All rights reserved. CENTURY 21®, the CENTURY 21 Logo and C21® are service marks owned by Century 21 Real Estate LLC. Century 21 Real Estate LLC fully supports the principles of the Fair Housing Act and the Equal Opportunity Act. Each office is independently owned and operated. Listing information is deemed reliable but not guaranteed accurate.