
342 Woodland Drive, Hanover, MA 02339
Local realty services provided by:CENTURY 21 Elite Realty, Inc.
342 Woodland Drive,Hanover, MA 02339
$719,000
- 3 Beds
- 2 Baths
- 1,819 sq. ft.
- Single family
- Active
Upcoming open houses
- Sun, Nov 0811:00 am - 12:30 pm
Listed by: lindsay conlon
Office: coldwell banker realty - norwell - hanover regional office
MLS#:73599165
Source:MLSPIN
Price summary
- Price:$719,000
- Price per sq. ft.:$395.27
About this home
Welcome to 342 Woodland Drive, an incredible value in one of Hanover's most established, expansive neighborhoods! Set back on a generous corner lot, the home makes a lovely first impression with its circular driveway, mature landscaping, and newer hardscaping. Inside, this well-cared-for raised ranch offers an easy-flowing floor plan with plenty of room to make it your own. A bright living room with hardwood floors and a fireplace opens to the dining area and kitchen with peninsula seating. Sliding doors lead to the back deck overlooking a spacious fenced yard framed by mature trees—perfect for outdoor entertaining, gardening, or simply relaxing. Down the hall, you'll find three bedrooms with hardwood floors and a full bath. The finished lower level offers exceptional flexibility for a family room, guest space, home office, or gym, along with a second full bath and direct access to the attached one-car garage. Significant interior improvements in 2023 included refinished hardwood floors, fresh paint throughout, reconfigured living spaces, new lower-level flooring, and the addition of a second full bathroom. Central air adds year-round comfort. Ideally located just minutes from Hanover Crossing, shopping, dining, and major commuting routes, this home offers a wonderful combination of space, flexibility, and convenience in a sought-after Hanover neighborhood!...
Contact an agent
Home facts
- Year built:1960
- Listing ID #:73599165
- Updated:November 07, 2026 at 12:20 PM
Rooms and interior
- Bedrooms:3
- Total bathrooms:2
- Full bathrooms:2
- Rooms Total:7
- Flooring:Hardwood, Laminate, Tile
- Dining Description:Balcony / Deck, Hardwood, Slider
- Kitchen Description:Dishwasher, Flooring - Hardwood, Microwave, Peninsula, Range, Refrigerator
- Basement Description:Full, Garage Access, Partially Finished
- Living area:1,819 sq. ft.
Heating and cooling
- Cooling:1 Cooling Zone, Central Air
- Heating:Baseboard, Natural Gas
- Central air:Yes
Structure and exterior
- Roof:Shingle
- Year built:1960
- Building area:1,819 sq. ft.
- Lot area:0.69 Acres
- Lot Features:Corner Lot
- Architectural Style:Raised Ranch
- Construction Materials:Frame
- Exterior Features:Deck - Wood, Rain Gutters
- Foundation Description:Concrete Perimeter
Schools
- High school:Hanover High
- Middle school:Hanover Middle
- Elementary school:Cedar/Center
Utilities
- Water:Public
- Sewer:Private Sewer
Finances and disclosures
- Price:$719,000
- Price per sq. ft.:$395.27
- Tax amount:$7,672 (2026)
Features and amenities
- Appliances:Dishwasher, Dryer, Microwave, Range, Refrigerator, Washer
- Laundry features:Dryer, Electric Dryer Hookup, In Basement, Washer, Washer Hookup
- Amenities:Gas Water Heater, Walk-in Closet(s)
Parking
- Total parking spaces:8
- Parking description:Attached, Off Street, Paved, Paved Drive
- Garage:Yes
- Garage spaces:1
New listings near 342 Woodland Drive
- New
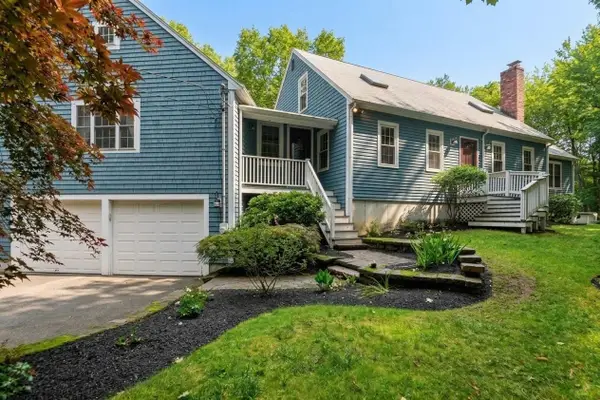 $995,000Active4 beds 3 baths3,123 sq. ft.
975 Hanover St, Hanover, MA 02339
MLS# 73597233Listed by: Lamacchia Realty, Inc. - New
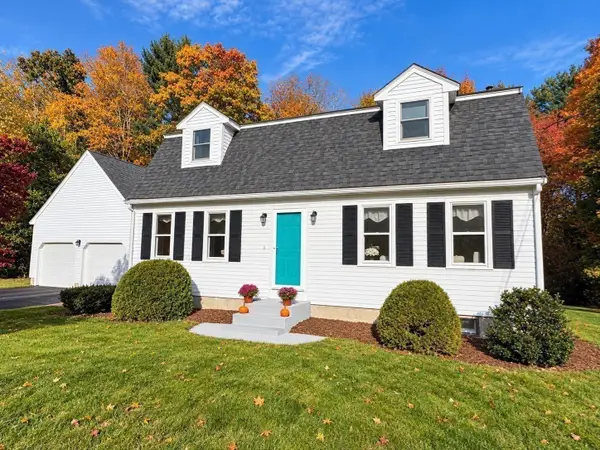 $899,900Active3 beds 2 baths1,750 sq. ft.
106 Shingle Mill Ln, Hanover, MA 02339
MLS# 73596749Listed by: Preferred Properties Realty, LLC - New
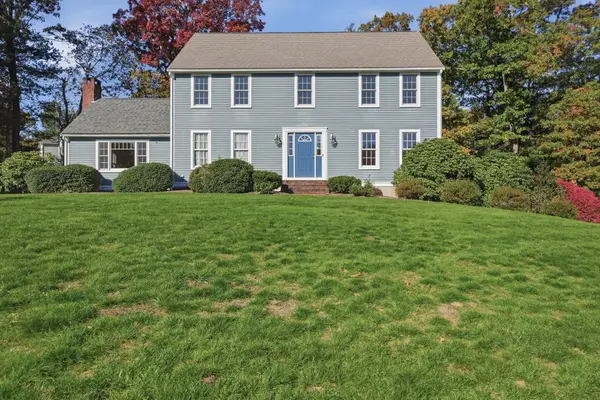 $1,175,000Active4 beds 3 baths3,098 sq. ft.
31 Linden Lane, Hanover, MA 02339
MLS# 73595655Listed by: Lamacchia Realty, Inc.  $40,000Active0.18 Acres
0 Hanover St, Marshfield, MA 02050
MLS# 73594743Listed by: Conway - Marshfield- Open Sun, 10am to 12pm
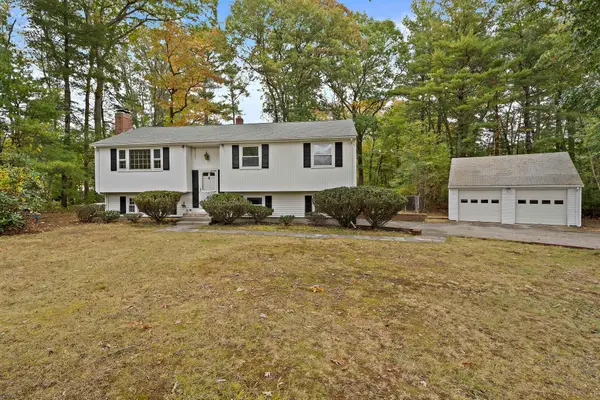 $674,000Active3 beds 3 baths1,438 sq. ft.
23 Acorn Circle, Hanover, MA 02339
MLS# 73591181Listed by: The Firm 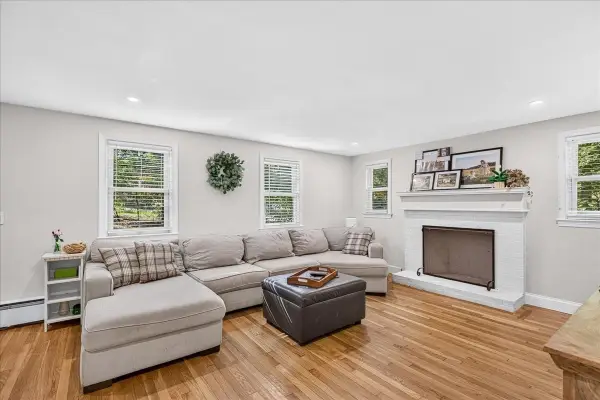 $679,900Active4 beds 2 baths1,678 sq. ft.
12 Pat Rd, Hanover, MA 02339
MLS# 73588687Listed by: Real Broker MA, LLC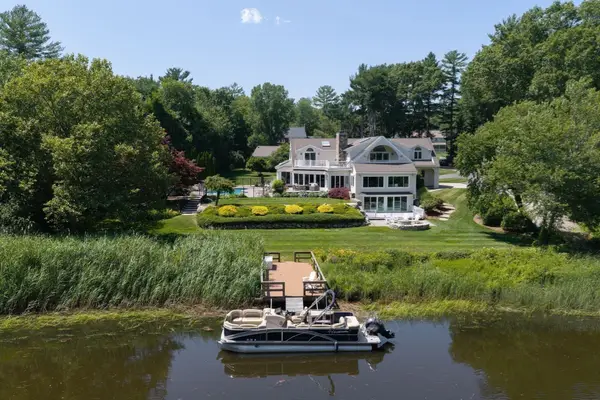 $2,688,000Active4 beds 5 baths7,540 sq. ft.
112 River Rd, Hanover, MA 02339
MLS# 73582890Listed by: The Firm- Open Sun, 12:30 to 1:30pm
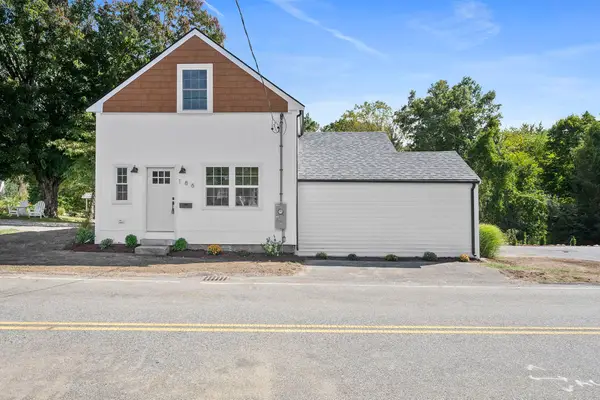 $696,500Active3 beds 2 baths1,289 sq. ft.
186 Elm, Hanover, MA 02339
MLS# 73582454Listed by: Compass - Open Sun, 11am to 1pm
 $925,000Active3 beds 4 baths3,799 sq. ft.
3 Kendrick Way #3, Hanover, MA 02339
MLS# 73581035Listed by: City Coastal Realty Co.


Protect your home and budget from life's surprises with an Assurant Home Warranty, backed by a partner that supports you through every step of homeownership. Explore Plans.
©2026 Century 21 Real Estate LLC. All rights reserved. CENTURY 21®, the CENTURY 21 Logo and C21® are service marks owned by Century 21 Real Estate LLC. Century 21 Real Estate LLC fully supports the principles of the Fair Housing Act and the Equal Opportunity Act. Each office is independently owned and operated. Listing information is deemed reliable but not guaranteed accurate.