
67 Still River Road, Harvard, MA 01451
Local realty services provided by:CENTURY 21 Signature Properties
67 Still River Road,Harvard, MA 01451
$735,000
- 4 Beds
- 2 Baths
- 2,752 sq. ft.
- Single family
- Active
Listed by: jennifer russo
Office: coldwell banker realty - concord
MLS#:73543681
Source:MLSPIN
Price summary
- Price:$735,000
- Price per sq. ft.:$267.08
About this home
Tucked away in the heart of Harvard, 67 Still River is the kind of home that feels like a private retreat while keeping you connected to everything that makes this town so special. Beautiful antique Colonial just moments from Harvard’s town center, blending timeless charm with modern peace of mind. Set on a picturesque lot overlooking Bowers Brook, this property offers a stunning backdrop for gardening, play, or simply soaking in the view. The large screened-in porch and deck flow seamlessly into the spacious yard, creating an ideal setup for outdoor entertaining or quiet morning coffee. Inside, the home radiates character with wide pine floors, two separate staircases, rich wood detailing, and beamed ceilings that reflect its historic roots. Sunlight pours through the windows, creating a bright and cheerful atmosphere in every room. Meticulously updated featuring a kitchen renovation (2014), a newer roof (2015), and solar panels installed in 2017 for energy efficiency. A brand-new septic system (2024) adds further value and confidence for the next owner. Beyond the doorstep, the Harvard community offers access to exceptional educational opportunities. The Bromfield School is currently ranked 4th in Massachusetts and 161st nationally by U.S. News & World Report, and was recently named a 2026 'School of Recognition' for its outstanding academic growth. Jump on this is rare opportunity to own a piece of history in a scenic, convenient location that balances historic soul with contemporary updates. With its proximity to local orchards, conservation trails, and the charming town center, 67 Still River isn’t just a house—it’s a chance to plant roots in a sought after community. Come see why this address would be a wonderful place to call home!...
Contact an agent
Home facts
- Year built:1780
- Listing ID #:73543681
- Updated:October 26, 2026 at 11:13 AM
Rooms and interior
- Bedrooms:4
- Total bathrooms:2
- Full bathrooms:2
- Rooms Total:8
- Flooring:Flooring - Wall to Wall Carpet, Pine, Tile, Wood
- Dining Description:Beamed Ceilings, Closet/Cabinets - Custom Built, Wood
- Kitchen Description:Closet/Cabinets - Custom Built, Countertops - Stone/Granite/Solid, Dining Area, Dishwasher, Exterior Access, Flooring - Stone/Ceramic Tile, Open Floorplan, Pantry, Range, Refrigerator, Remodeled
- Basement Description:Bulkhead, Unfinished
- Living area:2,752 sq. ft.
Heating and cooling
- Heating:Baseboard, Natural Gas
Structure and exterior
- Roof:Shingle
- Year built:1780
- Building area:2,752 sq. ft.
- Lot area:1.52 Acres
- Lot Features:Gentle Sloping, Level
- Architectural Style:Antique, Colonial
- Construction Materials:Frame
- Exterior Features:Patio, Screened, Storage
- Foundation Description:Stone
Schools
- High school:Bromfield
- Middle school:Bromfield
- Elementary school:Hildreth
Utilities
- Water:Private
- Sewer:Private Sewer
Finances and disclosures
- Price:$735,000
- Price per sq. ft.:$267.08
- Tax amount:$12,071 (2026)
Features and amenities
- Appliances:Dishwasher, Range, Refrigerator
- Laundry features:First Floor, Washer Hookup
- Amenities:Gas Water Heater
Parking
- Total parking spaces:6
- Parking description:Paved Drive
New listings near 67 Still River Road
- New
 $489,000Active2 beds 2 baths1,399 sq. ft.
166 Littleton Road #4, Harvard, MA 01451
MLS# 73594268Listed by: Hazel & Company - New
 $1,495,000Active4 beds 4 baths5,119 sq. ft.
59 Madigan Ln, Harvard, MA 01451
MLS# 73594184Listed by: Hazel & Company - New
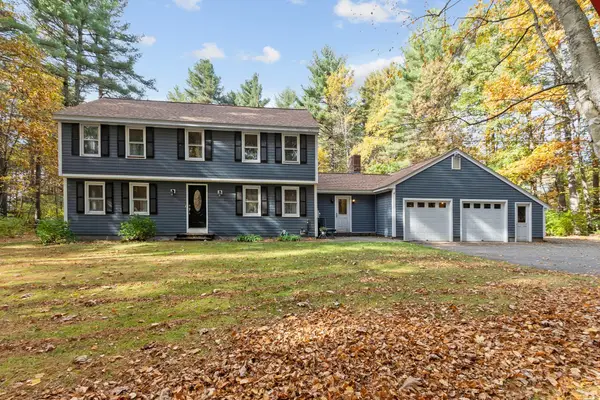 $925,000Active4 beds 3 baths2,782 sq. ft.
335 Littleton Rd., Harvard, MA 01451
MLS# 73593995Listed by: Compass  $680,000Active3 beds 3 baths1,984 sq. ft.
153 W Bare Hill Rd, Harvard, MA 01451
MLS# 73590920Listed by: Northeast Realty + Co. $789,000Active3 beds 2 baths1,808 sq. ft.
68 Lancaster County Rd, Harvard, MA 01451
MLS# 73590804Listed by: Keller Williams Realty Boston Northwest $1,499,000Active4 beds 3 baths3,480 sq. ft.
41 Pinnacle Rd, Harvard, MA 01451
MLS# 73589173Listed by: William Raveis R.E. & Home Services $1,399,000Active5 beds 5 baths4,556 sq. ft.
101 Ayer Road, Harvard, MA 01451
MLS# 73588507Listed by: eXp Realty LLC - Corporate Office $1,900,000Active4 beds 4 baths4,228 sq. ft.
57 Old Mill Rd, Harvard, MA 01451
MLS# 73588394Listed by: Hazel & Company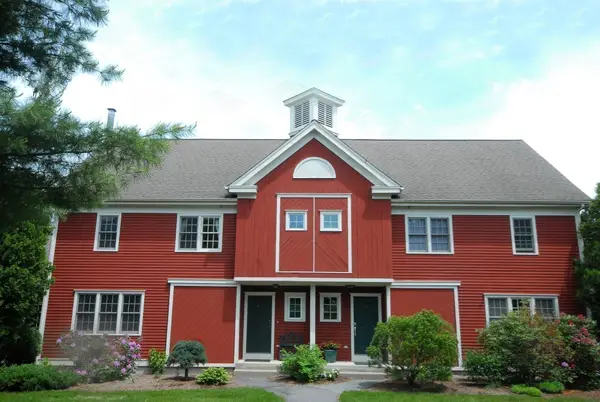 $749,900Active3 beds 4 baths3,201 sq. ft.
35 Lancaster County Rd #8, Harvard, MA 01451
MLS# 73588021Listed by: Team Realty $985,000Active4 beds 3 baths2,928 sq. ft.
29 Shaker Rd, Harvard, MA 01451
MLS# 73575021Listed by: Stonebridge Realty


Protect your home and budget from life's surprises with an Assurant Home Warranty, backed by a partner that supports you through every step of homeownership. Explore Plans.
©2026 Century 21 Real Estate LLC. All rights reserved. CENTURY 21®, the CENTURY 21 Logo and C21® are service marks owned by Century 21 Real Estate LLC. Century 21 Real Estate LLC fully supports the principles of the Fair Housing Act and the Equal Opportunity Act. Each office is independently owned and operated. Listing information is deemed reliable but not guaranteed accurate.