
78 Shaker Rd, Harvard, MA 01451
Local realty services provided by:CENTURY 21 Elite Realty, Inc.
Listed by: john petraglia, ryan witkos
Office: petraglia real estate services
MLS#:73453731
Source:MLSPIN
Price summary
- Price:$1,100,000
- Price per sq. ft.:$156.87
About this home
This gorgeous seven-bedroom Shaker house seeks a buyer in love with New England history and looking for extraordinary space—for living, working, making art, gathering, or pursuing projects. Spacious and bright, the house, built in 1840, is set on a large lot in a quiet neighborhood, with easily accessible hiking trails, in the highly sought-after school district of the Town of Harvard. Public transportation to Cambridge and Boston from nearby Ayer provides an easy commute into town. The building originally served as the “Office” for the communal religious group and was a multi-use building, as office, dormitory, guest quarters and a store where the Shakers sold their goods. The layout of the house still provides this kind of flexibility. There is also a gentle peacefulness to the house, a refuge from the world, a legacy of the Shakers’ devout simplicity.The house is large, but it never felt too large to those of us who grew up there, or to our mother, who lived there alone until she was 98. We mostly used the two central floors—the kitchen, living room, and other shared spaces on the first floor, and bedrooms on the second. On the floor above was our father’s study, where he worked undisturbed, while our mother had an art studio and ample storage space for her paintings. In our childhood, the basement became a theater and ping-pong room where neighborhood kids gathered. Outside, the house is surrounded by bountiful nature and a beautifully preserved Shaker Village. Do not be intimidated by its size. Focus on the simple beauty of the two central floors, with their impeccably preserved built-ins and pegboards from the height of Shaker design—and on the exciting possibilities of the additional spaces above and below....
Contact an agent
Home facts
- Year built:1840
- Listing ID #:73453731
- Updated:October 24, 2026 at 11:28 AM
Rooms and interior
- Bedrooms:7
- Total bathrooms:4
- Full bathrooms:2
- Half bathrooms:2
- Rooms Total:21
- Flooring:Flooring - Wood, Pine, Wood
- Dining Description:Closet, Closet/Cabinets - Custom Built, Lighting - Sconce, Wood
- Kitchen Description:Closet/Cabinets - Custom Built, Dishwasher, Flooring - Wood, Gas Stove, Range, Refrigerator
- Bedroom Description:Bedroom
- Basement Description:Finished, Full, Sump Pump, Walk-Out Access
- Living area:7,012 sq. ft.
Heating and cooling
- Heating:Oil, Steam
Structure and exterior
- Roof:Slate
- Year built:1840
- Building area:7,012 sq. ft.
- Lot area:2.3 Acres
- Lot Features:Level
- Architectural Style:Antique
- Construction Materials:Frame, Post & Beam
- Exterior Features:Garden, Porch - Enclosed
- Foundation Description:Granite, Irregular, Stone
Schools
- High school:Bromfield
- Middle school:Bromfield
- Elementary school:Hildreth
Utilities
- Water:Private
- Sewer:Private Sewer
Finances and disclosures
- Price:$1,100,000
- Price per sq. ft.:$156.87
- Tax amount:$23,876 (2025)
Features and amenities
- Appliances:Dishwasher, Range, Refrigerator
- Laundry features:Closet/Cabinets - Custom Built, Electric Dryer Hookup, First Floor, Flooring - Wood, Laundry Closet, Washer Hookup
- Amenities:Closet, Closet/Cabinets - Custom Built, Entry Hall
Parking
- Total parking spaces:5
- Parking description:Attached, Off Street, Under
- Garage:Yes
- Garage spaces:3
New listings near 78 Shaker Rd
- Open Sun, 12 to 1:30pmNew
 $489,000Active2 beds 2 baths1,399 sq. ft.
166 Littleton Road #4, Harvard, MA 01451
MLS# 73594268Listed by: Hazel & Company - Open Sun, 2 to 3:30pmNew
 $1,495,000Active4 beds 4 baths5,119 sq. ft.
59 Madigan Ln, Harvard, MA 01451
MLS# 73594184Listed by: Hazel & Company - Open Sun, 11am to 1pmNew
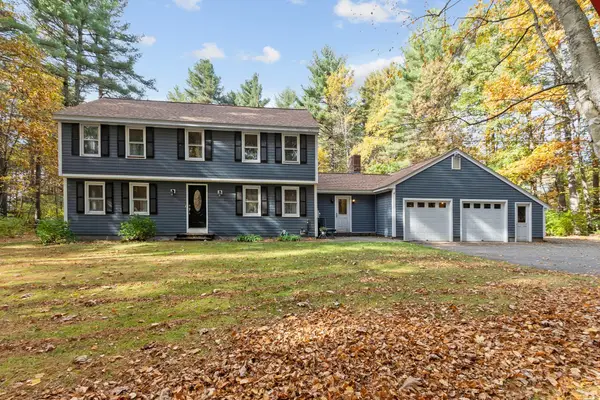 $925,000Active4 beds 3 baths2,782 sq. ft.
335 Littleton Rd., Harvard, MA 01451
MLS# 73593995Listed by: Compass - New
 $680,000Active3 beds 3 baths1,984 sq. ft.
153 W Bare Hill Rd, Harvard, MA 01451
MLS# 73590920Listed by: Northeast Realty + Co. - Open Sun, 11am to 12:30pmNew
 $789,000Active3 beds 2 baths1,808 sq. ft.
68 Lancaster County Rd, Harvard, MA 01451
MLS# 73590804Listed by: Keller Williams Realty Boston Northwest  $1,499,000Active4 beds 3 baths3,480 sq. ft.
41 Pinnacle Rd, Harvard, MA 01451
MLS# 73589173Listed by: William Raveis R.E. & Home Services $1,399,000Active5 beds 5 baths4,556 sq. ft.
101 Ayer Road, Harvard, MA 01451
MLS# 73588507Listed by: eXp Realty LLC - Corporate Office $1,900,000Active4 beds 4 baths4,228 sq. ft.
57 Old Mill Rd, Harvard, MA 01451
MLS# 73588394Listed by: Hazel & Company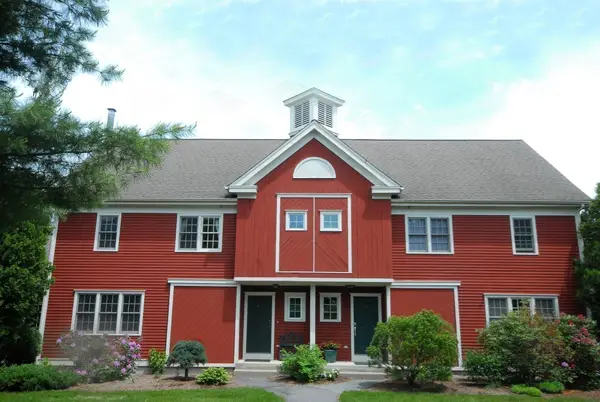 $749,900Active3 beds 4 baths3,201 sq. ft.
35 Lancaster County Rd #8, Harvard, MA 01451
MLS# 73588021Listed by: Team Realty- Open Sat, 1:30 to 3pm
 $985,000Active4 beds 3 baths2,928 sq. ft.
29 Shaker Rd, Harvard, MA 01451
MLS# 73575021Listed by: Stonebridge Realty


Protect your home and budget from life's surprises with an Assurant Home Warranty, backed by a partner that supports you through every step of homeownership. Explore Plans.
©2026 Century 21 Real Estate LLC. All rights reserved. CENTURY 21®, the CENTURY 21 Logo and C21® are service marks owned by Century 21 Real Estate LLC. Century 21 Real Estate LLC fully supports the principles of the Fair Housing Act and the Equal Opportunity Act. Each office is independently owned and operated. Listing information is deemed reliable but not guaranteed accurate.