79 Ann Lee Rd, Harvard, MA 01451
Local realty services provided by:CENTURY 21 Mario Real Estate
79 Ann Lee Rd,Harvard, MA 01451
$2,495,000
- 5 Beds
- 6 Baths
- 6,459 sq. ft.
- Single family
- Active
Listed by: suzanne dutkewych, natalia dutkewych
Office: hazel & company
MLS#:73545107
Source:MLSPIN
Price summary
- Price:$2,495,000
- Price per sq. ft.:$386.28
About this home
Luxury new construction featuring a stunning French Farmhouse design, situated in one of Harvard's most sought-after neighborhoods. Set atop a picturesque knoll, this exceptional 6,459 sq. ft. home showcases outstanding craftsmanship and timeless design. The 12' vaulted family room features a dramatic floor-to-ceiling stone fireplace and tongue-and-groove wood ceiling with exposed beams, flowing seamlessly into the chef's kitchen with quartzite countertops, Thermador appliances, and access to the expansive IPE hardwood deck. The thoughtfully designed floor plan includes a luxurious first-floor primary suite with an elegant spa-inspired bath, three additional bedrooms, and two full baths upstairs. The finished walkout lower level offers a family room, game room, wet bar, bedroom, and two full baths. A three-car garage, 400-amp electrical service, electric heat pumps with propane backup, security system, 10-zone irrigation, surround sound wiring, and exceptional finishes throughout!
Contact an agent
Home facts
- Year built:2026
- Listing ID #:73545107
- Updated:July 15, 2026 at 12:46 PM
Rooms and interior
- Bedrooms:5
- Total bathrooms:6
- Full bathrooms:5
- Half bathrooms:1
- Rooms Total:10
- Flooring:Flooring - Hardwood, Flooring - Stone/Ceramic Tile, Hardwood, Tile, Wood
- Dining Description:Balcony / Deck, Exterior Access, Hardwood, Slider
- Bathrooms Description:Bathroom, Bathroom - Full, Bathroom - Half, Bathroom - Tiled With Shower Stall
- Kitchen Description:Cabinets - Upgraded, Countertops - Stone/Granite/Solid, Deck - Exterior, Dining Area, Dishwasher, Flooring - Hardwood, Freezer, Microwave, Open Floorplan, Range, Refrigerator, Vacuum System, Water Treatment
- Basement Description:Concrete, Full, Garage Access, Interior Entry, Partially Finished, Walk-Out Access
- Living area:6,459 sq. ft.
Heating and cooling
- Cooling:4 Cooling Zones, Central Air
- Heating:Air Source Heat Pumps (ASHP), Electric, Forced Air, Heat Pump, Propane
- Central air:Yes
Structure and exterior
- Roof:Shingle
- Year built:2026
- Building area:6,459 sq. ft.
- Lot area:1.54 Acres
- Lot Features:Gentle Sloping
- Architectural Style:Farmhouse
- Construction Materials:Frame
- Exterior Features:Deck, Deck - Wood, Sprinkler System
- Foundation Description:Concrete Perimeter
Schools
- High school:Bromfield
- Middle school:Bromfield
- Elementary school:Hildreth
Utilities
- Water:Private
- Sewer:Private Sewer
Finances and disclosures
- Price:$2,495,000
- Price per sq. ft.:$386.28
Features and amenities
- Appliances:Dishwasher, Freezer, Microwave, Range, Refrigerator, Vacuum System, Water Treatment
- Laundry features:First Floor, Flooring - Stone/Ceramic Tile, Washer Hookup
- Amenities:Central Vacuum, Finish - Earthen Plaster, Finish - Sheetrock, Foyer, Wet Bar, Wired For Sound
Parking
- Total parking spaces:9
- Parking description:Attached, Garage Faces Side, Off Street, Paved Drive
- Garage:Yes
- Garage spaces:3
New listings near 79 Ann Lee Rd
- Open Fri, 5 to 6:30pmNew
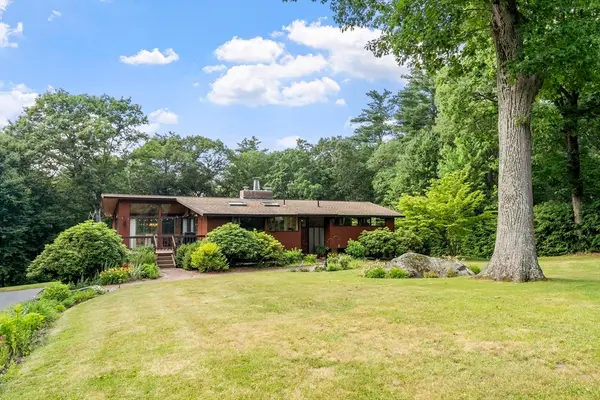 $860,000Active3 beds 3 baths2,568 sq. ft.
64 Woodside Rd, Harvard, MA 01451
MLS# 73549543Listed by: Hazel & Company - New
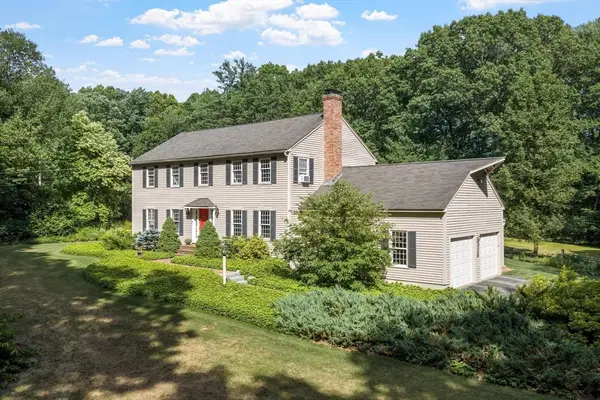 $975,000Active4 beds 3 baths2,996 sq. ft.
105 Slough, Harvard, MA 01451
MLS# 73549522Listed by: Coldwell Banker Realty - Concord - New
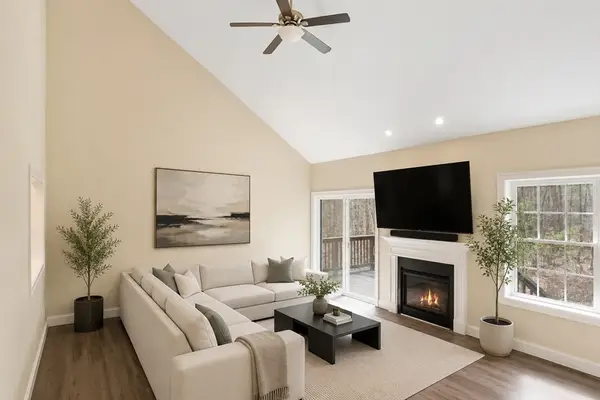 $620,000Active3 beds 2 baths1,914 sq. ft.
3 Pine Hill Way #3, Harvard, MA 01451
MLS# 73548077Listed by: Hazel & Company - New
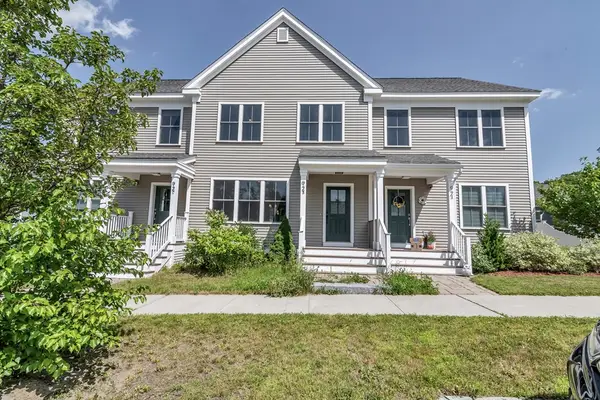
 $439,750Active3 beds 3 baths1,575 sq. ft.
92 Grant Rd #B, Devens, MA 01434
MLS# 73545845Listed by: Century 21 North East - New
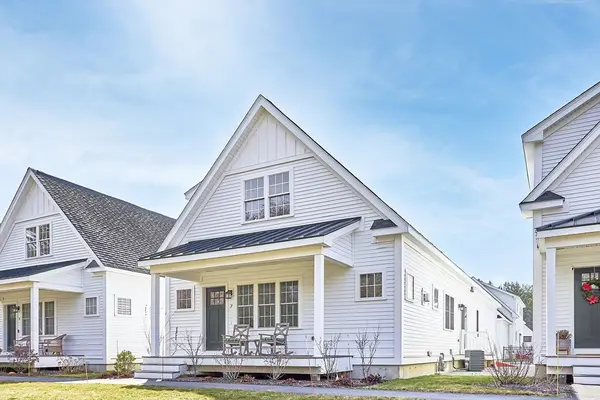 $649,900Active2 beds 3 baths2,275 sq. ft.
7 Baldwin Ct #7, Harvard, MA 01451
MLS# 73544675Listed by: StartPoint Realty 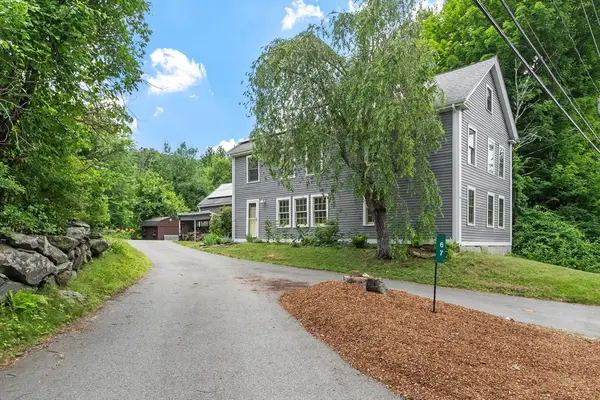 $875,000Active4 beds 2 baths2,752 sq. ft.
67 Still River Road, Harvard, MA 01451
MLS# 73543681Listed by: Coldwell Banker Realty - Concord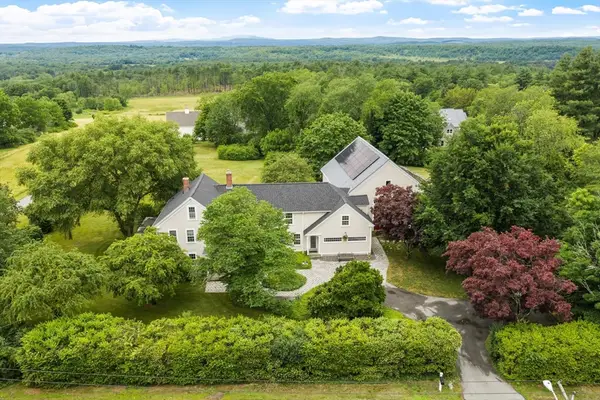 $1,625,000Active5 beds 3 baths3,973 sq. ft.
230 Still River Rd, Harvard, MA 01451
MLS# 73542281Listed by: Hazel & Company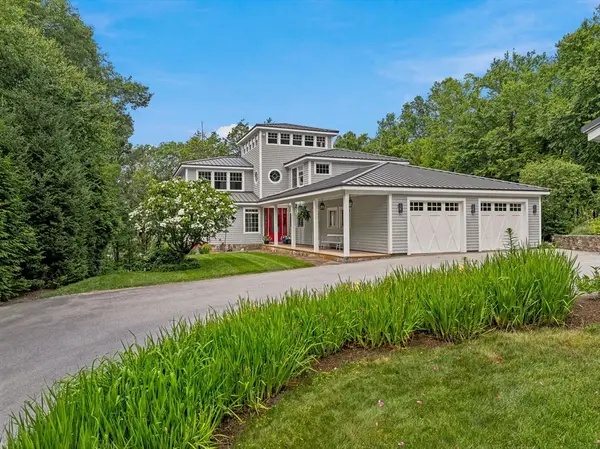 $2,800,000Active4 beds 6 baths6,042 sq. ft.
70 Warren Ave, Harvard, MA 01451
MLS# 73540598Listed by: Barrett Sotheby's International Realty $2,200,000Active4 beds 4 baths5,404 sq. ft.
261 Old Littleton Road, Harvard, MA 01451
MLS# 73538313Listed by: Keller Williams Realty Boston Northwest


Protect your home and budget from life's surprises with an Assurant Home Warranty, backed by a partner that supports you through every step of homeownership. Explore Plans.
©2026 Century 21 Real Estate LLC. All rights reserved. CENTURY 21®, the CENTURY 21 Logo and C21® are service marks owned by Century 21 Real Estate LLC. Century 21 Real Estate LLC fully supports the principles of the Fair Housing Act and the Equal Opportunity Act. Each office is independently owned and operated. Listing information is deemed reliable but not guaranteed accurate.