
25 Bakers Drive, Harwich, MA 02645
Local realty services provided by:CENTURY 21 Custom Home Realty
25 Bakers Drive,Harwich, MA 02645
$689,900
- 4 Beds
- 3 Baths
- 1,512 sq. ft.
- Single family
- Active
Listed by: the sampson and stuart team
Office: william raveis real estate & home services
MLS#:22603626
Source:CAPECOD
Price summary
- Price:$689,900
- Price per sq. ft.:$456.28
About this home
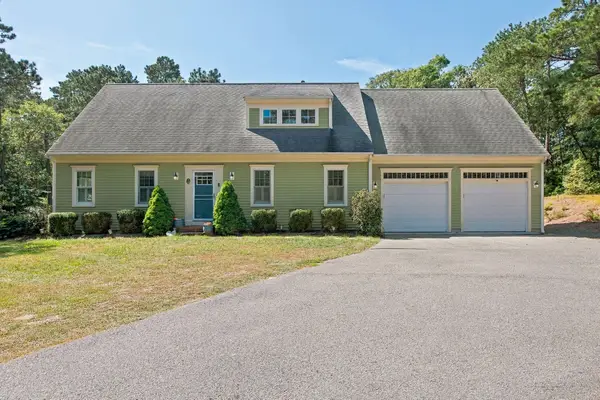
Welcome to this Cape style home offering flexible living spaces, privacy and charm. The living area has a beautiful fireplace with a wood insert for those cold New England nights. There is an opening into a sun filled kitchen with granite counter tops, newer sliders and windows leading to your deck and fenced in private backyard. Just off the kitchen is a thoughtfully designed wing with a one bedroom apartment having its own living quarters; bed room, living area, kitchenette, wet bar and a shared full bathroom. This wing has its own entrance and driveway for optimal privacy. Upstairs you will find two spacious bedrooms and a full bathroom. In addition to the upstairs living room there is a partial done basement that offers endless possibilities with another wood stove and an additional bathroom. The house has a new roof, tankless hot water heater and a new HVAC with a warranty. There is a fully constructed walkout basement door which allows access to the backyard. Out back you will find your own oasis with a deck, hot tub and outdoor shower for full entertainment throughout the seasons.This well loved home offers great rental opportunity and living space....
Contact an agent
Home facts
- Year built:1972
- Listing ID #:22603626
- Added:48 day(s) ago
- Updated:September 18, 2026 at 03:23 PM
Rooms and interior
- Bedrooms:4
- Total bathrooms:3
- Rooms Total:6
- Basement Description:Interior Access, Partial, Walk-Out Access
- Living area:1,512 sq. ft.
Heating and cooling
- Cooling:Central Air
- Heating:Forced Air
Structure and exterior
- Year built:1972
- Building area:1,512 sq. ft.
- Lot area:0.23 Acres
- Lot Features:Fenced/Enclosed
- Construction Materials:Clapboard, Shingle Siding
- Exterior Features:Outdoor Shower
Finances and disclosures
- Price:$689,900
- Price per sq. ft.:$456.28
- Tax amount:$3,288
Features and amenities
- Amenities:Central Vacuum, Linen Closet
Parking
- Parking description:Driveway, Gravel, Guest
 Disclaimer: All data relating to real estate for sale on this page comes from the Broker Reciprocity (BR) of the Cape Cod & Islands Multiple Listing Service, Inc. Detailed information about real estate listings held by brokerage firms other than Coldwell Banker Realty include the name of the listing broker. Neither the listing company nor CENTURY 21 Custom Home Realty shall be responsible for any typographical errors, misinformation, misprints and shall be held totally harmless. The Broker providing this data believes it to be correct, but advises interested parties to confirm any item before relying on it in a purchase decision. Copyright 2026 Cape Cod & Islands Multiple Listing Service, Inc. All rights reserved. CAPECOD Member Broker: Deborah Flanagan
New listings near 25 Bakers Drive
- Coming Soon
 $1,100,000Coming Soon3 beds 3 baths2,548 sq. ft.
39 Juniper Lane Extension, Harwich, MA 02645
MLS# 22604587Listed by: WILLIAM RAVEIS REAL ESTATE & HOME SERVICES - Open Fri, 3 to 5pmNew
 $1,699,000Active4 beds 3 baths3,062 sq. ft.
34 Gorham Road, Harwich Port, MA 02646
MLS# 22604703Listed by: CHRISTIE'S INT'L RE ATLANTIC BROKERAGE - Open Sat, 12 to 2pmNew
 $1,199,000Active4 beds 3 baths2,398 sq. ft.
22 Cannon Hill Drive, Harwich, MA 02645
MLS# 22604631Listed by: FORAN REALTY - Open Sat, 12:30 to 3pmNew
 $798,800Active4 beds 3 baths2,480 sq. ft.
4 Meredith Way, Sturbridge, MA 01518
MLS# 73578707Listed by: eXp Realty LLC - New
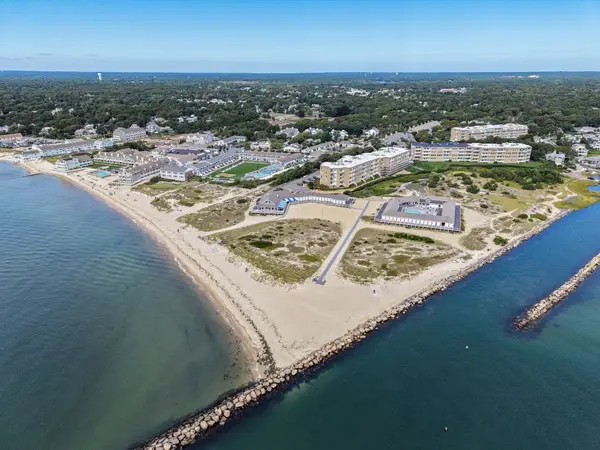 $895,000Active2 beds 2 baths1,380 sq. ft.
1 Belmont Rd #541, Harwich, MA 02645
MLS# 73578545Listed by: Berkshire Hathaway HomeServices Robert Paul Properties - Open Fri, 4 to 6pmNew
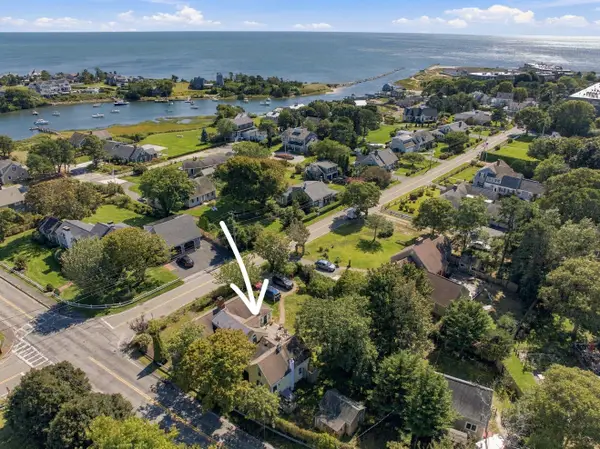 $1,475,000Active5 beds 4 baths2,574 sq. ft.
48 Riverside Drive, West Harwich, MA 02671
MLS# 22604679Listed by: REALTY CONSULTANTS OF CAPE COD - Open Fri, 3 to 5pmNew
 $895,000Active3 beds 2 baths1,584 sq. ft.
11 Russell Drive, Harwich, MA 02645
MLS# 22604647Listed by: PETERSON REALTY INC. - Open Fri, 4:30 to 6pmNew
 $729,000Active3 beds 1 baths1,116 sq. ft.
129 Belmont Road, West Harwich, MA 02671
MLS# 22604638Listed by: KINLIN GROVER COMPASS - Open Sat, 11am to 1pmNew
 $1,395,000Active4 beds 3 baths3,443 sq. ft.
4 Aaron's Way, Harwich, MA 02645
MLS# 22604605Listed by: GIBSON SOTHEBY'S INTERNATIONAL REALTY  $995,000Pending3 beds 2 baths1,750 sq. ft.
59 Ridgeport Drive, Harwich Port, MA 02646
MLS# 22604575Listed by: COMPASS MASSACHUSETTS, LLC


Protect your home and budget from life's surprises with an Assurant Home Warranty, backed by a partner that supports you through every step of homeownership. Explore Plans.
©2026 Century 21 Real Estate LLC. All rights reserved. CENTURY 21®, the CENTURY 21 Logo and C21® are service marks owned by Century 21 Real Estate LLC. Century 21 Real Estate LLC fully supports the principles of the Fair Housing Act and the Equal Opportunity Act. Each office is independently owned and operated. Listing information is deemed reliable but not guaranteed accurate.