15 Amesbury St, Haverhill, MA 01830
Local realty services provided by:CENTURY 21 Tassinari & Associates, Inc
15 Amesbury St,Haverhill, MA 01830
$525,000
- 3 Beds
- 2 Baths
- 1,734 sq. ft.
- Single family
- Active
Listed by: laurie malonson
Office: keller williams realty
MLS#:73558349
Source:MLSPIN
Price summary
- Price:$525,000
- Price per sq. ft.:$302.77
About this home
More space than you'd guess in this Haverhill Ranch with finished basement. This updated 3-bedroom/2 bath home deserves a look! Clean, bright kitchen with a classic-meets-updated feel, has added cabinetry and countertops for lots of storage and prep space. A screened-in 3-season porch blends indoor comfort with outdoor breezes—your own quiet retreat for morning coffee or evening unwinding. The attached deck overlooks a spacious, tree-lined backyard for grilling and dining al fresco. Downstairs is where this home really surprises. The finished lower level features thoughtfully designed spaces for use as a family room and a game room or home gym, plus a separate study or hobby room, a second bathroom, and a dedicated laundry area. Whether you need a home office, a playroom, a workout space, or all three, this layout adapts to your lifestyle. The 1/3 acre lot provides plenty of space for outdoor enjoyment and potential enhancements. Easy highway access and a short drive to the Seacoast when you need an escape. Move-in ready, and priced to move fast!...
Contact an agent
Home facts
- Year built:1993
- Listing ID #:73558349
- Updated:August 04, 2026 at 01:25 PM
Rooms and interior
- Bedrooms:3
- Total bathrooms:2
- Full bathrooms:2
- Rooms Total:7
- Flooring:Flooring - Vinyl, Flooring - Wall to Wall Carpet, Hardwood, Tile, Wood
- Kitchen Description:Dishwasher, Flooring - Hardwood, Microwave, Open Floorplan, Peninsula, Range, Recessed Lighting, Refrigerator, Window(s) - Bay/Bow/Box
- Basement Description:Full, Interior Entry, Partially Finished, Walk-Out Access
- Living area:1,734 sq. ft.
Heating and cooling
- Cooling:Window Unit(s)
- Heating:Baseboard, Natural Gas
Structure and exterior
- Roof:Asphalt/Composition Shingles
- Year built:1993
- Building area:1,734 sq. ft.
- Lot area:0.34 Acres
- Lot Features:Cleared, Gentle Sloping
- Architectural Style:Ranch
- Construction Materials:Frame, Stone
- Exterior Features:Deck - Composite, Porch, Porch - Enclosed, Screened, Storage
- Foundation Description:Concrete Perimeter
Utilities
- Water:Public
- Sewer:Private Sewer
Finances and disclosures
- Price:$525,000
- Price per sq. ft.:$302.77
- Tax amount:$4,740 (2025)
Features and amenities
- Appliances:Dishwasher, Microwave, Range, Refrigerator
- Laundry features:Electric Dryer Hookup, Gas Dryer Hookup, In Basement, Washer Hookup
- Amenities:Ceiling Fan(s), Finish - Sheetrock, Gas Water Heater, Lighting - Overhead, Recessed Lighting
Parking
- Total parking spaces:4
- Parking description:Off Street, Paved, Paved Drive
- Garage:Yes
- Garage spaces:1
New listings near 15 Amesbury St
- New
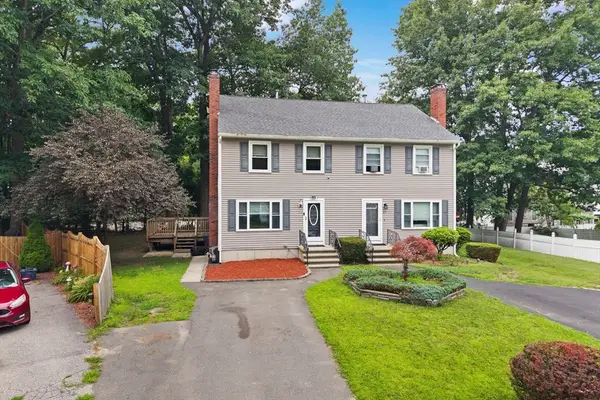
 $449,000Active3 beds 2 baths2,340 sq. ft.
19 Riverbank Cir #19, Haverhill, MA 01835
MLS# 73558339Listed by: Century 21 North East 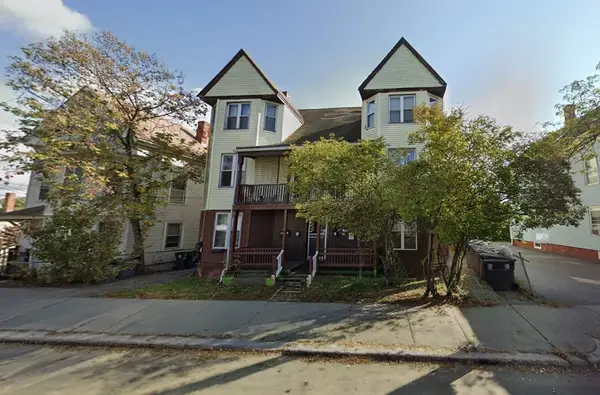 $1,190,000Active16 beds 6 baths6,600 sq. ft.
368-370 River St, Haverhill, MA 01832
MLS# 73547179Listed by: Northeast Private Client Group, LLC- Open Sat, 11am to 1pmNew
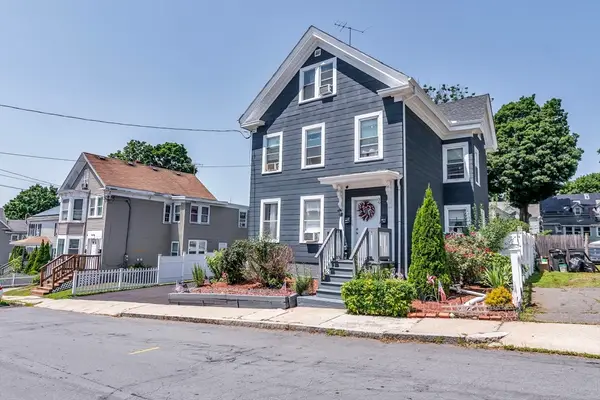 $749,900Active6 beds 2 baths2,162 sq. ft.
39 5th Ave, Haverhill, MA 01830
MLS# 73558257Listed by: Liriano Realty - New
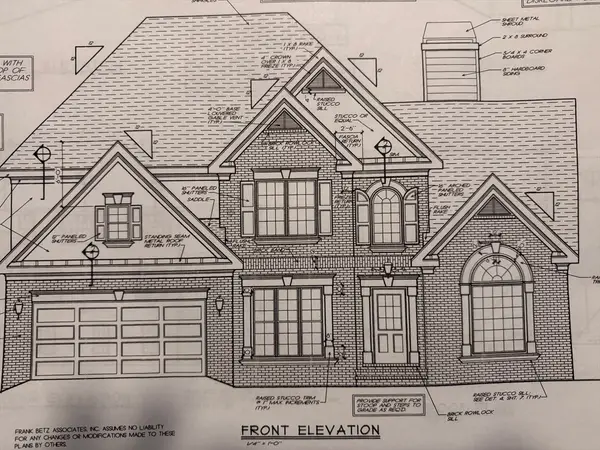 $989,900Active4 beds 3 baths2,387 sq. ft.
32 Emma Rose Circle #Lot 4, Haverhill, MA 01832
MLS# 73558276Listed by: Coldwell Banker Realty - Haverhill - New
 $679,900Active5 beds 3 baths4,435 sq. ft.
10 Patricia Ann Dr, Haverhill, MA 01830
MLS# 73557648Listed by: Cameron Real Estate Group - New
 $435,000Active2 beds 2 baths2,228 sq. ft.
109 Pilgrim Rd #109, Haverhill, MA 01832
MLS# 73557450Listed by: Realty One Group Next Level - New
 $950,000Active12 beds 4 baths4,818 sq. ft.
162 S Pleasant St, Haverhill, MA 01835
MLS# 73557305Listed by: New England Realty Advisors LLC - New
 $499,900Active3 beds 1 baths1,044 sq. ft.
164 North Broadway, Haverhill, MA 01832
MLS# 73557219Listed by: McKeon / Corcoran Real Estate - New
 $520,000Active4 beds 1 baths1,391 sq. ft.
12 Marion Street, Haverhill, MA 01832
MLS# 73557064Listed by: Lamacchia Realty, Inc.


Protect your home and budget from life's surprises with an Assurant Home Warranty, backed by a partner that supports you through every step of homeownership. Explore Plans.
©2026 Century 21 Real Estate LLC. All rights reserved. CENTURY 21®, the CENTURY 21 Logo and C21® are service marks owned by Century 21 Real Estate LLC. Century 21 Real Estate LLC fully supports the principles of the Fair Housing Act and the Equal Opportunity Act. Each office is independently owned and operated. Listing information is deemed reliable but not guaranteed accurate.