19 Riverbank Cir #19, Haverhill, MA 01835
Local realty services provided by:CENTURY 21 North East
19 Riverbank Cir #19,Haverhill, MA 01835
$449,000
- 3 Beds
- 2 Baths
- 2,340 sq. ft.
- Condominium
- Active
Listed by:
 Deb Forte(978) 423 - 6464CENTURY 21 North East
Office: century 21 north east
MLS#:73558339
Source:MLSPIN
Price summary
- Price:$449,000
- Price per sq. ft.:$191.88
About this home
Located at the end of a cul-de-sac in desirable Bradford, this spacious end-unit townhome offers an open floor plan with a fireplace living room, bay windows, and abundant natural light. Updated kitchen with dining area. The sunroom provides additional living space perfect for entertaining. A full bath completes the main level. Upstairs features 3 bedrooms and a full bath. The finished lower level offers 2 additional rooms, including one with a walk-in closet. Freshly painted with clean carpets, new basement flooring, new stove and dishwasher, garbage disposal, and recently serviced systems. Enjoy a private deck, side yard, and storage shed. Convenient to downtown Bradford, major highways, shopping, restaurants, and schools serving K-8. Minutes to NH tax free shopping.
Contact an agent
Home facts
- Year built:1986
- Listing ID #:73558339
- Updated:August 04, 2026 at 01:25 PM
Rooms and interior
- Bedrooms:3
- Total bathrooms:2
- Full bathrooms:1
- Half bathrooms:1
- Rooms Total:7
- Flooring:Flooring - Stone/Ceramic Tile, Laminate
- Kitchen Description:Countertops - Stone/Granite/Solid, Dining Area, Dishwasher, Disposal, Exterior Access, Flooring - Hardwood, Gas Stove, Kitchen Island, Range, Stainless Steel Appliances
- Living area:2,340 sq. ft.
Heating and cooling
- Cooling:Central Air
- Heating:Forced Air, Natural Gas
- Central air:Yes
Structure and exterior
- Roof:Shingle
- Year built:1986
- Building area:2,340 sq. ft.
- Construction Materials:Frame
- Exterior Features:Deck - Wood, Storage
Utilities
- Water:Public
- Sewer:Public Sewer
Finances and disclosures
- Price:$449,000
- Price per sq. ft.:$191.88
- Tax amount:$5,562 (2025)
Features and amenities
- Appliances:Dishwasher, Disposal, Range
- Laundry features:In Basement
Parking
- Total parking spaces:3
New listings near 19 Riverbank Cir #19
- New
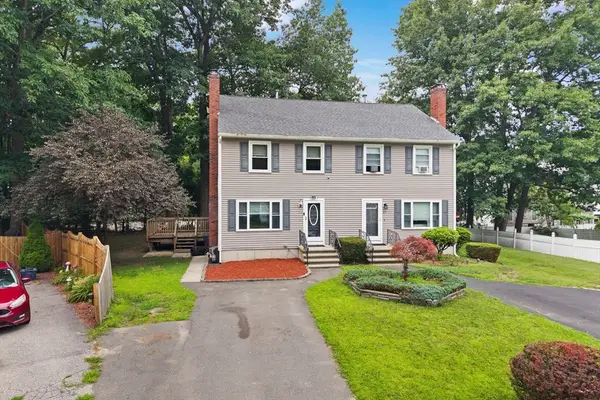
 $449,000Active3 beds 2 baths2,340 sq. ft.
19 Riverbank Cir #19, Haverhill, MA 01835
MLS# 73558339Listed by: Century 21 North East - New
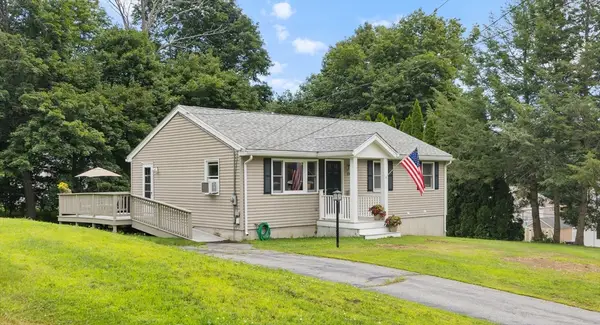 $525,000Active3 beds 2 baths1,734 sq. ft.
15 Amesbury St, Haverhill, MA 01830
MLS# 73558349Listed by: Keller Williams Realty 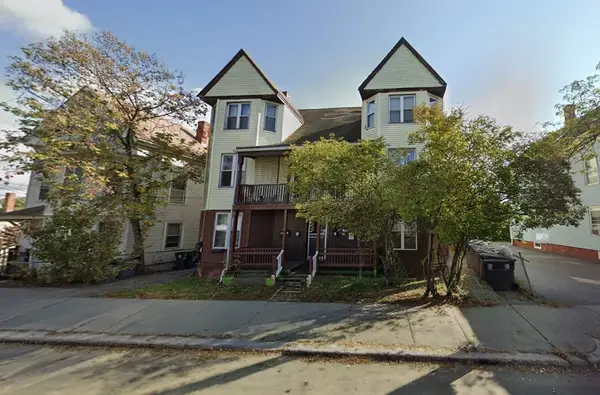 $1,190,000Active16 beds 6 baths6,600 sq. ft.
368-370 River St, Haverhill, MA 01832
MLS# 73547179Listed by: Northeast Private Client Group, LLC- Open Sat, 11am to 1pmNew
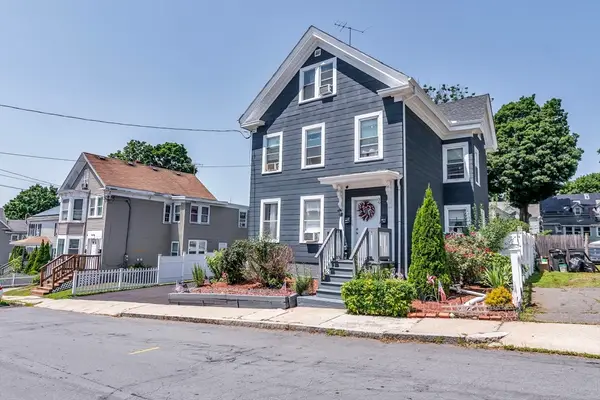 $749,900Active6 beds 2 baths2,162 sq. ft.
39 5th Ave, Haverhill, MA 01830
MLS# 73558257Listed by: Liriano Realty - New
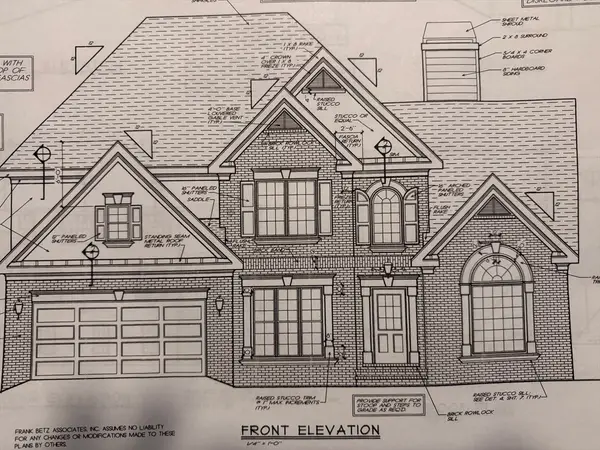 $989,900Active4 beds 3 baths2,387 sq. ft.
32 Emma Rose Circle #Lot 4, Haverhill, MA 01832
MLS# 73558276Listed by: Coldwell Banker Realty - Haverhill - New
 $679,900Active5 beds 3 baths4,435 sq. ft.
10 Patricia Ann Dr, Haverhill, MA 01830
MLS# 73557648Listed by: Cameron Real Estate Group - New
 $435,000Active2 beds 2 baths2,228 sq. ft.
109 Pilgrim Rd #109, Haverhill, MA 01832
MLS# 73557450Listed by: Realty One Group Next Level - New
 $950,000Active12 beds 4 baths4,818 sq. ft.
162 S Pleasant St, Haverhill, MA 01835
MLS# 73557305Listed by: New England Realty Advisors LLC - New
 $499,900Active3 beds 1 baths1,044 sq. ft.
164 North Broadway, Haverhill, MA 01832
MLS# 73557219Listed by: McKeon / Corcoran Real Estate - New
 $520,000Active4 beds 1 baths1,391 sq. ft.
12 Marion Street, Haverhill, MA 01832
MLS# 73557064Listed by: Lamacchia Realty, Inc.


Protect your home and budget from life's surprises with an Assurant Home Warranty, backed by a partner that supports you through every step of homeownership. Explore Plans.
©2026 Century 21 Real Estate LLC. All rights reserved. CENTURY 21®, the CENTURY 21 Logo and C21® are service marks owned by Century 21 Real Estate LLC. Century 21 Real Estate LLC fully supports the principles of the Fair Housing Act and the Equal Opportunity Act. Each office is independently owned and operated. Listing information is deemed reliable but not guaranteed accurate.