
15 Whitney St #15, Haverhill, MA 01832
Local realty services provided by:CENTURY 21 North East
15 Whitney St #15,Haverhill, MA 01832
$579,900
- 3 Beds
- 3 Baths
- 2,425 sq. ft.
- Condominium
- Active
Listed by: the fisichelli team, joseph fisichelli
Office: coldwell banker realty - haverhill
MLS#:73570965
Source:MLSPIN
Price summary
- Price:$579,900
- Price per sq. ft.:$239.13
About this home
RARE FIND-NO CONDO FEE - Beautiful Condex with FIRST FLOOR MAIN BEDROOM including private 3/4 bathroom with tile floor, has been meticulously maintained by its original owner & still shows like Brand New. 1st floor offers a lovely open & spacious floor plan including spacious eat-in kitchen with raised panel white cabinets, tile backsplash, center island, granite countertops & all stainless-steel appliances open to dining area and living room, all highlighted by wood floors, & cathedral ceiling. A private home office, den or hobby room, 1/2 bathroom with washer/dryer hook-ups and a large main bedroom complete the 1st floor. Dining Area leads to a large private deck overlooking large yard and lovely patio surrounded by trees. An open 2-story wood stairway leads you to the 2nd floor providing 2 large bedrooms separated by a full bath with tile floor. Lower Level offers approximately 400sf of finished space, making a nice family room, great space for entertaining, or use as a game or exercise area. A large area of unfinished space remains with the ability to further expand or perfect for all your storage needs. Freshly painted, other features adding to its value include some crown molding, generator ready, including generator, updated furnace & condenser, and a 2-car attached garage with opener & easy keypad-style entry. You will find this great opportunity in a great location, convenient to shopping, downtown, school, highway access and tax-free New Hampshire. Whether you are just starting out or downsizing, this is definitely a house you will Love to call Home!...
Contact an agent
Home facts
- Year built:2010
- Listing ID #:73570965
- Updated:October 24, 2026 at 11:28 AM
Rooms and interior
- Bedrooms:3
- Total bathrooms:3
- Full bathrooms:2
- Half bathrooms:1
- Rooms Total:7
- Flooring:Carpet, Tile, Wood
- Dining Description:Cathedral Ceiling(s), Deck - Exterior, Exterior Access, Open Floorplan, Overhead, Wood
- Kitchen Description:Cathedral Ceiling(s), Ceiling Fan(s), Countertops - Stone/Granite/Solid, Dining Area, Dishwasher, Disposal, Flooring - Wood, Kitchen Island, Lighting - Overhead, Microwave, Open Floorplan, Plumbed For Ice Maker, Range, Recessed Lighting, Refrigerator, Stainless Steel Appliances
- Living area:2,425 sq. ft.
Heating and cooling
- Cooling:2 Cooling Zones, Central Air
- Heating:Forced Air, Natural Gas
- Central air:Yes
Structure and exterior
- Roof:Shingle
- Year built:2010
- Building area:2,425 sq. ft.
- Construction Materials:Frame
- Exterior Features:Deck - Wood, Patio, Rain Gutters
Utilities
- Water:Public
- Sewer:Public Sewer
Finances and disclosures
- Price:$579,900
- Price per sq. ft.:$239.13
- Tax amount:$5,071 (2026)
Features and amenities
- Appliances:Dishwasher, Disposal, Microwave, Range, Refrigerator
- Laundry features:First Floor, Gas Dryer Hookup, In Unit, Washer Hookup
- Amenities:Cable Hookup, Internet Available - Broadband, Lighting - Overhead
Parking
- Total parking spaces:6
- Parking description:Attached, Exclusive Parking, Garage Door Opener, Insulated, Off Street, Paved
- Garage:Yes
- Garage spaces:2
New listings near 15 Whitney St #15
- New
 $789,000Active4 beds 3 baths2,223 sq. ft.
195 Willow Ave, Haverhill, MA 01835
MLS# 73594706Listed by: Hillman Real Estate - Open Sat, 12 to 2pmNew
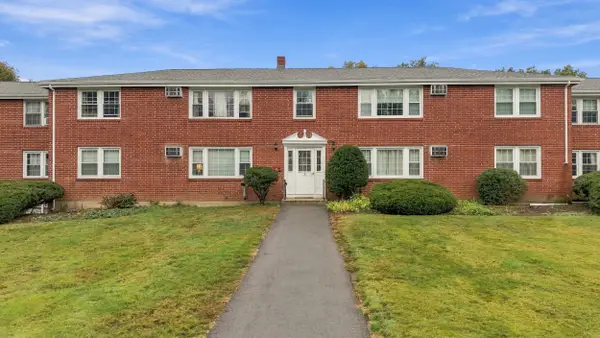 $289,000Active2 beds 1 baths730 sq. ft.
9 Myles Standish Drive #8, Haverhill, MA 01830
MLS# 73594146Listed by: Keller Williams Realty Metropolitan - Open Sat, 12 to 1:30pmNew
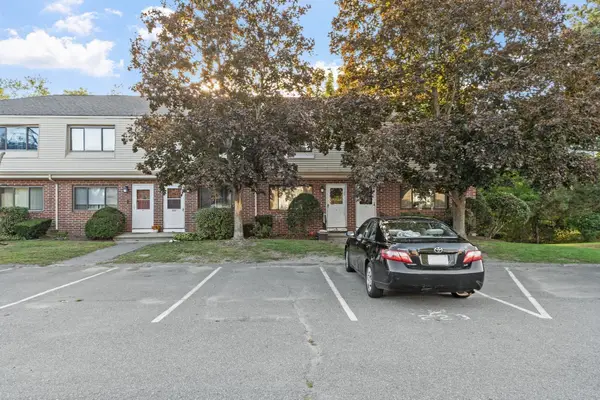 $399,900Active2 beds 2 baths1,605 sq. ft.
223 Farrwood Dr #223, Haverhill, MA 01835
MLS# 73594017Listed by: Keller Williams Realty Evolution - Open Sun, 11am to 12:30pmNew
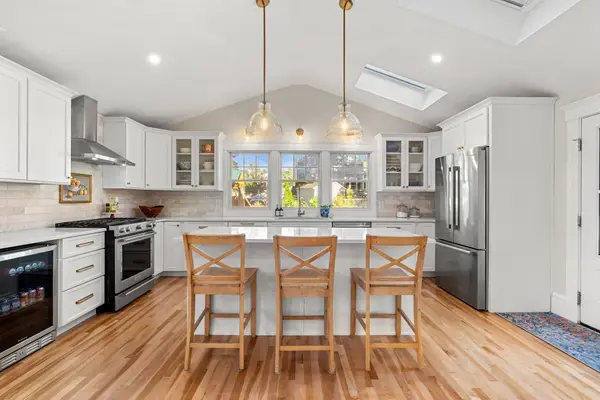 $638,000Active4 beds 3 baths2,165 sq. ft.
21 Chandler St, Haverhill, MA 01835
MLS# 73593674Listed by: eXp Realty LLC - Corporate Office - Open Sat, 10:30am to 12pmNew
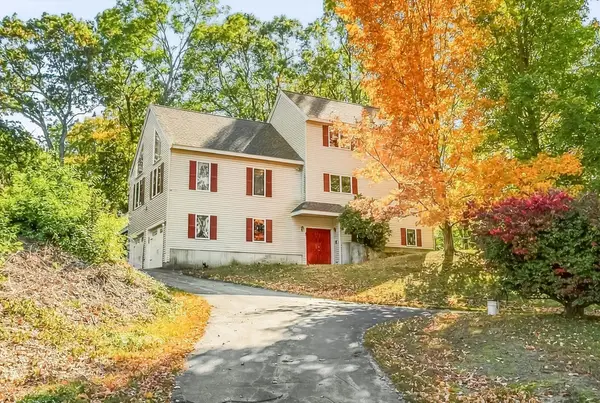 $799,999Active4 beds 3 baths2,851 sq. ft.
14 Buckingham Lane, Haverhill, MA 01835
MLS# 73593383Listed by: The Agency Boston - New
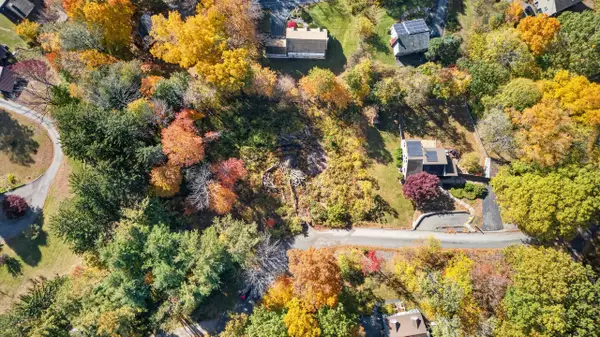 $285,000Active0.41 Acres
0 Edgehill Road, Haverhill, MA 01830
MLS# 73593517Listed by: Berkshire Hathaway HomeServices Verani Realty Haverhill - Open Sun, 12 to 2pmNew
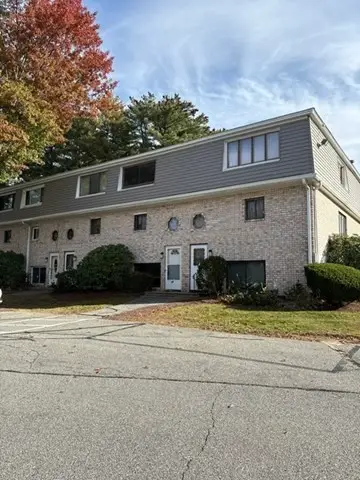 $449,000Active2 beds 2 baths1,660 sq. ft.
79 Farrwood Dr #79, Haverhill, MA 01835
MLS# 73593524Listed by: T.A. Sullivan Agency Inc. - Open Sun, 11am to 1pmNew
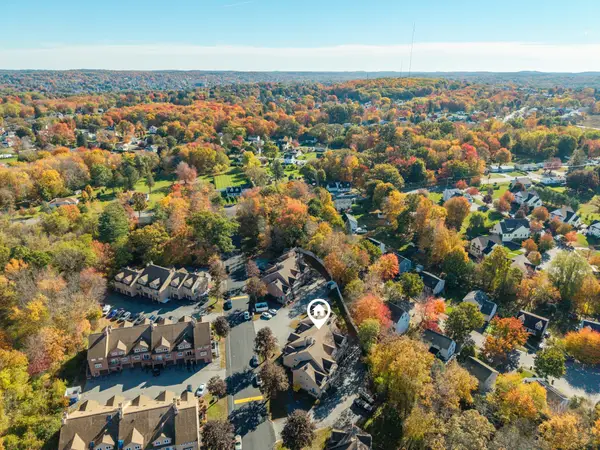 $399,900Active2 beds 2 baths2,244 sq. ft.
36 Casablanca Ct #36, Haverhill, MA 01832
MLS# 73593547Listed by: The Gove Group Real Estate - Open Sun, 12 to 1:30pmNew
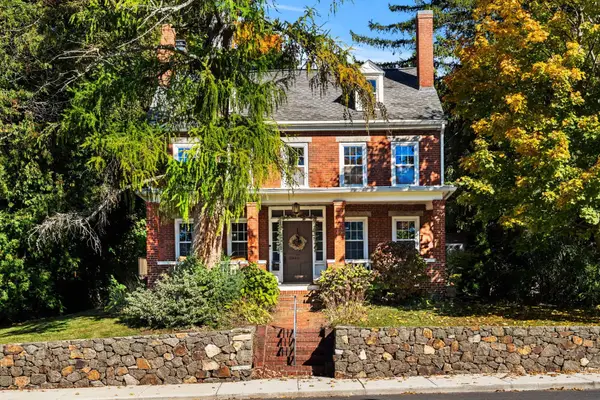 $635,000Active4 beds 2 baths1,950 sq. ft.
663 Main Street, Haverhill, MA 01830
MLS# 73593187Listed by: Compass - Open Mon, 5:30 to 7pmNew
 $318,000Active2 beds 2 baths1,034 sq. ft.
440 North Ave #71, Haverhill, MA 01830
MLS# 73593140Listed by: Team Zingales Realty, LLC


Protect your home and budget from life's surprises with an Assurant Home Warranty, backed by a partner that supports you through every step of homeownership. Explore Plans.
©2026 Century 21 Real Estate LLC. All rights reserved. CENTURY 21®, the CENTURY 21 Logo and C21® are service marks owned by Century 21 Real Estate LLC. Century 21 Real Estate LLC fully supports the principles of the Fair Housing Act and the Equal Opportunity Act. Each office is independently owned and operated. Listing information is deemed reliable but not guaranteed accurate.